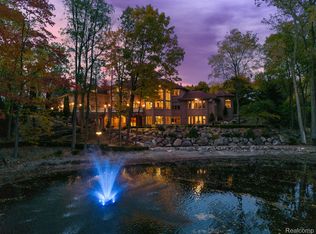
Commanding one of the most coveted waterfront settings in Seven Lakes, this extraordinary lakefront estate delivers resort-style living with panoramic views of Mitchell Lake and uncompromising craftsmanship throughout. Perfectly positioned on a premier cul-de-sac lot, the home was designed to maximize the stunning water views with expansive walls of glass, soaring ceilings, and seamless indoor-outdoor living spaces. The chef's kitchen is a showpiece, featuring premium appliances, custom cabinetry, an oversized island, and a dedicated prep kitchen designed for effortless entertaining. Rich custom woodwork, designer finishes, and meticulous attention to detail elevate every room. The spectacular four-season sunroom offers front-row lake views and a grand natural fireplace, creating a year-round retreat unlike any other. The luxurious primary suite serves as a private sanctuary with breathtaking water views, a spa-caliber bath, and an oversized walk-in closet. The finished walkout lower level was built for entertaining on every scale, featuring a theater room, additional guest bedrooms, a full entertainer's kitchen and bar, and direct access to the outdoor living areas. Step outside to your own private waterfront resort, where an infinity-edge pool and spa appear to spill directly into the lake beyond. Extensive patios, covered gathering spaces, and professionally designed landscaping create an unforgettable setting for hosting guests or enjoying quiet evenings overlooking the water. A 4.5-car attached garage and impressive covered porte-cochère provide both convenience and a grand arrival experience. Rarely does a property combine this level of luxury, craftsmanship, amenities, and waterfront presence. A true legacy estate that is a must see!
For sale
Price cut: $100K (9/30)
$2,400,000
67729 Seven Lakes Ct, Washington, MI 48095
4beds
7,600sqft
Single Family Residence
Built in 2009
0.75 Acres Lot
$-- Zestimate®
$316/sqft
$71/mo HOA
What's special
- 131 days
- 1,955
- 99
Zillow last checked:
Listing updated:
Listed by:
Chris Ries 586-770-9479,
Berkshire Hathaway HomeServices Kee Realty Wash 586-566-2200
Source: MiRealSource,MLS#: 50209756 Originating MLS: MiRealSource
Originating MLS: MiRealSourceFacts & features
Interior
Bedrooms & bathrooms
- Bedrooms: 4
- Bathrooms: 5
- Full bathrooms: 4
- 1/2 bathrooms: 1
Rooms
- Room types: Den/Study/Lib, Bedroom, Laundry, Master Bedroom, Great Room, Sun/Florida Room, Basement Full Bath, First Flr Lavatory, Bathroom, Breakfast Nook/Room
Primary bedroom
- Level: First
Bedroom 1
- Features: Wood
- Level: Entry
- Area: 288
- Dimensions: 18 x 16
Bedroom 2
- Features: Wood
- Level: Entry
- Area: 168
- Dimensions: 14 x 12
Bedroom 3
- Features: Wood
- Level: Entry
- Area: 144
- Dimensions: 12 x 12
Bedroom 4
- Features: Wood
- Level: Entry
- Area: 132
- Dimensions: 12 x 11
Bathroom 1
- Features: Other
- Level: Entry
- Area: 255
- Dimensions: 15 x 17
Bathroom 2
- Features: Other
- Level: Entry
- Area: 88
- Dimensions: 8 x 11
Bathroom 3
- Features: Other
- Level: Entry
- Area: 64
- Dimensions: 8 x 8
Bathroom 4
- Features: Ceramic
- Level: Lower
- Area: 40
- Dimensions: 8 x 5
Great room
- Level: Entry
- Area: 440
- Dimensions: 22 x 20
Kitchen
- Features: Other
- Level: Entry
- Area: 480
- Dimensions: 24 x 20
Heating
- Forced Air, Humidity Control, Natural Gas
Cooling
- Central Air
Appliances
- Included: Bar Fridge, Dishwasher, Dryer, Humidifier, Microwave, Range/Oven, Refrigerator, Washer, Water Softener Owned, Gas Water Heater
- Laundry: First Floor Laundry
Features
- Cathedral/Vaulted Ceiling, Sound System, Sump Pump, Walk-In Closet(s), Bar, Central Vacuum, Eat-in Kitchen
- Flooring: Ceramic Tile, Hardwood, Other, Wood
- Windows: Bay Window(s), Window Treatments
- Basement: Finished,Full,Exterior Entry,Walk-Out Access,Concrete
- Number of fireplaces: 2
- Fireplace features: Great Room, Natural Fireplace
Interior area
- Total structure area: 8,000
- Total interior livable area: 7,600 sqft
- Finished area above ground: 4,000
- Finished area below ground: 3,600
Video & virtual tour
Property
Parking
- Total spaces: 4.5
- Parking features: Covered, Garage, Attached, Carport, Electric in Garage, Garage Door Opener
- Attached garage spaces: 4.5
- Has carport: Yes
Features
- Levels: One
- Stories: 1
- Patio & porch: Patio, Porch, Terrace
- Exterior features: Balcony, Built-in Barbecue, Lawn Sprinkler
- Has private pool: Yes
- Pool features: In Ground, Outdoor Pool
- Has spa: Yes
- Spa features: Spa/Hot Tub, Spa/Jetted Tub, Bath
- Fencing: Fenced
- Has view: Yes
- View description: Water
- Has water view: Yes
- Water view: Water
- Waterfront features: Lake Front, Lake/River Access, Waterfront, Beach Access, Beach Front
- Frontage type: Road
- Frontage length: 75
Lot
- Size: 0.75 Acres
Details
- Parcel number: 0405254026
- Zoning description: Residential
- Special conditions: Private
- Other equipment: Home Theater
Construction
Type & style
- Home type: SingleFamily
- Architectural style: Ranch
- Property subtype: Single Family Residence
Materials
- Brick
- Foundation: Basement, Concrete Perimeter
Condition
- New construction: No
- Year built: 2009
Utilities & green energy
- Sewer: Septic Tank
- Water: Private Well
- Utilities for property: Cable/Internet Avail.
Community & HOA
Community
- Security: Security System
- Subdivision: Seven Lakes Condominiums
HOA
- Has HOA: Yes
- HOA fee: $850 annually
- HOA name: Seven Lakes Homeowners Assoc.
Location
- Region: Washington
Financial & listing details
- Price per square foot: $316/sqft
- Tax assessed value: $1,000,400
- Annual tax amount: $18,954
- Date on market: 6/2/2026
- Cumulative days on market: 131 days
- Listing agreement: Exclusive Right To Sell
- Listing terms: Cash,Conventional
- Road surface type: Paved
Estimated market value
Not available
Estimated sales range
Not available
Not available
Price history
| Date | Event | Price |
|---|---|---|
| 9/30/2026 | Price change | $2,400,000-4%$316/sqft |
Source:  MiRealSource #50209756 Report a problem MiRealSource #50209756 Report a problem | ||
| 8/5/2026 | Price change | $2,500,000-10.4%$329/sqft |
Source: MiRealSource #50209756 Report a problem | ||
| 7/8/2026 | Price change | $2,790,000-7%$367/sqft |
Source: MiRealSource #50209756 Report a problem | ||
| 6/8/2026 | Listed for sale | $3,000,000+1400.8%$395/sqft |
Source: MiRealSource #50209756 Report a problem | ||
| 9/8/2017 | Listing removed | $199,900$26/sqft |
Source: Realty Executives Midwest #31313562 Report a problem | ||
| 8/31/2017 | Pending sale | $199,900$26/sqft |
Source: Real Estate One #31313562 Report a problem | ||
| 2/27/2017 | Listed for sale | $199,900+5.2%$26/sqft |
Source: Realty Executives Midwest #31313562 Report a problem | ||
| 9/13/2005 | Sold | $190,000$25/sqft |
Source: MiRealSource #884391 Report a problem | ||
Public tax history
| Year | Property taxes | Tax assessment |
|---|---|---|
| 2023 | -- | -- |
| 2022 | $11,862 | -- |
| 2021 | -- | $500,200 +12.3% |
| 2020 | -- | $445,600 +1.4% |
| 2019 | $9,854 +843.5% | $439,400 +483.5% |
| 2018 | $1,044 | $75,300 +36.9% |
| 2017 | -- | $55,000 |
| 2016 | -- | $55,000 +41% |
| 2015 | -- | $39,000 +2.6% |
| 2013 | $1,161 | $38,000 +78.4% |
| 2012 | $1,161 | $21,300 +6.5% |
| 2011 | -- | $20,000 -20% |
| 2010 | -- | $25,000 -50.8% |
| 2009 | -- | $50,800 -32.3% |
| 2008 | $3,488 | $75,000 -6.3% |
| 2007 | -- | $80,000 +6.7% |
| 2006 | -- | $75,000 |
Find assessor info on the county website
Monthly payment
Est. payment
Payment breakdown
Explore the cost of this home by adjusting the details. Changes won't be saved.Climate risks
Neighborhood: 48095
Nearby schools
Schools provided by the listing agent
- District: Romeo Community Schools
Source: MiRealSource. This data may not be complete. We recommend contacting the local school district to confirm school assignments for this home.
Similar homes
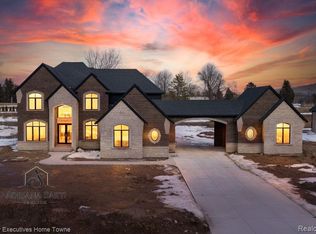
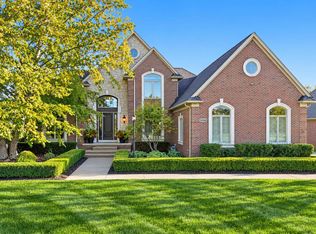
- $2,049,0004 bd5 ba7.3k sqft61573 Cotswold Dr, Washington, MI 48094For Sale
 MLS ID #50220169, Domenica DiNello, Vanguard Realty Group LLC. MiRealSource
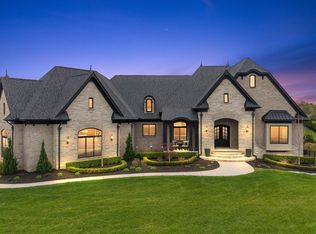
 - $2,160,8904 bd4 ba5.7k sqft6373 Equestrian Dr, Washington, MI 48095New Construction
 MLS ID #20261074465, Anthony Lombardo, Cranbrook Custom Homes LLC. Realcomp II
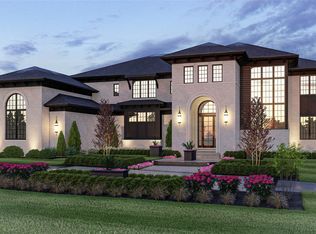
 - $2,399,0005 bd8 ba8.5k sqft255 Camelot Way, Rochester, MI 48306For Sale
 MLS ID #20261065841, Janine E Grillo, @properties Christie's Int'l R E Rochester. Realcomp II
 - $1,859,8904 bd4 ba4.5k sqft6253 Churchill Dr, Washington, MI 48095New Construction
 MLS ID #20261074449, Anthony Lombardo, Cranbrook Custom Homes LLC. Realcomp II
 - $2,700,0005 bd6 ba4.9k sqft8200 Campground Rd, Washington, MI 48095For SaleMLS ID #20261006096, Saba Katto, Sapphire Realty. Realcomp II
- $1,495,0006 bd6 ba6.8k sqft62578 Pond Dr, Washington, MI 48094For SaleMLS ID #50223683, Wanda Williams, Real Estate One Clinton. MiRealSource
- $1,299,0003 bd6 ba6.5k sqft2400 Inwood Rd, Washington, MI 48095For SaleMLS ID #20261044275, Robert Seggie, Keller Williams Paint Creek. Realcomp II
- $2,399,9005 bd6 ba7.6k sqft1812 Vista Dr, Oakland, MI 48363New ConstructionMLS ID #20261040226, Hana Bojaj, Remirus. Realcomp II
- $1,899,9003 bd3 ba4k sqft6281-31 Mile Rd, Washington, MI 48095New ConstructionMLS ID #20261015422, Ron Trombetti, Berkshire Hathaway HomeServices Kee Realty Washin. Realcomp II
- $2,650,0004 bd7 ba10k sqft4650 Gatehouse Ct, Rochester, MI 48306For SaleMLS ID #20261050185, Elvis Xhihani, Vanguard Realty Group. Realcomp II
- $2,149,0003 bd4 ba4k sqft5803 Cotswold Dr #17, Washington Township, MI 48094New ConstructionMLS ID #50210646, Barbara S Gates, MJC Real Estate Co Inc.. MiRealSource
- $2,590,0004 bd6 ba7.7k sqft3845 Piccadilly Dr, Rochester Hills, MI 48309For SaleMLS ID #20261072880, Domenica DiNello, Vanguard Realty Group. Realcomp II
- $2,300,0005 bd7 ba6.2k sqft1867 Lincolnshire Dr, Rochester Hills, MI 48309For SaleMLS ID #20261028075, Anthony Scaccia, Ascendent Realty Associates, LLC. Realcomp II
- $1,850,0004 bd6 ba5.3k sqft62477 Rosina Ct, Ray, MI 48096For SaleMLS ID #20261064133, Ron Trombetti, Berkshire Hathaway HomeServices Kee Realty Washin. Realcomp II
- $2,299,9006 bd8 ba8.1k sqft5001 Forest Valley Dr, Clarkston, MI 48348For SaleMLS ID #20261065164, Lee Embrey, Signature Sotheby's International Realty Bham. Realcomp II
- $2,850,0004 bd5 ba6.8k sqft565 Shady Oaks St, Lake Orion, MI 48362For SaleMLS ID #20261054239, Kristin Berry, Epique Realty. Realcomp II
- $1,585,0005 bd5 ba6.4k sqft65339 Romeo Plank Rd, Ray, MI 48096For SaleMLS ID #20261065547, John Asmar, National Realty Centers, Inc. Realcomp II
- $1,949,0004 bd4 ba4.1k sqft70707 Renata Ct, Romeo, MI 48065New ConstructionMLS ID #20261048704, Leah Lafata, Kaiser Realty Group LLC. Realcomp II
- $1,499,9994 bd5 ba6.3k sqft62502 Wayfaring Rd, Ray, MI 48096For SaleMLS ID #20261041135, Nicholas Sinishtaj, Diplomat Realty. Realcomp II
