Welcome to one of Lake Orion's most extraordinary waterfront estates. Perfectly positioned with approximately 90 feet of coveted all-sports lake frontage, this custom walkout ranch offers an unparalleled combination of luxury, craftsmanship and lifestyle. Designed for both grand entertaining and everyday living, this exceptional residence features over 6,800 square feet of finished living space. Walls of windows frame breathtaking lake views while expansive indoor and outdoor living spaces seamlessly connect to multiple patios, covered entertaining areas and your private shoreline. The thoughtfully designed floor plan includes 5 bedrooms, 4.5 bathrooms, a stunning great room, gourmet kitchen, luxurious primary suite, executive office, and an incredible finished walkout lower level complete with expansive recreation areas, a custom bar, fitness space, and abundant storage. Built with uncompromising quality, the home showcases timeless finishes, extensive custom millwork, solid construction and exceptional attention to detail throughout. A rare lower-level garage/workshop provides incredible flexibility for hobbyists, collectors, watercraft storage or additional vehicles. Outside, enjoy your private waterfront complete with a boathouse featuring a hydraulic boat lift, making lake living effortless. Spend the day boating, swimming, paddleboarding or simply relaxing from your private waterfront. Cruise your boat directly to downtown Lake Orion for waterfront dining, boutique shopping, live music, concerts and community events before returning home to enjoy peaceful evenings and spectacular evenings on the lake. This is more than a home, it's a rare opportunity to own one of Lake Orion's premier luxury waterfront residences, where exceptional design, enduring quality and an unmatched waterfront lifestyle come together. Docks stay and boat hoist is negotiable.
For sale
$3,150,000
565 Shady Oaks St, Lake Orion, MI 48362
4beds
6,837sqft
:
Get pre-qualified$23,679/mo
Single Family Residence
Built in 2006
0.56 Acres Lot
$2,947,700 Zestimate®
$461/sqft
$-- HOA
What's special
- 11 days |
- 1,748 |
- 84 |
Zillow last checked:
Listing updated:
Listed by:
Kristin Berry 248-860-9146,
Epique Realty 248-218-2604
Source: Realcomp II,MLS#: 20261054239
Facts & features
Interior
Bedrooms & bathrooms
- Bedrooms: 4
- Bathrooms: 5
- Full bathrooms: 4
- 1/2 bathrooms: 1
Primary bedroom
- Level: Entry
- Area: 272
- Dimensions: 17 X 16
Bedroom
- Level: Entry
- Area: 208
- Dimensions: 16 X 13
Bedroom
- Level: Entry
- Area: 180
- Dimensions: 15 X 12
Bedroom
- Level: Basement
- Area: 272
- Dimensions: 17 X 16
Primary bathroom
- Level: Entry
- Area: 270
- Dimensions: 18 X 15
Other
- Level: Entry
- Area: 50
- Dimensions: 10 X 5
Other
- Level: Entry
- Area: 208
- Dimensions: 16 X 13
Other
- Level: Basement
- Area: 42
- Dimensions: 6 X 7
Other
- Level: Entry
- Area: 48
- Dimensions: 8 X 6
Family room
- Level: Basement
- Area: 2600
- Dimensions: 52 X 50
Flex room
- Level: Basement
- Area: 266
- Dimensions: 19 X 14
Kitchen
- Level: Entry
- Area: 275
- Dimensions: 25 X 11
Laundry
- Level: Entry
- Area: 81
- Dimensions: 9 X 9
Library
- Level: Entry
- Area: 195
- Dimensions: 13 X 15
Living room
- Level: Entry
- Area: 494
- Dimensions: 26 X 19
Mud room
- Level: Entry
- Area: 40
- Dimensions: 8 X 5
Other
- Level: Basement
- Area: 192
- Dimensions: 12 X 16
Other
- Level: Basement
- Area: 420
- Dimensions: 15 X 28
Heating
- Forced Air, Natural Gas
Appliances
- Laundry: Laundry Room
Features
- Basement: Finished,Full,Walk Out Access
- Has fireplace: No
Interior area
- Total interior livable area: 6,837 sqft
- Finished area above ground: 3,537
- Finished area below ground: 3,300
Property
Parking
- Total spaces: 3
- Parking features: Three Car Garage, Attached
- Garage spaces: 3
Features
- Levels: One
- Stories: 1
- Entry location: GroundLevelwSteps
- Patio & porch: Covered, Deck, Patio, Porch
- Exterior features: Balcony, Lighting
- Pool features: None
- On waterfront: Yes
- Waterfront features: All Sports Lake, Beach Front, Direct Water Frontage, Lake Front, Private Water Frontage, Seawall, Waterfront
- Body of water: Lake Orion
Lot
- Size: 0.56 Acres
- Dimensions: 88 x 235 x 119 x 220
Details
- Parcel number: 0910254031
- Special conditions: Short Sale No,Standard
Construction
Type & style
- Home type: SingleFamily
- Architectural style: Ranch
- Property subtype: Single Family Residence
Materials
- Brick, Stone
- Foundation: Basement, Block, Sump Pump
- Roof: Asphalt
Condition
- New construction: No
- Year built: 2006
Utilities & green energy
- Sewer: Public Sewer
- Water: Well
Community & HOA
Community
- Subdivision: C LEIDICHS ORION LAKEVIEW
HOA
- Has HOA: No
Location
- Region: Lake Orion
Financial & listing details
- Price per square foot: $461/sqft
- Tax assessed value: $377,880
- Annual tax amount: $13,581
- Date on market: 7/17/2026
- Cumulative days on market: 11 days
- Listing agreement: Exclusive Right To Sell
- Listing terms: Cash,Conventional
- Exclusions: Exclusion(s) Exist
Estimated market value
$2,947,700
$2.80M - $3.10M
$6,288/mo
Price history
| Date | Event | Price |
|---|---|---|
| 7/17/2026 | Listed for sale | $3,150,000+740%$461/sqft |
Source:  Realcomp II #20261054239 Report a problem Realcomp II #20261054239 Report a problem | ||
| 4/30/2002 | Sold | $375,000$55/sqft |
Source: Public Record Report a problem | ||
Public tax history
| Year | Property taxes | Tax assessment |
|---|---|---|
| 2025 | $13,229 +5.7% | $1,135,650 +11.9% |
| 2024 | $12,520 +4.9% | $1,015,070 +13.9% |
| 2023 | $11,939 +4.8% | $890,830 +11.1% |
| 2022 | $11,397 +1% | $801,850 +6.7% |
| 2021 | $11,287 | $751,580 +3.2% |
| 2020 | -- | $728,250 +14.5% |
| 2019 | $10,646 +9.4% | $636,110 +12.4% |
| 2018 | $9,729 | $565,970 |
| 2017 | -- | $565,970 +6.8% |
| 2016 | -- | $529,790 +14.1% |
| 2015 | -- | $464,470 +20.7% |
| 2014 | -- | $384,700 +46.6% |
| 2011 | -- | $262,500 -21.4% |
| 2010 | -- | $333,800 -7.1% |
| 2009 | -- | $359,390 |
Find assessor info on the county website
Monthly payment
Est. payment
Payment breakdown
Explore the cost of this home by adjusting the details. Changes won't be saved.Climate risks
Neighborhood: 48362
Nearby schools
GreatSchools rating
- 8/10Orion Oaks Elementary SchoolGrades: PK-5Distance: 1.3 mi
- 7/10Oakview Middle SchoolGrades: 6-8Distance: 4.4 mi
- 8/10Lake Orion Community High SchoolGrades: 9-12Distance: 2.1 mi
- $1,763,6004 bd4 ba2.8k sqft561 Shady Oaks St, Lake Orion, MI 48362Off Market
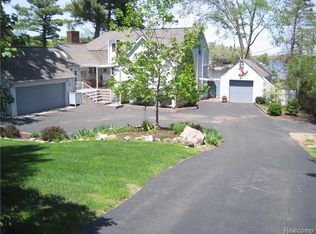
- $2,575,8005 bd6 ba6k sqft583 Shady Oaks St, Lake Orion, MI 48362Off Market
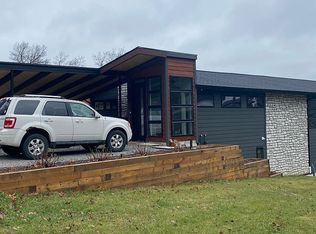
- $720,6003 bd3 ba1.3k sqft537 Shady Oaks St, Lake Orion, MI 48362Off Market
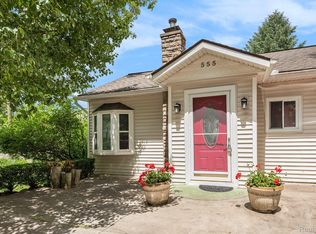
- $675,0003 bd2 ba2.4k sqft555 Shady Oaks St, Lake Orion, MI 48362Sold
- $672,9003 bd2 ba1.8k sqft527 Shady Oaks St, Lake Orion, MI 48362Off Market
- $219,2003 bd1 ba1.2k sqft546 Shady Oaks St, Lake Orion, MI 48362Off Market
- $700,0003 bd2 ba1.9k sqft892 Heights Rd, Lake Orion, MI 48362Sold
- $350,0005 bd2 ba3.8k sqft580 Shady Oaks St, Lake Orion, MI 48362Sold
A local agent can set up tours, give advice and negotiate with sellers.
Similar homes
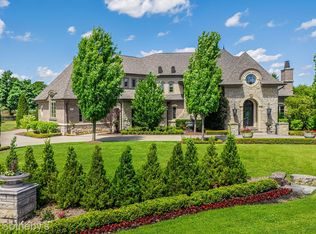
- $2,995,0004 bd6 ba9k sqft4911 Pinnacle Blvd, Rochester, MI 48306For Sale
 MLS ID #20261056815, Dan A Gutfreund, Signature Sotheby's International Realty Bham. Realcomp II
 - $2,999,0004 bd6 ba7.9k sqft1395 Country Club Rd, Bloomfield Hills, MI 48304For Sale
 MLS ID #20261057862, Jack Cusumano, Realty Executives Home Towne. Realcomp II
 - $3,200,0004 bd6 ba7.3k sqft4838 Pinecrest Ct, Rochester, MI 48306For Sale
 MLS ID #20261033555, Joseph Delia, Keller Williams Paint Creek. Realcomp II
 - $2,849,9004 bd7 ba10k sqft4650 Gatehouse Ct, Rochester, MI 48306For Sale
 MLS ID #20261050185, Elvis Xhihani, Vanguard Realty Group. Realcomp II
 - $2,700,0005 bd5 ba5.4k sqft207 Port Side Dr, Lake Orion, MI 48362New ConstructionMLS ID #20261005753, Courtney L Monigold, The Agency Hall & Hunter. Realcomp II
- $2,999,0006 bd8 ba9.2k sqft5029 Forest Valley Dr, Independence, MI 48348For SaleMLS ID #20261046387, Tyler Sajan, LPT Realty, LLC. Realcomp II
- $2,950,0005 bd6 ba7.1k sqft4585 Kiftsgate Bnd, Bloomfield Hills, MI 48302For Sale
 MLS ID #50213869, Brett Schwartz, Max Broock, Birmingham. MiRealSource
 - $2,790,0004 bd5 ba7.6k sqft67729 Seven Lakes Ct, Washington, MI 48095For SaleMLS ID #50209756, Chris Ries, Berkshire Hathaway HomeServices Kee Realty Wash. MiRealSource
- $2,800,0005 bd6 ba5.6k sqft203 Port Side Dr, Lake Orion, MI 48362New ConstructionMLS ID #20251016192, Ellen Bernier, Moceri Real Estate LLC. Realcomp II
- $3,399,0004 bd8 ba8k sqft232 Guilford Rd, Bloomfield Hills, MI 48304For SaleMLS ID #20261048558, Tushar V Vakhariya, KW Domain. Realcomp II
- $2,299,9006 bd8 ba8.1k sqft5001 Forest Valley Dr, Clarkston, MI 48348For SaleMLS ID #20261051019, Lee Embrey, Signature Sotheby's International Realty Bham. Realcomp II
- $1,695,8884 bd6 ba6.2k sqft460 E Long Lake Rd, Bloomfield Hills, MI 48304For Sale
 MLS ID #26038037, Stanley Dickson, Trowbridge Realty. MichRIC
 - $2,990,0005 bd7 ba6.8k sqft65 Lone Pine Rd, Bloomfield Hills, MI 48304For SaleMLS ID #20261043345, Katherine E Broock, Max Broock, REALTORS®-Birmingham. Realcomp II
- $3,799,7805 bd6 ba8.6k sqft2475 Creekside Ct, Rochester, MI 48306For SaleMLS ID #20261036404, Brandon Johnson, EXP Realty. Realcomp II
- $2,200,0004 bd6 ba7.7k sqft781 Windy Fields Ct, Leonard, MI 48367For SaleMLS ID #20261041581, Nicholas Sinishtaj, Diplomat Realty. Realcomp II
- $1,950,0004 bd4 ba3.8k sqft1597 Vista Dr, Oakland, MI 48363New ConstructionMLS ID #20261056931, Curtis Shewell, EXP Z Real Estate. Realcomp II
- $1,675,0005 bd5 ba6.3k sqft3142 Holburn Ct, Oakland, MI 48363For SaleMLS ID #20261051431, Dave Patterson, National Realty Centers, Inc. Realcomp II
- $2,999,9994 bd4 ba5k sqft12700 Shaffer Rd, Davisburg, MI 48350For SaleMLS ID #20261043676, Donna M Barlow, Signature Sotheby's International Realty Bham. Realcomp II
- $3,299,9994 bd5 ba7.3k sqft3080 Chickering Ct, Bloomfield Hills, MI 48302For SaleMLS ID #20261054182, Steven Shafer, @properties Christie's Int'l R.E. Birmingham. Realcomp II
- $4,599,0004 bd8 ba10k sqft2902 Addison Cir S, Rochester, MI 48306For SaleMLS ID #20261055094, Charles A Siciliano, @properties Christie's Int'l R.E. Birmingham. Realcomp II
