New Construction on Lake Orion! Dominick Tringali and Moceri Builders present three stunning plans designed for life on the lake, each featuring walk-out lower levels and private boat docks.
The Leelanau plan offers a modern craftsman style, welcoming you with a grand two-story foyer and an open layout that showcases beautiful lake views. A cozy library with a double-sided fireplace leads to a private balcony, while the main level includes a convenient prep kitchen. Upstairs, the luxurious primary suite features a spa-like bath and panoramic views, accompanied by three additional bedrooms, each with walk-in closets and private baths.
The Maniotou plan embodies coastal elegance. Upon entering, a striking staircase greets you, and the open floor plan enhances the lake views. The first-floor primary suite is a serene retreat, and upstairs, three bedrooms provide comfort and privacy with en-suite baths.
The Charlevoix plan combines modern farmhouse charm with spacious living areas, including a welcoming porch and a chef’s kitchen, making it perfect for both relaxation and entertaining. Each home is designed for a luxurious lakeside lifestyle! Photos represent level of finishes not exact finishes.
New construction
$2,800,000
203 Port Side Dr, Lake Orion, MI 48362
5beds
5,689sqft
:
Get pre-qualified$21,158/mo
Single Family Residence
Built in 2025
3,920 Square Feet Lot
$1,266,900 Zestimate®
$492/sqft
$125/mo HOA
What's special
- 383 days |
- 554 |
- 20 |
Zillow last checked:
Listing updated:
Listed by:
Ellen Bernier 248-601-3001,
Moceri Real Estate LLC 248-340-9400
Source: Realcomp II,MLS#: 20251016192
Facts & features
Interior
Bedrooms & bathrooms
- Bedrooms: 5
- Bathrooms: 6
- Full bathrooms: 5
- 1/2 bathrooms: 1
Primary bedroom
- Level: Entry
- Area: 270
- Dimensions: 15 X 18
Bedroom
- Level: Second
- Area: 182
- Dimensions: 13 X 14
Bedroom
- Level: Second
- Area: 238
- Dimensions: 14 X 17
Bedroom
- Level: Basement
- Area: 240
- Dimensions: 15 X 16
Bedroom
- Level: Second
- Area: 252
- Dimensions: 21 X 12
Primary bathroom
- Level: Entry
Other
- Level: Second
Other
- Level: Second
Other
- Level: Second
Other
- Level: Basement
Other
- Level: Entry
Dining room
- Level: Entry
- Area: 182
- Dimensions: 13 X 14
Family room
- Level: Basement
- Area: 483
- Dimensions: 21 X 23
Great room
- Level: Entry
- Area: 345
- Dimensions: 15 X 23
Kitchen
- Level: Entry
- Area: 150
- Dimensions: 10 X 15
Library
- Level: Entry
- Area: 156
- Dimensions: 12 X 13
Heating
- Forced Air, Natural Gas
Cooling
- Central Air
Features
- Basement: Finished,Full,Walk Out Access
- Has fireplace: Yes
- Fireplace features: Great Room
Interior area
- Total interior livable area: 5,689 sqft
- Finished area above ground: 3,689
- Finished area below ground: 2,000
Property
Parking
- Total spaces: 2
- Parking features: Two Car Garage, Attached
- Attached garage spaces: 2
Features
- Levels: Two
- Stories: 2
- Entry location: GroundLevel
- Patio & porch: Covered, Porch
- Pool features: None
- On waterfront: Yes
- Waterfront features: All Sports Lake, Lake Front
- Body of water: Lake Orion
Lot
- Size: 3,920 Square Feet
- Dimensions: 46 x 113 x 87 x 60
- Features: Water View
Details
- Parcel number: 0902458015
- Special conditions: Short Sale No,Standard
Construction
Type & style
- Home type: SingleFamily
- Architectural style: Cape Cod
- Property subtype: Single Family Residence
Materials
- Stone, Wood Siding
- Foundation: Basement, Poured
Condition
- Const Start Upon Sale,New Construction
- New construction: Yes
- Year built: 2025
Details
- Warranty included: Yes
Utilities & green energy
- Sewer: Public Sewer
- Water: Public
Community & HOA
Community
- Subdivision: DARLING'S RESUB
HOA
- Has HOA: Yes
- HOA fee: $1,500 annually
- HOA phone: 248-340-9400
Location
- Region: Lake Orion
Financial & listing details
- Price per square foot: $492/sqft
- Tax assessed value: $207,490
- Annual tax amount: $14,040
- Date on market: 7/10/2025
- Cumulative days on market: 644 days
- Listing agreement: Exclusive Right To Sell
- Listing terms: Cash,Conventional
Estimated market value
$1,266,900
$1.10M - $1.48M
$7,507/mo
Price history
| Date | Event | Price |
|---|---|---|
| 7/10/2025 | Listed for sale | $2,800,000$492/sqft |
Source:  Realcomp II #20251016192 Report a problem Realcomp II #20251016192 Report a problem | ||
Public tax history
Tax history is unavailable.
Monthly payment
Est. payment
Payment breakdown
Explore the cost of this home by adjusting the details. Changes won't be saved.Climate risks
Neighborhood: 48362
Nearby schools
GreatSchools rating
- 9/10Paint Creek Elementary SchoolGrades: PK-5Distance: 3 mi
- 7/10Oakview Middle SchoolGrades: 6-8Distance: 3.4 mi
- 8/10Lake Orion Community High SchoolGrades: 9-12Distance: 2.1 mi
- $434,8203 bd1 ba1.9k sqft160 Darling Dr, Lake Orion, MI 48362Off Market
- $---- bd-- ba-- sqft10 S Park Blvd, Lake Orion, MI 48362Off Market
- $188,9006,098 Square Feet195 Lake St, Lake Orion, MI 48362Off Market
- $775,0004 bd3 ba2.6k sqft225 Lake St, Lake Orion, MI 48362Sold
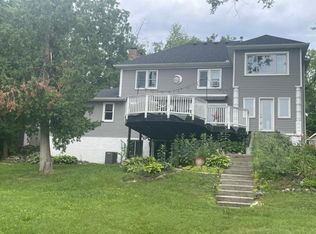
- $734,9006 bd3 ba2.4k sqft225 Darling Dr, Lake Orion, MI 48362Off Market
- $591,9002 bd1 ba1.2k sqft167 S Andrews St, Lake Orion, MI 48362Off Market
- $1,385,1004 bd4 ba2.6k sqft189 S Andrews St, Lake Orion, MI 48362Off Market
- $2,700,0005 bd5 ba5.4k sqft207 Port Side Dr, Lake Orion, MI 48362New Construction
A local agent can set up tours, give advice and negotiate with sellers.
Similar homes
- $2,700,0005 bd5 ba5.4k sqft207 Port Side Dr, Lake Orion, MI 48362New Construction
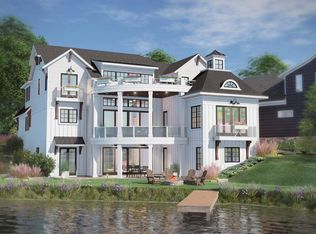
 MLS ID #20261005753, Courtney L Monigold, The Agency Hall & Hunter. Realcomp II
 - $2,550,0006 bd7 ba6.3k sqft2584 Heights View Ct, Rochester, MI 48306For Sale
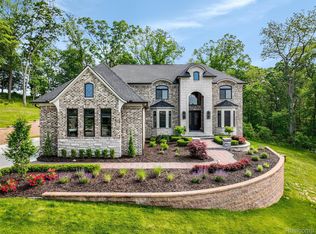 MLS ID #20261008863, Kyle T Matta, @properties Christie's Int'l R E Rochester. Realcomp II
 - $2,700,0005 bd6 ba4.9k sqft8200 Campground Rd, Washington, MI 48095For Sale
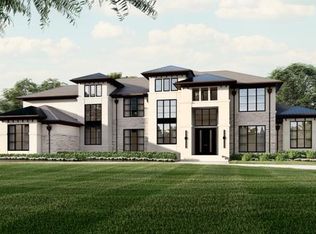 MLS ID #20261006096, Saba Katto, Sapphire Realty. Realcomp II
 - $2,790,0004 bd5 ba7.6k sqft67729 Seven Lakes Ct, Washington, MI 48095For Sale

 MLS ID #50209756, Chris Ries, Berkshire Hathaway HomeServices Kee Realty Wash. MiRealSource
 - $2,863,4634 bd4 ba5.3k sqft145 Bridgeview Dr, Bloomfield Hills, MI 48304New ConstructionRealcomp II
- $3,299,0005 bd4 ba5.9k sqft3468 Pine Estates Dr, West Bloomfield, MI 48323For SaleMLS ID #20261058038, Katherine E Broock, Max Broock, REALTORS®-Birmingham. Realcomp II
- $2,300,0005 bd7 ba6.2k sqft1867 Lincolnshire Dr, Rochester Hills, MI 48309For SaleMLS ID #20261028075, Anthony Scaccia, Ascendent Realty Associates, LLC. Realcomp II
- $3,200,0004 bd6 ba7.3k sqft4838 Pinecrest Ct, Rochester, MI 48306For SaleMLS ID #20261033555, Joseph Delia, Keller Williams Paint Creek. Realcomp II
- $2,950,0005 bd6 ba7.1k sqft4585 Kiftsgate Bnd, Bloomfield Hills, MI 48302For SaleMLS ID #50213869, Brett Schwartz, Max Broock, Birmingham. MiRealSource
- $2,395,0006 bd7 ba7.5k sqft2440 Lake Angelus Ln, Lake Angelus, MI 48326For SaleMLS ID #20261021824, Craig Straky, KW Domain. Realcomp II
- $1,999,0004 bd4 ba7k sqft2612 Invitational Dr, Oakland, MI 48363For SaleMLS ID #50190829, Michael P Blake, Epique Inc.. MiRealSource
- $2,697,0004 bd5 ba4.2k sqft1111 Sheldon Rd, Rochester Hills, MI 48306New ConstructionMLS ID #20261040396, Kevin A Stewart, Stewart Team R E Partners Inc. Realcomp II
- $2,149,0005 bd6 ba6.1k sqft2951 Turtle Pond Ct, Bloomfield Hills, MI 48302For SaleMLS ID #20261056500, Lauren Colburn, The Agency Hall & Hunter. Realcomp II
- $2,699,9905 bd6 ba7k sqft4546 Niagara Ln, Bloomfield Hills, MI 48301For SaleMLS ID #20261055982, Moe Khatib, MK Realty Group. Realcomp II
- $2,287,0004 bd4 ba3.6k sqft0 Knights Bridge 2.02 Acres New Build Rd, Leonard, MI 48367New ConstructionMLS ID #20240060941, Geri Brown, Berkshire Hathaway HomeServices Kee Realty. Realcomp II
- $2,199,9994 bd5 ba7.3k sqft61573 Cotswold Dr, Washington, MI 48094For SaleMLS ID #50206612, Domenica DiNello, Vanguard Realty Group LLC. MiRealSource
- $1,685,0005 bd5 ba3.8k sqft2380 Galaxy Way, Lake Orion, MI 48360For Sale
 MLS ID #26020301, Karen Greenwood, Coldwell Banker Professionals. MichRIC
 - $3,500,0005 bd7 ba6.5k sqft4512 Pinnacle Blvd, Rochester, MI 48306For SaleMLS ID #20261005829, Saba Katto, Sapphire Realty. Realcomp II
- $2,020,8004 bd4 ba5.7k sqft3268 Willis Dr, Rochester, MI 48306New ConstructionMLS ID #20251001409, Anthony Lombardo, Cranbrook Custom Homes LLC. Realcomp II
- $1,495,0005 bd4 ba6.6k sqft4376 Lancaster Dr, Lake Orion, MI 48348For SaleMLS ID #50204826, Tina Pichette, RE/MAX First. MiRealSource
