The Peninsula at Lake Orion | Charlevoix Floor Plan by Moceri Companies
Experience refined lakefront living in this exceptional new construction residence to be built by Moceri Companies in The Peninsula, Lake Orion’s newest luxury condominium development. Designed by acclaimed architect Dominic Tringali, the Charlevoix floor plan offers timeless architecture, thoughtful design, and elevated craftsmanship throughout.
Perfectly positioned on Lake Orion, this luxury home features 4,315 square feet of finished living space, including a finished walk-out lower level, and offers 5 bedrooms and 4.1 baths—ideal for both everyday living and entertaining. The first-floor primary suite is a private retreat with a generous walk-in closet and a spa-inspired bath featuring a soaking tub and double vanities.
The open-concept main level is highlighted by rich hardwood floors, expansive windows capturing stunning lake views, and seamless access to a covered terrace overlooking the water. The finished walk-out lower level extends the living space outdoors, enhancing the home’s connection to the lake.
Additional features include a two-car attached garage, premium finishes throughout, and a private dock, direct access to all-sports Lake Orion. Thoughtfully designed and expertly built, this home embodies the perfect balance of luxury, comfort, and waterfront lifestyle in one of Lake Orion’s most desirable new communities. Listing agent to accompany property showings. BATVAI
New construction
$2,700,000
207 Port Side Dr, Lake Orion, MI 48362
5beds
5,476sqft
:
Get pre-qualified$20,335/mo
Single Family Residence
Built in 2026
0.27 Acres Lot
$2,625,300 Zestimate®
$493/sqft
$125/mo HOA
What's special
Private dockElevated craftsmanship throughoutFinished walk-out lower levelTwo-car attached garageOpen-concept main levelRich hardwood floorsPremium finishes throughout
- 177 days |
- 568 |
- 19 |
Zillow last checked:
Listing updated:
Listed by:
Courtney L Monigold 248-891-4334,
The Agency Hall & Hunter 248-644-3500,
Ellen Bernier 248-601-3001,
Moceri Real Estate LLC
Source: Realcomp II,MLS#: 20261005753
Facts & features
Interior
Bedrooms & bathrooms
- Bedrooms: 5
- Bathrooms: 5
- Full bathrooms: 4
- 1/2 bathrooms: 1
Primary bedroom
- Level: Entry
- Area: 238
- Dimensions: 17 X 14
Bedroom
- Level: Second
- Area: 195
- Dimensions: 13 X 15
Bedroom
- Level: Second
- Area: 154
- Dimensions: 11 X 14
Bedroom
- Level: Second
- Area: 195
- Dimensions: 13 X 15
Bedroom
- Level: Basement
- Area: 208
- Dimensions: 16 X 13
Primary bathroom
- Level: Entry
- Area: 176
- Dimensions: 11 X 16
Other
- Level: Entry
Other
- Level: Second
Other
- Level: Basement
Other
- Level: Entry
Great room
- Level: Entry
- Area: 468
- Dimensions: 26 X 18
Kitchen
- Level: Entry
- Area: 176
- Dimensions: 11 X 16
Laundry
- Level: Second
- Area: 36
- Dimensions: 6 X 6
Library
- Level: Entry
- Area: 168
- Dimensions: 14 X 12
Other
- Level: Basement
- Area: 390
- Dimensions: 26 X 15
Other
- Level: Basement
- Area: 90
- Dimensions: 10 X 9
Heating
- Forced Air, Natural Gas
Cooling
- Central Air
Appliances
- Included: Built In Gas Range, Built In Refrigerator, Dishwasher, Disposal, Double Oven, Exhaust Fan
- Laundry: Laundry Room
Features
- Basement: Finished
- Has fireplace: Yes
- Fireplace features: Great Room
Interior area
- Total interior livable area: 5,476 sqft
- Finished area above ground: 4,315
- Finished area below ground: 1,161
Video & virtual tour
Property
Parking
- Total spaces: 2
- Parking features: Two Car Garage, Attached
- Attached garage spaces: 2
Features
- Levels: Two
- Stories: 2
- Entry location: GroundLevel
- Patio & porch: Covered, Patio, Porch, Terrace
- Exterior features: Balcony
- Pool features: None
- On waterfront: Yes
- Waterfront features: All Sports Lake, Private Water Frontage, Waterfront
- Body of water: Lake Orion
Lot
- Size: 0.27 Acres
- Dimensions: 131 x 91 x 76 x 97
Details
- Parcel number: 0902043003
- Special conditions: Short Sale No,Standard
Construction
Type & style
- Home type: SingleFamily
- Architectural style: Cape Cod,Shingle,Traditional
- Property subtype: Single Family Residence
Materials
- Stone, Wood Siding
- Foundation: Basement, Poured
- Roof: Asphalt
Condition
- Const Start Upon Sale,New Construction,Site Condo
- New construction: Yes
- Year built: 2026
Utilities & green energy
- Sewer: Sewer At Street
- Water: Public
- Utilities for property: Above Ground Utilities, Cable Available
Community & HOA
HOA
- Has HOA: Yes
- HOA fee: $1,500 annually
- HOA phone: 248-340-9000
Location
- Region: Lake Orion
Financial & listing details
- Price per square foot: $493/sqft
- Date on market: 2/4/2026
- Cumulative days on market: 177 days
- Listing agreement: Exclusive Right To Sell
- Listing terms: Cash,Conventional
Estimated market value
$2,625,300
$2.49M - $2.76M
$7,812/mo
Price history
| Date | Event | Price |
|---|---|---|
| 2/4/2026 | Listed for sale | $2,700,000$493/sqft |
Source:  Realcomp II #20261005753 Report a problem Realcomp II #20261005753 Report a problem | ||
Public tax history
Tax history is unavailable.
Monthly payment
Est. payment
Payment breakdown
Explore the cost of this home by adjusting the details. Changes won't be saved.Climate risks
Neighborhood: 48362
Nearby schools
GreatSchools rating
- 9/10Paint Creek Elementary SchoolGrades: PK-5Distance: 3 mi
- 7/10Oakview Middle SchoolGrades: 6-8Distance: 3.3 mi
- 8/10Lake Orion Community High SchoolGrades: 9-12Distance: 2.1 mi
- $432,7004 bd2 ba2.2k sqft189 W Flint St, Lake Orion, MI 48362Off Market
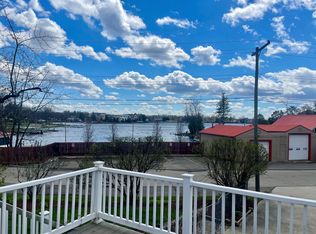
- $---- bd-- ba-- sqft10 S Park Blvd, Lake Orion, MI 48362Off Market
- $300,7003 bd2 ba1.6k sqft197 W Flint St, Lake Orion, MI 48362Off Market
- $203,6002 bd1 ba625 sqft204 Lake St, Lake Orion, MI 48362Off Market
- $188,9006,098 Square Feet195 Lake St, Lake Orion, MI 48362Off Market
- $204,2003 bd1 ba1.1k sqft203 W Flint St, Lake Orion, MI 48362Off Market
- $287,7004 bd1 ba1.5k sqft176 W Flint St, Lake Orion, MI 48362Off Market
- $302,500-- bd3 ba2k sqft170 W Flint St, Lake Orion, MI 48362Off Market
A local agent can set up tours, give advice and negotiate with sellers.
Similar homes
- $2,800,0005 bd6 ba5.6k sqft203 Port Side Dr, Lake Orion, MI 48362New Construction
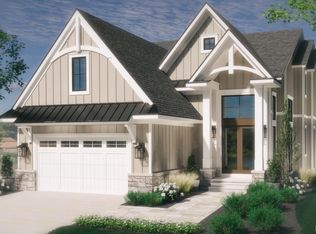
 MLS ID #20251016192, Ellen Bernier, Moceri Real Estate LLC. Realcomp II
 - $2,700,0005 bd6 ba4.9k sqft8200 Campground Rd, Washington, MI 48095For Sale
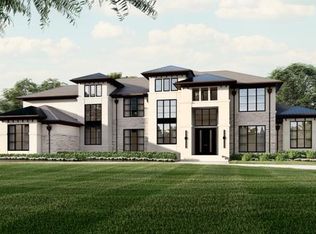 MLS ID #20261006096, Saba Katto, Sapphire Realty. Realcomp II
 - $2,550,0006 bd7 ba6.3k sqft2584 Heights View Ct, Rochester, MI 48306For Sale
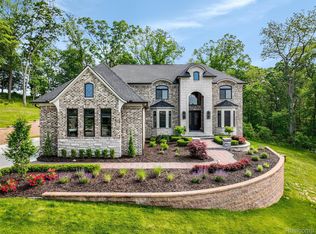 MLS ID #20261008863, Kyle T Matta, @properties Christie's Int'l R E Rochester. Realcomp II
 - $2,697,0004 bd5 ba4.2k sqft1111 Sheldon Rd, Rochester Hills, MI 48306New Construction
 MLS ID #20261040396, Kevin A Stewart, Stewart Team R E Partners Inc. Realcomp II
 - $2,999,0004 bd6 ba7.9k sqft1395 Country Club Rd, Bloomfield Hills, MI 48304For SaleMLS ID #20261057862, Jack Cusumano, Realty Executives Home Towne. Realcomp II
- $2,790,0004 bd5 ba7.6k sqft67729 Seven Lakes Ct, Washington, MI 48095For Sale
 MLS ID #50209756, Chris Ries, Berkshire Hathaway HomeServices Kee Realty Wash. MiRealSource
 - $2,699,9905 bd6 ba7k sqft4546 Niagara Ln, Bloomfield Hills, MI 48301For SaleMLS ID #20261055982, Moe Khatib, MK Realty Group. Realcomp II
- $2,863,4634 bd4 ba5.3k sqft145 Bridgeview Dr, Bloomfield Hills, MI 48304New ConstructionRealcomp II
- $3,299,0005 bd4 ba5.9k sqft3468 Pine Estates Dr, West Bloomfield, MI 48323For SaleMLS ID #20261058038, Katherine E Broock, Max Broock, REALTORS®-Birmingham. Realcomp II
- $2,395,0006 bd7 ba7.5k sqft2440 Lake Angelus Ln, Lake Angelus, MI 48326For SaleMLS ID #20261021824, Craig Straky, KW Domain. Realcomp II
- $1,999,0004 bd4 ba7k sqft2612 Invitational Dr, Oakland, MI 48363For SaleMLS ID #50190829, Michael P Blake, Epique Inc.. MiRealSource
- $2,149,0005 bd6 ba6.1k sqft2951 Turtle Pond Ct, Bloomfield Hills, MI 48302For SaleMLS ID #20261056500, Lauren Colburn, The Agency Hall & Hunter. Realcomp II
- $2,300,0005 bd7 ba6.2k sqft1867 Lincolnshire Dr, Rochester Hills, MI 48309For SaleMLS ID #20261028075, Anthony Scaccia, Ascendent Realty Associates, LLC. Realcomp II
- $2,287,0004 bd4 ba3.6k sqft0 Knights Bridge 2.02 Acres New Build Rd, Leonard, MI 48367New ConstructionMLS ID #20240060941, Geri Brown, Berkshire Hathaway HomeServices Kee Realty. Realcomp II
- $3,200,0004 bd6 ba7.3k sqft4838 Pinecrest Ct, Rochester, MI 48306For SaleMLS ID #20261033555, Joseph Delia, Keller Williams Paint Creek. Realcomp II
- $2,020,8004 bd4 ba5.7k sqft3268 Willis Dr, Rochester, MI 48306New ConstructionMLS ID #20251001409, Anthony Lombardo, Cranbrook Custom Homes LLC. Realcomp II
- $2,599,9995 bd6 ba7.4k sqft25325 Devon Ln, Franklin, MI 48025For SaleMLS ID #20261025258, Bethany Reyes, KW Domain. Realcomp II
- $2,199,9994 bd5 ba7.3k sqft61573 Cotswold Dr, Washington, MI 48094For SaleMLS ID #50206612, Domenica DiNello, Vanguard Realty Group LLC. MiRealSource
- $1,495,0005 bd4 ba6.6k sqft4376 Lancaster Dr, Lake Orion, MI 48348For SaleMLS ID #50204826, Tina Pichette, RE/MAX First. MiRealSource
- $2,599,9003 bd4 ba3.7k sqft4577 Moorcrest Ln, Rochester, MI 48306For SaleMLS ID #20261034512, Saba Katto, Sapphire Realty. Realcomp II
