Welcome to your dream home on all-sports Walters Lake — with no public access — in scenic Clarkston. Custom built in 2021, with the basement and bonus room recently finished, this expansive 6-bedroom, 6.2-bath residence sits on nearly 2.5 acres and offers a massive composite deck, two primary suites (can be used as an in law quarters), two full kitchens, and a list of high-end features that's hard to beat.
From the moment you enter, sweeping lake views and abundant wildlife set a serene tone. The open-concept main level is built for both everyday living and effortless entertaining, anchored by a sleek see-through fireplace and wired throughout with a high-end Sonos sound system inside and outside the home. Smart Lutron and Kasa switches put lighting and ambiance at your fingertips, and many other smart features like cameras, blinds, garage doors, irrigation system, and more. The home was crafted with spray foam insulation and Andersen 400 Series windows with massive energy efficiency.
This home is ideal for hosting at any scale. Step outside to the expansive composite deck, partially covered, perfect for sunrise coffee, alfresco dining, or sunbathing just steps from the primary suite. Down on the lower level, a beautifully finished concrete patio extends the living space outdoors, while inside you'll find one of the most impressive home bars around, a golf simulator, and a fully equipped gym — built for entertaining and everyday enjoyment alike.
The nearly 2.5-acre estate-sized lot gives you room for any outdoor activity you can imagine, and two fully finished, heated garages with metallic epoxy floors offer year-round space for vehicles and watercraft. A large floating private dock and boat lift are negotiable with the sale, making lake access turnkey for the right buyer.
Zoned to Clarkston Community Schools, this is more than a home — it's a lakefront lifestyle. Schedule your private showing today and experience it for yourself.
For sale
$3,250,000
5029 Forest Valley Dr, Independence, MI 48348
6beds
9,218sqft
Single Family Residence
Built in 2021
2.45 Acres Lot
$3,052,700 Zestimate®
$353/sqft
$71/mo HOA
What's special
- 32 days |
- 1,936 |
- 85 |
Zillow last checked:
Listing updated:
Listed by:
Tyler Sajan 810-636-4440,
LPT Realty, LLC 877-366-2213
Source: Realcomp II,MLS#: 20261046387
Facts & features
Interior
Bedrooms & bathrooms
- Bedrooms: 6
- Bathrooms: 8
- Full bathrooms: 6
- 1/2 bathrooms: 2
Primary bedroom
- Level: Entry
- Area: 352
- Dimensions: 16 X 22
Primary bedroom
- Level: Second
- Area: 210
- Dimensions: 15 X 14
Bedroom
- Level: Second
- Area: 160
- Dimensions: 10 X 16
Bedroom
- Level: Second
- Area: 168
- Dimensions: 12 X 14
Bedroom
- Level: Second
- Area: 168
- Dimensions: 12 X 14
Bedroom
- Level: Second
- Area: 196
- Dimensions: 14 X 14
Primary bathroom
- Level: Entry
- Area: 204
- Dimensions: 12 X 17
Primary bathroom
- Level: Second
- Area: 154
- Dimensions: 11 X 14
Other
- Level: Second
- Area: 100
- Dimensions: 10 X 10
Other
- Level: Second
- Area: 65
- Dimensions: 5 X 13
Other
- Level: Basement
- Area: 112
- Dimensions: 14 X 8
Other
- Level: Second
- Area: 64
- Dimensions: 8 X 8
Other
- Level: Entry
- Area: 36
- Dimensions: 6 X 6
Other
- Level: Second
- Area: 32
- Dimensions: 8 X 4
Dining room
- Level: Entry
- Area: 180
- Dimensions: 12 X 15
Flex room
- Level: Entry
- Area: 165
- Dimensions: 11 X 15
Kitchen
- Level: Entry
- Area: 858
- Dimensions: 39 X 22
Other
- Level: Second
- Area: 182
- Dimensions: 14 X 13
Heating
- ENERGYSTAR Qualified Furnace Equipment, Energy Star Acca Rsi Qualified Installation, Natural Gas, Zoned
Cooling
- Central Air, ENERGYSTAR Qualified Ceiling Fans
Appliances
- Included: Bar Fridge, Convection Oven, Disposal, Exhaust Fan, Energy Star Qualified Dryer, Energy Star Qualified Dishwasher, Energy Star Qualified Freezer, Energy Star Qualified Refrigerator, Energy Star Qualified Washer, Free Standing Gas Range, Gas Cooktop, Ice Maker, Microwave, Stainless Steel Appliances, Washer Dryer Stacked, Water Purifier Owned, Wine Refrigerator, Water Softener Owned
Features
- Entrance Foyer, High Speed Internet, Programmable Thermostat, Sound System, Wet Bar
- Windows: Energy Star Qualified Windows
- Basement: Finished,Full,Walk Out Access
- Has fireplace: Yes
- Fireplace features: Electric, Gas, Kitchen, Other Locations, Master Bedroom
Interior area
- Total interior livable area: 9,218 sqft
- Finished area above ground: 6,705
- Finished area below ground: 2,513
Property
Parking
- Total spaces: 6
- Parking features: Sixor More Car Garage, Attached, Circular Driveway, Drive Through, Driveway, Heated Garage
- Attached garage spaces: 6
Features
- Levels: Two
- Stories: 2
- Entry location: GroundLevelwSteps
- Patio & porch: Covered, Deck, Patio, Porch
- Exterior features: Balcony, Barbecue, Gutter Guard System, Lighting
- Pool features: None
- On waterfront: Yes
- Waterfront features: All Sports Lake, Direct Water Frontage, Lake Front, Lake Privileges, Private Water Frontage, Waterfront
- Body of water: Walters Lake
Lot
- Size: 2.45 Acres
- Features: Irregular Lot, Water View, Sprinklers, Wooded
Details
- Parcel number: 0814227002
- Special conditions: Agent Owned,Short Sale No
Construction
Type & style
- Home type: SingleFamily
- Architectural style: Colonial
- Property subtype: Single Family Residence
Materials
- Brick, Stone, Wood Siding
- Foundation: Basement, Poured, Sump Pump
- Roof: Asphalt
Condition
- New construction: No
- Year built: 2021
- Major remodel year: 2025
Utilities & green energy
- Electric: Volts 220, Circuit Breakers
- Sewer: Septic Tank
- Water: Well
- Utilities for property: Underground Utilities
Community & HOA
Community
- Security: Fire Alarm, Security System Owned, Smoke Detectors
- Subdivision: HILLTOP ESTATES 2
HOA
- Has HOA: Yes
- HOA fee: $850 annually
Location
- Region: Independence
Financial & listing details
- Price per square foot: $353/sqft
- Tax assessed value: $795,406
- Annual tax amount: $26,441
- Date on market: 6/27/2026
- Cumulative days on market: 32 days
- Listing agreement: Exclusive Right To Sell
- Listing terms: Cash,Conventional,Trade 1031 Exchange
Estimated market value
$3,052,700
$2.90M - $3.21M
$2,819/mo
Price history
| Date | Event | Price |
|---|---|---|
| 6/27/2026 | Listed for sale | $3,250,000-7%$353/sqft |
Source:  Realcomp II #20261046387 Report a problem Realcomp II #20261046387 Report a problem | ||
| 10/1/2024 | Listing removed | $3,495,000$379/sqft |
Source: Realcomp II #20240071840 Report a problem | ||
| 9/27/2024 | Listed for sale | $3,495,000+1148.2%$379/sqft |
Source: Realcomp II #20240071840 Report a problem | ||
| 9/18/2018 | Sold | $280,000-3.1%$30/sqft |
Source: Agent Provided Report a problem | ||
| 1/9/2011 | Listing removed | $289,000$31/sqft |
Source: SKBK SOTHEBY'S INTERNATIONAL REALTY #210097077 Report a problem | ||
| 8/26/2010 | Listed for sale | $289,000-17.6%$31/sqft |
Source: SKBK SOTHEBY'S INTERNATIONAL REALTY #210097077 Report a problem | ||
| 7/3/2010 | Listing removed | $350,900$38/sqft |
Source: SKBK Sotheby's International #29155390 Report a problem | ||
| 3/14/2009 | Listed for sale | $350,900$38/sqft |
Source: Point2 #29025489 Report a problem | ||
Public tax history
Tax history is unavailable.
Monthly payment
Est. payment
Payment breakdown
Explore the cost of this home by adjusting the details. Changes won't be saved.Climate risks
Neighborhood: 48348
Nearby schools
GreatSchools rating
- 8/10Bailey Lake Elementary SchoolGrades: K-5Distance: 0.9 mi
- 9/10Clarkston High SchoolGrades: 7-12Distance: 2.5 mi
- 8/10Sashabaw Middle SchoolGrades: 5-8Distance: 2.7 mi
- $2,200,9005 bd7 ba6.6k sqft5025 Forest Valley Dr, Clarkston, MI 48348Off Market
- $--0.495 AcresForest Valley Dr, Clarkston, MI 48348Off Market
- $1,648,8006 bd4 ba4.1k sqft5021 Forest Valley Dr, Clarkston, MI 48348Off Market
- $816,4001.6 Acres5028 Forest Valley Dr, Clarkston, MI 48348Off Market
- $854,6001 Acres5024 Forest Valley Dr, Clarkston, MI 48348Off Market
- $2,489,5005 bd4 ba5.1k sqft5179 Low Meadow Rd, Clarkston, MI 48348Off Market
- $469,9003 bd2 ba2.7k sqft5231 Forest Valley Dr, Independence, MI 48348Off Market
- $782,200-- bd3 ba2.2k sqft5090 Low Meadow Rd, Clarkston, MI 48348Off Market
A local agent can set up tours, give advice and negotiate with sellers.
Similar homes
- $2,925,0007 bd10 ba10k sqft7689 Deerhill Dr, Clarkston, MI 48346For Sale

 MLS ID #20261042535, Alex Nugent, Real Estate One-Troy. Realcomp II
 - $1,999,9004 bd6 ba7.5k sqft8135 Pine Knob Meadows Dr, Clarkston, MI 48348For Sale
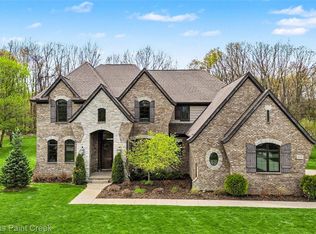 MLS ID #20261028703, John Kurczak, Keller Williams Paint Creek. Realcomp II
 - $1,994,5005 bd10 ba12k sqft7432 Foxburg Ct, Clarkston, MI 48348For Sale
 MLS ID #20261020853, Donna McDonald, RE/MAX Eclipse Clarkston. Realcomp II
 - $2,995,0004 bd6 ba9k sqft4911 Pinnacle Blvd, Rochester, MI 48306For Sale
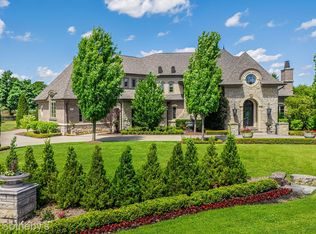 MLS ID #20261056815, Dan A Gutfreund, Signature Sotheby's International Realty Bham. Realcomp II
 - $3,495,0005 bd6 ba9.3k sqft1888 W Tahquamenon Ct, Bloomfield Hills, MI 48302For SaleMLS ID #20261045784, Jason Dabish, Max Broock Realtors. Realcomp II
- $1,979,0004 bd5 ba5.4k sqft9716 Hadley Rd, Clarkston, MI 48348For SaleMLS ID #20261030170, Katherine E Broock, Max Broock, REALTORS®-Birmingham. Realcomp II
- $3,450,0006 bd9 ba10k sqft302 Tanview Dr, Oxford, MI 48371For SaleMLS ID #20251039483, Jeffrey A Daniel, Real Estate Unlimited, Inc. Realcomp II
- $1,999,9994 bd4 ba6k sqft8439 Holcomb Rd, Clarkston, MI 48348For SaleMLS ID #20261037278, Mark Avery, Paradigm Realty. Realcomp II
- $3,650,0006 bd6 ba9.3k sqft4885 N Harsdale Rd, Bloomfield Hills, MI 48302For SaleMLS ID #20261047985, Renee Lossia Acho, KW Domain. Realcomp II
- $2,295,0005 bd5 ba6.1k sqft4312 Sashabaw Rd, Waterford, MI 48329For SaleMLS ID #20261049417, Kristin Berry, Epique Realty. Realcomp II
- $3,799,7805 bd6 ba8.6k sqft2475 Creekside Ct, Rochester, MI 48306For SaleMLS ID #20261036404, Brandon Johnson, EXP Realty. Realcomp II
- $3,200,0004 bd6 ba7.3k sqft4838 Pinecrest Ct, Rochester, MI 48306For SaleMLS ID #20261033555, Joseph Delia, Keller Williams Paint Creek. Realcomp II
- $2,849,9004 bd7 ba10k sqft4650 Gatehouse Ct, Rochester, MI 48306For SaleMLS ID #20261050185, Elvis Xhihani, Vanguard Realty Group. Realcomp II
- $3,399,0004 bd8 ba8k sqft232 Guilford Rd, Bloomfield Hills, MI 48304For SaleMLS ID #20261048558, Tushar V Vakhariya, KW Domain. Realcomp II
- $2,990,0005 bd7 ba6.8k sqft65 Lone Pine Rd, Bloomfield Hills, MI 48304For SaleMLS ID #20261043345, Katherine E Broock, Max Broock, REALTORS®-Birmingham. Realcomp II
- $4,190,0005 bd8 ba10k sqft2360 Private Dr, Waterford, MI 48329For SaleMLS ID #20261039345, Diane M Braykovich, RE/MAX Classic. Realcomp II
- $3,850,0005 bd8 ba9.3k sqft1832 Long Lake Shore Dr, Bloomfield Hills, MI 48302For SaleMLS ID #20261049732, Jeffrey S Barker, Max Broock, REALTORS®-Birmingham. Realcomp II
- $2,999,9994 bd4 ba5k sqft12700 Shaffer Rd, Davisburg, MI 48350For SaleMLS ID #20261043676, Donna M Barlow, Signature Sotheby's International Realty Bham. Realcomp II
- $2,395,0006 bd7 ba7.5k sqft2440 Lake Angelus Ln, Lake Angelus, MI 48326For SaleMLS ID #20261021824, Craig Straky, KW Domain. Realcomp II
- $3,500,0005 bd5 ba9.7k sqft4912 Oakwood Ct, Commerce Township, MI 48382For SaleMLS ID #20261028870, Armen Shahrigian, @properties Christie's Int'l RE Northville. Realcomp II
