ESCAPE TO YOUR OWN LAKEFRONT SANCTUARY — WHERE LUXURY MEETS SERENITY. This extraordinary Oxford All-Sports Lake estate, with nearly 11,000 sq. ft. of living space, is a resort-style retreat of unmatched design. Over 7,000 sq. ft. of heated and air-conditioned main-floor living plus 3,800 sq. ft. of finished walk-out space rest on more than an acre with 178 ft. of shoreline, a private sandy beach, and its own boat ramp. The open-concept great room showcases soaring ceilings, a dramatic wall of windows framing the lake, and a designer fireplace creating an inviting yet sophisticated ambiance with amazing sunsets.
INTERIOR HIGHLIGHTS: Six en-suite bedrooms with private baths and 7 full and two half bathrooms provide exceptional comfort for family, guests, or retreat-style living. Two full kitchens with granite counters, beverage ice machines, and zero-entry tiled showers with granite-top vanities throughout combine beauty and accessibility. Real hardwood floors, natural slate entry and mudroom, and two custom fireplaces anchor the home’s elegance. Four laundry rooms, a finished bonus room, and two storage areas make daily life effortless and organized.
PRIMARY SUITE SANCTUARY: The lake-facing main-level primary suite is a true luxury haven, with its own laundry, spa bath with jetted tub, walk-in shower, private toilet room, huge custom closet, and shiplap-wrapped office or sitting area overlooking the lake. The fourth-floor lookout with balcony offers breathtaking panoramic views.
OUTDOOR LIVING: Indulge in your private waterfront oasis with a large deck, professionally landscaped grounds, and a private dock ideal for boating, fishing, and leisurely afternoons by the water. Boulder retaining walls and sweeping lawns create a resort-quality setting. Expansive balconies, covered patios, full-sun terraces, a firepit seating dozens, outdoor shower, and ample space for docks, boats, and wave runners make this an entertainer’s paradise. A 3½-car garage completes the offering.
VERSATILE LUXURY: Whether as a private fa
For sale
$3,450,000
302 Tanview Dr, Oxford, MI 48371
6beds
10,678sqft
Single Family Residence
Built in 2017
1.02 Acres Lot
$3,156,400 Zestimate®
$323/sqft
$-- HOA
What's special
- 385 days
- 579
- 15
Zillow last checked:
Listing updated:
Listed by:
Jeffrey A Daniel 313-383-4400,
Real Estate Unlimited, Inc 313-383-4400
Source: Realcomp II,MLS#: 20251039483
Facts & features
Interior
Bedrooms & bathrooms
- Bedrooms: 6
- Bathrooms: 9
- Full bathrooms: 7
- 1/2 bathrooms: 2
Primary bedroom
- Level: Entry
- Area: 240
- Dimensions: 16 X 15
Bedroom
- Level: Entry
- Area: 195
- Dimensions: 15 X 13
Bedroom
- Level: Entry
- Area: 180
- Dimensions: 15 X 12
Bedroom
- Level: Entry
- Area: 340
- Dimensions: 20 X 17
Bedroom
- Level: Second
- Area: 285
- Dimensions: 19 X 15
Bedroom
- Level: Second
- Area: 225
- Dimensions: 15 X 15
Primary bathroom
- Level: Entry
- Area: 272
- Dimensions: 16 X 17
Other
- Level: Entry
- Area: 72
- Dimensions: 12 X 6
Other
- Level: Entry
- Area: 72
- Dimensions: 12 X 6
Other
- Level: Entry
- Area: 84
- Dimensions: 12 X 7
Other
- Level: Second
- Area: 72
- Dimensions: 9 X 8
Other
- Level: Second
- Area: 99
- Dimensions: 11 X 9
Other
- Level: Basement
- Area: 98
- Dimensions: 14 X 7
Other
- Level: Entry
- Area: 63
- Dimensions: 9 X 7
Other
- Level: Basement
Bonus room
- Level: Second
- Area: 648
- Dimensions: 24 X 27
Bonus room
- Level: Second
- Area: 390
- Dimensions: 26 X 15
Bonus room
- Level: Basement
- Area: 450
- Dimensions: 25 X 18
Bonus room
- Level: Basement
- Area: 156
- Dimensions: 13 X 12
Dining room
- Level: Entry
- Area: 209
- Dimensions: 19 X 11
Dining room
- Level: Basement
- Area: 247
- Dimensions: 19 X 13
Family room
- Level: Second
- Area: 264
- Dimensions: 22 X 12
Family room
- Level: Basement
- Area: 525
- Dimensions: 25 X 21
Flex room
- Level: Basement
- Area: 500
- Dimensions: 25 X 20
Flex room
- Level: Basement
- Area: 168
- Dimensions: 14 X 12
Game room
- Level: Basement
- Area: 320
- Dimensions: 20 X 16
Great room
- Level: Entry
- Area: 450
- Dimensions: 25 X 18
Kitchen
- Level: Entry
- Area: 456
- Dimensions: 24 X 19
Other
- Level: Basement
- Area: 361
- Dimensions: 19 X 19
Laundry
- Level: Entry
- Area: 98
- Dimensions: 14 X 7
Laundry
- Level: Basement
- Area: 170
- Dimensions: 17 X 10
Laundry
- Level: Second
- Area: 112
- Dimensions: 16 X 7
Laundry
- Level: Entry
- Area: 44
- Dimensions: 11 X 4
Library
- Level: Entry
- Area: 156
- Dimensions: 13 X 12
Library
- Level: Third
- Area: 225
- Dimensions: 15 X 15
Mud room
- Level: Basement
- Area: 198
- Dimensions: 18 X 11
Other
- Level: Second
- Area: 80
- Dimensions: 10 X 8
Other
- Level: Basement
- Area: 110
- Dimensions: 11 X 10
Other
- Level: Basement
- Area: 42
- Dimensions: 7 X 6
Sitting room
- Level: Second
- Area: 756
- Dimensions: 28 X 27
Heating
- Forced Air, Natural Gas
Cooling
- Ceiling Fans, Central Air
Appliances
- Included: Built In Gas Oven, Built In Refrigerator, Bar Fridge, Convection Oven, Dishwasher, Disposal, Double Oven, Dryer, Exhaust Fan, Free Standing Gas Range, Free Standing Ice Maker, Free Standing Refrigerator, Gas Cooktop, Ice Maker, Microwave, Other, Self Cleaning Oven, Stainless Steel Appliances, Vented Exhaust Fan, Washer
- Laundry: Gas Dryer Hookup, Laundry Room, Other, Washer Hookup
Features
- High Speed Internet, Jetted Tub, Other, Programmable Thermostat, Sound System, Wet Bar
- Basement: Bath Stubbed,Daylight,Finished,Full,Walk Out Access
- Has fireplace: Yes
- Fireplace features: Double Sided, Family Room, Great Room, Other Fuels, Wood Burning
Interior area
- Total interior livable area: 10,678 sqft
- Finished area above ground: 6,922
- Finished area below ground: 3,756
Video & virtual tour
Property
Parking
- Total spaces: 3.5
- Parking features: Threeand Half Car Garage, Attached, Direct Access, Electricityin Garage, Garage Faces Front, Garage Door Opener, Oversized, Workshop In Garage
- Attached garage spaces: 3.5
Features
- Levels: Three
- Stories: 3
- Entry location: GroundLevelwSteps
- Patio & porch: Covered, Deck, Patio, Porch, Terrace
- Exterior features: Balcony, Barbecue, Lighting
- Pool features: None
- On waterfront: Yes
- Waterfront features: All Sports Lake, Beach Access, Beach Front, Boat Facilities, Direct Water Frontage, Lake Front, Waterfront
- Body of water: TAN LAKE
Lot
- Size: 1.02 Acres
- Dimensions: 178.41 x 249.04
- Features: Near Golf Course, Water View, Sprinklers
Details
- Parcel number: 0428127007
- Special conditions: Short Sale No,Standard
Construction
Type & style
- Home type: SingleFamily
- Architectural style: Cape Cod,Colonial,Craftsman
- Property subtype: Single Family Residence
Materials
- Aluminum Siding, Brick, Cedar, Shingle Siding, Stone, Vinyl Siding, Wood Siding
- Foundation: Basement, Poured, Sump Pump
- Roof: Asphalt,Composition
Condition
- New construction: No
- Year built: 2017
- Major remodel year: 2024
Utilities & green energy
- Electric: Circuit Breakers
- Sewer: Public Sewer
- Water: Other, Well
- Utilities for property: Cable Available, Underground Utilities
Community & HOA
Community
- Security: Closed Circuit Cameras, Exterior Video Surveillance, Smoke Detectors
- Subdivision: MARY K
HOA
- Has HOA: No
Location
- Region: Oxford
Financial & listing details
- Price per square foot: $323/sqft
- Tax assessed value: $604,800
- Annual tax amount: $22,657
- Date on market: 9/29/2025
- Cumulative days on market: 386 days
- Listing agreement: Exclusive Right To Sell
- Listing terms: Cash,Conventional
- Exclusions: Exclusion(s) Exist
Estimated market value
$3,156,400
$3.00M - $3.31M
Not available
Price history
| Date | Event | Price |
|---|---|---|
| 9/29/2025 | Listed for sale | $3,450,000+945.5%$323/sqft |
Source:  Realcomp II #20251039483 Report a problem Realcomp II #20251039483 Report a problem | ||
| 3/30/2016 | Sold | $330,000+32%$31/sqft |
Source: Public Record Report a problem | ||
| 5/15/2014 | Sold | $250,000+16566.7%$23/sqft |
Source: Public Record Report a problem | ||
| 10/26/2008 | Listing removed | $1,500 |
Source: Keller Williams Realty #28112076 Report a problem | ||
| 7/10/2008 | Listed for sale | $1,500-99.4% |
Source: Keller Williams Realty #28112076 Report a problem | ||
| 2/6/2003 | Sold | $250,000+61.3%$23/sqft |
Source: Public Record Report a problem | ||
| 8/5/1997 | Sold | $155,000$15/sqft |
Source: Public Record Report a problem | ||
Public tax history
| Year | Property taxes | Tax assessment |
|---|---|---|
| 2025 | $22,657 +8% | $948,750 -11.8% |
| 2024 | $20,977 +2.8% | $1,075,980 +20% |
| 2023 | $20,396 +4.6% | $896,280 +16.7% |
| 2022 | $19,508 +9.6% | $768,260 +3.9% |
| 2021 | $17,797 | $739,270 +9.9% |
| 2020 | -- | $672,680 +68.2% |
| 2019 | $13,983 +278.1% | $400,000 +29.7% |
| 2018 | $3,699 +35.1% | $308,400 +190.1% |
| 2017 | $2,738 | $106,320 +1.2% |
| 2016 | $2,738 | $105,010 +13.7% |
| 2015 | -- | $92,390 +10.8% |
| 2014 | -- | $83,370 +13.4% |
| 2011 | -- | $73,530 -6.1% |
| 2010 | $2,747 -5.4% | $78,310 -25.4% |
| 2009 | $2,903 | $105,030 |
Find assessor info on the county website
Monthly payment
Est. payment
Payment breakdown
Explore the cost of this home by adjusting the details. Changes won't be saved.Climate risks
Neighborhood: 48371

Similar homes
- $3,395,0005 bd6 ba8.6k sqft2475 Creekside Ct, Rochester, MI 48306For Sale
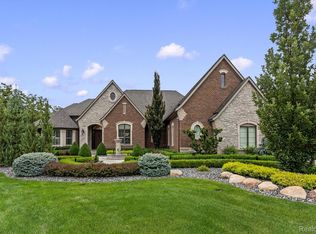
 MLS ID #20261073571, Ashley Crain, Crain Homes. Realcomp II
 - $2,850,0004 bd5 ba6.8k sqft565 Shady Oaks St, Lake Orion, MI 48362For Sale
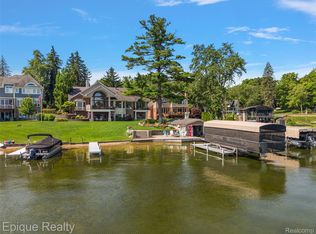 MLS ID #20261054239, Kristin Berry, Epique Realty. Realcomp II
 - $3,990,0007 bd8 ba12k sqft328 S Broadway St, Lake Orion, MI 48362For Sale
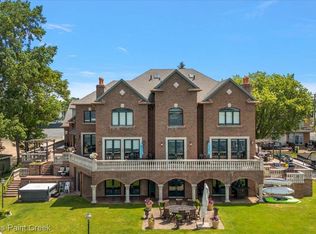 MLS ID #20261012891, Evan Bassy, Keller Williams Paint Creek. Realcomp II
 - $3,395,0005 bd6 ba9.3k sqft1888 W Tahquamenon Ct, Bloomfield Hills, MI 48302For Sale
 MLS ID #20261074964, Jason Dabish, Max Broock Realtors. Realcomp II
 - $4,000,0004 bd7 ba9.1k sqft1343 Orchard Ridge Rd, Bloomfield Hills, MI 48304For SaleMLS ID #20261083539, David R Kaplan, Real Estate One-WB/FH. Realcomp II
- $3,250,0006 bd7 ba10k sqft4966 Stoneleigh Rd, Bloomfield Hills, MI 48302For SaleMLS ID #20261072123, Chris G Pero, Max Broock, REALTORS®-Birmingham. Realcomp II
- $2,850,0006 bd8 ba9.2k sqft5029 Forest Valley Dr, Independence, MI 48348For SaleMLS ID #20261046387, Tyler Sajan, LPT Realty, LLC. Realcomp II
- $3,650,0005 bd8 ba9.3k sqft1832 Long Lake Shore Dr, Bloomfield Hills, MI 48302For SaleMLS ID #20261076923, Jeffrey S Barker, Max Broock, REALTORS®-Birmingham. Realcomp II
- $2,999,0004 bd8 ba8k sqft232 Guilford Rd, Bloomfield Hills, MI 48304For SaleMLS ID #20261081771, Renee Lossia Acho, KW Domain. Realcomp II
- $2,650,0004 bd7 ba10k sqft4650 Gatehouse Ct, Rochester, MI 48306For SaleMLS ID #20261050185, Elvis Xhihani, Vanguard Realty Group. Realcomp II
- $3,650,0006 bd6 ba9.3k sqft4885 N Harsdale Rd, Bloomfield Hills, MI 48302For SaleMLS ID #20261047985, Renee Lossia Acho, KW Domain. Realcomp II
- $3,890,0005 bd8 ba10k sqft2360 Private Dr, Waterford, MI 48329For SaleMLS ID #20261039345, Diane M Braykovich, RE/MAX Classic. Realcomp II
- $3,349,0004 bd6 ba8.4k sqft590 Haverhill Rd, Bloomfield Hills, MI 48304For SaleMLS ID #20261077491, Katherine E Broock, Max Broock, REALTORS®-Birmingham. Realcomp II
- $1,800,0006 bd10 ba12k sqft7432 Foxburg Ct, Clarkston, MI 48348For SaleMLS ID #20261020853, Donna McDonald, RE/MAX Eclipse Clarkston. Realcomp II
- $2,900,0006 bd8 ba13k sqft8479 Misty Mdws, Grand Blanc, MI 48439For SaleMLS ID #20261042264, Renu Mirchandani, Berkshire Hathaway HomeServices Michigan Real Est. Realcomp II
- $3,895,0005 bd6 ba13k sqft1540 Mill Race Race, Rochester Hills, MI 48306For SaleMLS ID #20261070631, Candice Rich Vallone, @properties Christie's Int'l R.E. Birmingham. Realcomp II
- $2,195,0006 bd7 ba10k sqft2440 Lake Angelus Ln, Lake Angelus, MI 48326For SaleMLS ID #20261066577, Katherine E Broock, Max Broock, REALTORS®-Birmingham. Realcomp II
- $2,399,0005 bd8 ba8.5k sqft255 Camelot Way, Rochester, MI 48306For SaleMLS ID #20261065841, Janine E Grillo, @properties Christie's Int'l R E Rochester. Realcomp II
- $3,995,0006 bd9 ba8.4k sqft477 Dunston Rd, Bloomfield Hills, MI 48304For SaleMLS ID #20261076139, Renee Lossia Acho, KW Domain. Realcomp II
- $2,950,0005 bd6 ba7.1k sqft4585 Kiftsgate Bnd, Bloomfield Hills, MI 48302For Sale
 MLS ID #50218677, Brett Schwartz, Max Broock, Birmingham. MiRealSource
