Set on prestigious Lake Angelus, one of Oakland County's most sought-after private lakes, this exceptional residence was expertly crafted by Derocher & designed by Dominik Tringali. A sweeping circular staircase & marble flooring with custom inlays highlight the grand foyer, while soaring ceilings & walls of windows bring the lake indoors. Thoughtfully designed kitchen flaunts cherry cabinetry, Sub-Zero refrig, 2 ovens, large center island with prep sink, refrigerated beverage drawers,walk-in pantry, coffee station, serving center, bar area & pocket office. Wood floors flow through the kitchen, bay-window breakfast nook & hearth rm with a two-way fireplace. Formal dining rm is designed for grand scale entertaining, while the richly appointed library offers custom wood paneling, built-ins & fireplace. A main level en-suite bedroom is ideal for multigenerational living. The expansive primary suite features a private balcony overlooking the lake, luxurious bath with dual vanities, soaking tub, body-spray shower & organized walk-in closet. 3 additional bedrm suites each include a private bath. The walkout lower level features radiant heated floors, custom bar, billiards area, media lounge with 80" TV & projector system, game rm, exercise rm, temperature-controlled wine cellar, sauna & steam shower...your wellness retreat! Walkout to a brick paver patio with hot tub & lakefront grounds. Exceptional craftsmanship with beveled archways, 3 staircases, two bonus rooms & laundry rms on all levels. Lutron lighting system, three-3 new furnaces, tandem 75-gallon water heaters, 60-year architectural roof, generator, heated, epoxy garage floors & new driveway. Multiple decks & patios overlook lush landscaping with waterfall, stone seawall, SANDY shoreline on 477-acre all-sports Lake Angelus. Rolling dock, heated 20x12 brick out building, under deck storage & sunset views complete this remarkable waterfront estate with no public access. 5 car garage capacity & stairs to bonus rm
For sale
$4,190,000
2360 Private Dr, Waterford, MI 48329
5beds
10,204sqft
:
Get pre-qualified$28,893/mo
Single Family Residence
Built in 2006
0.96 Acres Lot
$3,861,000 Zestimate®
$411/sqft
$-- HOA
What's special
- 53 days |
- 1,389 |
- 40 |
Zillow last checked:
Listing updated:
Listed by:
Diane M Braykovich 248-348-3000,
RE/MAX Classic 248-348-3000
Source: Realcomp II,MLS#: 20261039345
Facts & features
Interior
Bedrooms & bathrooms
- Bedrooms: 5
- Bathrooms: 8
- Full bathrooms: 6
- 1/2 bathrooms: 2
Primary bedroom
- Level: Second
- Area: 330
- Dimensions: 22 X 15
Bedroom
- Level: Entry
- Area: 238
- Dimensions: 17 X 14
Bedroom
- Level: Second
- Area: 208
- Dimensions: 16 X 13
Bedroom
- Level: Second
- Area: 234
- Dimensions: 18 X 13
Bedroom
- Level: Second
- Area: 192
- Dimensions: 16 X 12
Primary bathroom
- Level: Second
- Area: 323
- Dimensions: 19 X 17
Other
- Level: Entry
- Area: 54
- Dimensions: 9 X 6
Other
- Level: Second
- Area: 66
- Dimensions: 11 X 6
Other
- Level: Second
- Area: 90
- Dimensions: 10 X 9
Other
- Level: Second
- Area: 66
- Dimensions: 11 X 6
Other
- Level: Basement
- Area: 60
- Dimensions: 10 X 6
Other
- Level: Entry
- Area: 40
- Dimensions: 8 X 5
Other
- Level: Entry
- Area: 35
- Dimensions: 7 X 5
Bonus room
- Level: Second
- Area: 322
- Dimensions: 23 X 14
Bonus room
- Level: Second
- Area: 700
- Dimensions: 50 X 14
Other
- Level: Entry
- Area: 180
- Dimensions: 18 X 10
Other
- Level: Basement
- Area: 160
- Dimensions: 16 X 10
Dining room
- Level: Entry
- Area: 266
- Dimensions: 19 X 14
Family room
- Level: Basement
- Area: 408
- Dimensions: 24 X 17
Flex room
- Level: Basement
- Area: 196
- Dimensions: 14 X 14
Game room
- Level: Basement
- Area: 234
- Dimensions: 18 X 13
Great room
- Level: Entry
- Area: 540
- Dimensions: 30 X 18
Kitchen
- Level: Entry
- Area: 272
- Dimensions: 17 X 16
Other
- Level: Basement
- Area: 224
- Dimensions: 16 X 14
Laundry
- Level: Entry
- Area: 180
- Dimensions: 15 X 12
Laundry
- Level: Second
- Area: 132
- Dimensions: 12 X 11
Laundry
- Level: Basement
- Area: 42
- Dimensions: 6 X 7
Library
- Level: Entry
- Area: 289
- Dimensions: 17 X 17
Media room
- Level: Basement
- Area: 660
- Dimensions: 30 X 22
Sitting room
- Level: Entry
- Area: 176
- Dimensions: 22 X 8
Heating
- Forced Air, Natural Gas, Radiant, Zoned
Appliances
- Included: Built In Electric Oven, Built In Refrigerator, Bar Fridge, Dishwasher, Disposal, Double Oven, Dryer, Gas Cooktop, Humidifier, Ice Maker, Microwave, Range Hood, Refrigerator Under Counter Drawer, Washer, Wine Cooler, Water Purifier Owned, Water Softener Owned
Features
- Basement: Finished,Full,Walk Out Access
- Has fireplace: No
Interior area
- Total interior livable area: 10,204 sqft
- Finished area above ground: 7,304
- Finished area below ground: 2,900
Property
Parking
- Total spaces: 5
- Parking features: Two Car Garage, Three Car Garage, Attached, Circular Driveway, Direct Access, Electricityin Garage, Heated Garage, Garage Door Opener, Oversized, Side Entrance
- Attached garage spaces: 5
Features
- Levels: Two
- Stories: 2
- Entry location: GroundLevelwSteps
- Patio & porch: Covered, Deck, Patio, Terrace
- Exterior features: Balcony, Lighting
- Pool features: None
- On waterfront: Yes
- Waterfront features: All Sports Lake, Lake Front
- Body of water: Lake Angelus
Lot
- Size: 0.96 Acres
- Dimensions: 125 x 220 x 700 x 940
Details
- Parcel number: 1312202008
- Special conditions: Short Sale No,Standard
Construction
Type & style
- Home type: SingleFamily
- Architectural style: Traditional
- Property subtype: Single Family Residence
Materials
- Brick, Stone
- Foundation: Basement, Poured, Sump Pump
- Roof: Asphalt
Condition
- New construction: No
- Year built: 2006
Utilities & green energy
- Sewer: Septic Tank
- Water: Well
- Utilities for property: Underground Utilities
Community & HOA
Community
- Security: Exterior Video Surveillance, Security System Owned, Smoke Detectors
HOA
- Has HOA: No
Location
- Region: Waterford
Financial & listing details
- Price per square foot: $411/sqft
- Tax assessed value: $665,360
- Annual tax amount: $22,853
- Date on market: 6/2/2026
- Cumulative days on market: 54 days
- Listing agreement: Exclusive Right To Sell
- Listing terms: Cash,Conventional
Estimated market value
$3,861,000
$3.67M - $4.05M
$5,730/mo
Price history
| Date | Event | Price |
|---|---|---|
| 6/2/2026 | Listed for sale | $4,190,000+990%$411/sqft |
Source:  Realcomp II #20261039345 Report a problem Realcomp II #20261039345 Report a problem | ||
| 4/3/1995 | Sold | $384,400$38/sqft |
Source: Public Record Report a problem | ||
Public tax history
| Year | Property taxes | Tax assessment |
|---|---|---|
| 2024 | $21,092 +5% | $1,337,470 +5.4% |
| 2023 | $20,088 +5.8% | $1,268,950 +3.9% |
| 2022 | $18,996 +3.6% | $1,221,130 +5% |
| 2021 | $18,338 | $1,162,700 +17.3% |
| 2020 | -- | $991,040 +1.6% |
| 2019 | $17,968 +3.5% | $975,020 -15.9% |
| 2018 | $17,362 | $1,159,440 +0.9% |
| 2017 | -- | $1,149,520 -1.5% |
| 2016 | -- | $1,166,680 +5.6% |
| 2015 | -- | $1,105,180 +15.1% |
| 2014 | -- | $959,860 +5.8% |
| 2011 | -- | $907,450 -8.3% |
| 2010 | $14,498 +5% | $989,300 -12.4% |
| 2009 | $13,811 | $1,129,720 |
Find assessor info on the county website
Monthly payment
Est. payment
Payment breakdown
Explore the cost of this home by adjusting the details. Changes won't be saved.Climate risks
Neighborhood: 48329
Nearby schools
GreatSchools rating
- 6/10Grayson ElementaryGrades: K-5Distance: 1.5 mi
- 5/10Mason Middle SchoolGrades: 6-8Distance: 1.5 mi
- 5/10Waterford Mott High SchoolGrades: 9-12Distance: 2.3 mi
- $1,437,9003 bd3 ba3.8k sqft2390 Private Dr, Waterford, MI 48329Off Market

- $1,306,7003 bd2 ba2.6k sqft2420 Private Dr, Waterford, MI 48329Off Market
- $1,048,200-- bd1 ba1.6k sqft2342 Private Dr, Waterford, MI 48329Off Market
- $858,0003 bd1 ba2.2k sqft2450 Private Dr, Waterford, MI 48329Off Market
- $1,318,500-- bd2 ba1.8k sqft2326 Private Dr, Waterford, MI 48329Off Market
- $335,1002 bd2 ba1.4k sqft3370 Angelus Dr, Waterford, MI 48329Off Market
- $1,747,8004 bd4 ba3.6k sqft2312 Private Dr, Waterford, MI 48329Off Market
- $1,374,2005 bd4 ba2k sqft2298 Private Dr, Waterford, MI 48329Off Market
A local agent can set up tours, give advice and negotiate with sellers.
Similar homes
- $3,850,0005 bd8 ba9.3k sqft1832 Long Lake Shore Dr, Bloomfield Hills, MI 48302For Sale
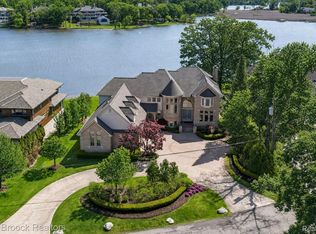
 MLS ID #20261049732, Jeffrey S Barker, Max Broock, REALTORS®-Birmingham. Realcomp II
 - $2,295,0005 bd5 ba6.1k sqft4312 Sashabaw Rd, Waterford, MI 48329For Sale
 MLS ID #20261049417, Kristin Berry, Epique Realty. Realcomp II
 - $4,250,0006 bd10 ba11k sqft3075 Heron Pointe Dr, Bloomfield Hills, MI 48302For Sale
 MLS ID #20261026060, Sheel Sohal, KW Domain. Realcomp II
 - $2,395,0006 bd7 ba7.5k sqft2440 Lake Angelus Ln, Lake Angelus, MI 48326For Sale
 MLS ID #20261021824, Craig Straky, KW Domain. Realcomp II
 - $4,299,0005 bd7 ba8.1k sqft4875 Old Orchard Trl, Orchard Lake, MI 48324For SaleMLS ID #20261053001, Katherine E Broock, Max Broock, REALTORS®-Birmingham. Realcomp II
- $4,399,0004 bd7 ba9.1k sqft1343 Orchard Ridge Rd, Bloomfield Hills, MI 48304For SaleMLS ID #20261053918, David R Kaplan, Real Estate One-WB/FH. Realcomp II
- $2,995,0004 bd6 ba9k sqft4911 Pinnacle Blvd, Rochester, MI 48306For SaleMLS ID #20261056815, Dan A Gutfreund, Signature Sotheby's International Realty Bham. Realcomp II
- $4,250,0005 bd7 ba7.7k sqft5200 Windingwood Dr, Bloomfield Hills, MI 48302For SaleMLS ID #20261033524, Ashley Crain, Crain Homes. Realcomp II
- $3,799,7805 bd6 ba8.6k sqft2475 Creekside Ct, Rochester, MI 48306For SaleMLS ID #20261036404, Brandon Johnson, EXP Realty. Realcomp II
- $3,495,0005 bd6 ba9.3k sqft1888 W Tahquamenon Ct, Bloomfield Hills, MI 48302For SaleMLS ID #20261045784, Jason Dabish, Max Broock Realtors. Realcomp II
- $3,595,0005 bd10 ba7.6k sqft375 Dunston Rd, Bloomfield Hills, MI 48304For SaleMLS ID #20261038008, Chris G Pero, Max Broock, REALTORS®-Birmingham. Realcomp II
- $2,149,0005 bd6 ba6.1k sqft2951 Turtle Pond Ct, Bloomfield Hills, MI 48302For SaleMLS ID #20261056500, Lauren Colburn, The Agency Hall & Hunter. Realcomp II
- $3,250,0006 bd8 ba9.2k sqft5029 Forest Valley Dr, Independence, MI 48348For SaleMLS ID #20261046387, Tyler Sajan, LPT Realty, LLC. Realcomp II
- $3,650,0006 bd6 ba9.3k sqft4885 N Harsdale Rd, Bloomfield Hills, MI 48302For SaleMLS ID #20261047985, Renee Lossia Acho, KW Domain. Realcomp II
- $4,999,9006 bd8 ba13k sqft5350 Brewster Rd, Rochester, MI 48306For SaleMLS ID #20261045795, Dan A Gutfreund, Signature Sotheby's International Realty Bham. Realcomp II
- $3,995,0005 bd6 ba7.1k sqft1269 Willow Ln, Birmingham, MI 48009For SaleMLS ID #20261047377, Renee Lossia Acho, KW Domain. Realcomp II
- $4,699,9006 bd8 ba13k sqft6250 Walnut Lake Rd, West Bloomfield, MI 48323For SaleMLS ID #20261031953, Tushar V Vakhariya, KW Domain. Realcomp II
- $2,849,9004 bd7 ba10k sqft4650 Gatehouse Ct, Rochester, MI 48306For SaleMLS ID #20261050185, Elvis Xhihani, Vanguard Realty Group. Realcomp II
- $3,399,0004 bd8 ba8k sqft232 Guilford Rd, Bloomfield Hills, MI 48304For SaleMLS ID #20261048558, Tushar V Vakhariya, KW Domain. Realcomp II
- $2,299,9006 bd8 ba8.1k sqft5001 Forest Valley Dr, Clarkston, MI 48348For SaleMLS ID #20261051019, Lee Embrey, Signature Sotheby's International Realty Bham. Realcomp II
