**Experience resort-style living on all-sports Lake Oakland. Completely reimagined since 2022, this exceptional waterfront estate combines 73 feet of private frontage with sophisticated technology, extraordinary entertaining spaces and amenities rarely found in a private residence. Offering over 6,100 sq. ft. of beautifully designed living space, the home features 5 bedrooms, 4 full and 1 half baths, soaring ceilings, expansive windows framing stunning lake views and a desirable first-floor primary suite.** The redesigned kitchen features refinished custom cabinetry, new countertops, designer backsplash, updated sink and fixtures, premium Wolf and Sub-Zero appliances and a spacious walk-in pantry. The primary suite is a private retreat with hardwood flooring, automated shades and a completely reimagined spa-inspired bath featuring heated floors extending into the shower and bench, steam shower, heated soaking tub, Kohler Veil smart toilet, heated towel rack, beverage center and television integrated into the vanity mirror. Designed for effortless living, the home features a fully integrated smart home system controlling lighting, HVAC, security, garage doors, irrigation, televisions and whole-house audio, all accessible by voice, smartphone or tablet. The finished walkout is an entertainer's dream with a custom wet bar featuring a commercial-grade ice maker, dishwasher, refrigerator and microwave drawer, along with a dedicated home theater, expansive recreation space, full bath and abundant storage. Outside, the beautifully landscaped lakefront grounds create a private resort with a sandy beach, seawall, dock, covered lakeside patio with outdoor television, fire pit, private putting green, bocce ball court and multiple spaces for entertaining, relaxing and enjoying the lake. Additional improvements include a new roof, whole-house generator and surge protection, dual tankless water heaters, reverse osmosis water system, epoxy-finished garage with EV charger, zoned HVAC and a comprehensive security system with came
For sale
Price cut: $196K (9/11)
$1,999,000
4312 Sashabaw Rd, Waterford, MI 48329
5beds
6,119sqft
Single Family Residence
Built in 2005
0.84 Acres Lot
$1,902,000 Zestimate®
$327/sqft
$-- HOA
What's special
- 91 days
- 1,364
- 101
Zillow last checked:
Listing updated:
Listed by:
Kristin Berry 248-860-9146,
Epique Realty 248-218-2604
Source: Realcomp II,MLS#: 20261049417
Facts & features
Interior
Bedrooms & bathrooms
- Bedrooms: 5
- Bathrooms: 5
- Full bathrooms: 4
- 1/2 bathrooms: 1
Primary bedroom
- Level: Entry
- Area: 342
- Dimensions: 19 X 18
Bedroom
- Level: Second
- Area: 645
- Dimensions: 15 X 43
Bedroom
- Level: Second
- Area: 180
- Dimensions: 15 X 12
Bedroom
- Level: Second
- Area: 168
- Dimensions: 12 X 14
Bedroom
- Level: Second
- Area: 266
- Dimensions: 19 X 14
Primary bathroom
- Level: Entry
- Area: 270
- Dimensions: 15 X 18
Other
- Level: Second
- Area: 50
- Dimensions: 10 X 5
Other
- Level: Second
- Area: 75
- Dimensions: 15 X 5
Other
- Level: Basement
- Area: 54
- Dimensions: 6 X 9
Other
- Level: Entry
- Area: 50
- Dimensions: 10 X 5
Other
- Level: Entry
- Area: 143
- Dimensions: 13 X 11
Dining room
- Level: Entry
- Area: 216
- Dimensions: 12 X 18
Family room
- Level: Basement
- Area: 1302
- Dimensions: 42 X 31
Game room
- Level: Basement
- Area: 406
- Dimensions: 29 X 14
Kitchen
- Level: Entry
- Area: 221
- Dimensions: 13 X 17
Laundry
- Level: Entry
- Area: 66
- Dimensions: 6 X 11
Library
- Level: Entry
- Area: 196
- Dimensions: 14 X 14
Living room
- Level: Entry
- Area: 513
- Dimensions: 19 X 27
Media room
- Level: Basement
- Area: 252
- Dimensions: 14 X 18
Other
- Level: Basement
- Area: 288
- Dimensions: 16 X 18
Heating
- Forced Air, Natural Gas
Cooling
- Ceiling Fans, Central Air
Features
- Basement: Finished,Full,Walk Out Access
- Has fireplace: Yes
- Fireplace features: Great Room
Interior area
- Total interior livable area: 6,119 sqft
- Finished area above ground: 4,099
- Finished area below ground: 2,020
Video & virtual tour
Property
Parking
- Total spaces: 3.5
- Parking features: Threeand Half Car Garage, Attached, Direct Access, Garage Faces Side
- Attached garage spaces: 3.5
Features
- Levels: Two
- Stories: 2
- Entry location: GroundLevelwSteps
- Exterior features: Lighting
- Pool features: None
- On waterfront: Yes
- Waterfront features: All Sports Lake, Direct Water Frontage, Lake Front, Private Water Frontage, Seawall, Waterfront
- Body of water: Lake Oakland
Lot
- Size: 0.84 Acres
- Dimensions: 50 x 200
Details
- Parcel number: 1302101017
- Special conditions: Short Sale No,Standard
Construction
Type & style
- Home type: SingleFamily
- Architectural style: Cape Cod,Colonial,Contemporary
- Property subtype: Single Family Residence
Materials
- Brick, Other, Stone
- Foundation: Basement, Poured
- Roof: Asphalt,Metal
Condition
- New construction: No
- Year built: 2005
- Major remodel year: 2022
Utilities & green energy
- Sewer: Public Sewer
- Water: Well
Community & HOA
HOA
- Has HOA: No
Location
- Region: Waterford
Financial & listing details
- Price per square foot: $327/sqft
- Tax assessed value: $682,370
- Annual tax amount: $25,672
- Date on market: 7/1/2026
- Cumulative days on market: 91 days
- Listing agreement: Exclusive Right To Sell
- Listing terms: Cash,Conventional
- Exclusions: Exclusion(s) Do Not Exist
Estimated market value
$1,902,000
$1.81M - $2.00M
$6,027/mo
Price history
| Date | Event | Price |
|---|---|---|
| 9/11/2026 | Price change | $1,999,000-8.9%$327/sqft |
Source:  Realcomp II #20261049417 Report a problem Realcomp II #20261049417 Report a problem | ||
| 8/14/2026 | Price change | $2,195,000-4.4%$359/sqft |
Source: Realcomp II #20261049417 Report a problem | ||
| 7/1/2026 | Listed for sale | $2,295,000+77.2%$375/sqft |
Source: Realcomp II #20261049417 Report a problem | ||
| 9/9/2022 | Sold | $1,295,000-7.2%$212/sqft |
Source: Realcomp II #20221032062 Report a problem | ||
| 8/25/2022 | Pending sale | $1,395,000$228/sqft |
Source: Realcomp II #20221032062 Report a problem | ||
| 8/18/2022 | Listed for sale | $1,395,000-6.4%$228/sqft |
Source: Realcomp II #20221032062 Report a problem | ||
| 7/27/2022 | Listing removed | -- |
Source: BHHS broker feed Report a problem | ||
| 6/14/2022 | Price change | $1,490,000-9.7%$244/sqft |
Source: Realcomp II #2220027030 Report a problem | ||
| 4/20/2022 | Listed for sale | $1,650,000+34.1%$270/sqft |
Source: Realcomp II #2220027030 Report a problem | ||
| 6/21/2007 | Sold | $1,230,000+189.4%$201/sqft |
Source:  MiRealSource #841048 Report a problem MiRealSource #841048 Report a problem | ||
| 7/27/2005 | Sold | $425,000$69/sqft |
Source: Public Record Report a problem | ||
Public tax history
| Year | Property taxes | Tax assessment |
|---|---|---|
| 2025 | $24,340 +5.8% | $720,750 +7.4% |
| 2024 | $23,012 +121.5% | $671,290 +6.5% |
| 2023 | $10,387 +4.8% | $630,350 +13.4% |
| 2022 | $9,913 +0.5% | $555,640 +8.7% |
| 2021 | $9,866 | $511,090 +0.3% |
| 2020 | -- | $509,330 +6.7% |
| 2019 | $9,666 +10.2% | $477,520 +39.7% |
| 2018 | $8,768 | $341,770 |
| 2017 | -- | $341,770 +0.8% |
| 2016 | -- | $339,050 +8.7% |
| 2015 | -- | $311,780 +8.9% |
| 2014 | -- | $286,390 +21.9% |
| 2011 | -- | $234,940 -12.1% |
| 2010 | $8,688 -9.9% | $267,150 -16.5% |
| 2009 | $9,645 | $320,100 |
Find assessor info on the county website
Monthly payment
Est. payment
Payment breakdown
Explore the cost of this home by adjusting the details. Changes won't be saved.Climate risks
Neighborhood: 48329
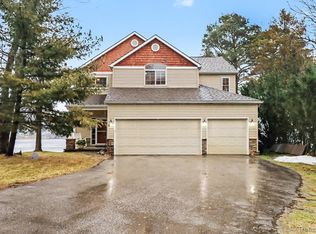
Similar homes
- $2,299,9006 bd8 ba8.1k sqft5001 Forest Valley Dr, Clarkston, MI 48348For Sale
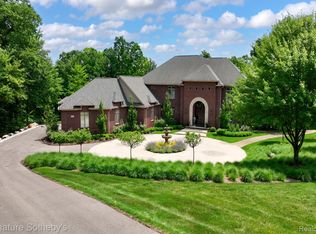
 MLS ID #20261065164, Lee Embrey, Signature Sotheby's International Realty Bham. Realcomp II
 - $1,750,0005 bd8 ba7.5k sqft1136 Norminister End, Bloomfield Township, MI 48302For Sale
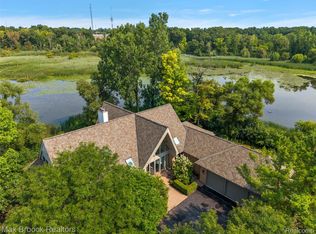 MLS ID #20261077068, Katherine E Broock, Max Broock, REALTORS®-Birmingham. Realcomp II
 - $1,175,0005 bd4 ba3.9k sqft4521 Parnell Dr, Clarkston, MI 48346For Sale
 MLS ID #20261028390, Karen Dafoe, Epique Realty. Realcomp II
 - $1,300,0006 bd5 ba5.6k sqft7655 Maple Ridge Ct, Clarkston, MI 48346For Sale
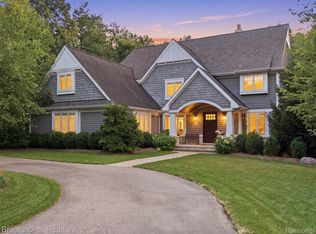 MLS ID #20261077076, Ashley Byron, Brookstone, Realtors LLC. Realcomp II
 - $1,800,0006 bd6 ba6.2k sqft9669 Steephollow Dr, White Lake, MI 48386For SaleMLS ID #20261064673, Diana Shea, MBA Real Estate Services. Realcomp II
- $2,000,0007 bd8 ba7.3k sqft3965 Loch Bend Dr, Commerce Township, MI 48382For SaleMLS ID #20261059640, Kimberly Nagy Street, EXP Realty Nagy Group. Realcomp II
- $2,150,0005 bd5 ba8.1k sqft4740 W Wickford, Bloomfield Hills, MI 48302For SaleMLS ID #20261073534, John A Apap, @properties Christie's Int'l R.E. Birmingham. Realcomp II
- $1,490,0004 bd6 ba6.1k sqft1574 Indianwood Ct, Bloomfield Hills, MI 48302For SaleMLS ID #20261077295, Katherine E Broock, Max Broock, REALTORS®-Birmingham. Realcomp II
- $2,200,0005 bd5 ba7.1k sqft602 Wellington Cir, Rochester Hills, MI 48309For SaleMLS ID #20261038815, Samantha Phillips, KW Domain. Realcomp II
- $1,799,0006 bd5 ba6.9k sqft1583 Clarendon Rd, Bloomfield Hills, MI 48302For SaleMLS ID #20261028792, Christian J Grothe, Max Broock, REALTORS®-Birmingham. Realcomp II
- $2,149,0005 bd6 ba7k sqft60 Kingsley Manor Dr, Bloomfield Hills, MI 48304For SaleMLS ID #20261030543, Sharon Baniak, Max Broock, REALTORS®-Birmingham. Realcomp II
- $2,199,0006 bd5 ba7.1k sqft7115 Old Mill Rd, Bloomfield Hills, MI 48301For SaleMLS ID #20261060010, Catharina van Acker de Koning, KW Domain. Realcomp II
- $1,750,0004 bd6 ba7.2k sqft32870 Bingham Ln, Bingham Farms, MI 48025For SaleMLS ID #20261075637, Samuel M Kaplunov, @properties Christie's Int'l R.E. Birmingham. Realcomp II
- $2,195,0003 bd4 ba4.2k sqft791 Central Dr, Lake Orion, MI 48362For SaleMLS ID #20261059271, Kristin Berry, Epique Realty. Realcomp II
- $1,149,0005 bd5 ba6k sqft7798 Fieldstone Rdg, Clarkston, MI 48348For SaleMLS ID #20261058929, Heather Roeser, Real Estate One. Realcomp II
- $1,990,0004 bd4 ba5k sqft825 Hazelwood St, Birmingham, MI 48009For SaleMLS ID #20261071961, Susan Davis, @properties Christie's Int'l R.E. Birmingham. Realcomp II
- $2,099,9004 bd5 ba4.9k sqft416 Puritan Ave, Birmingham, MI 48009For SaleMLS ID #20261069930, Chris G Pero, Max Broock, REALTORS®-Birmingham. Realcomp II
- $1,895,0005 bd7 ba8.6k sqft4233 N Willoway Estates Ct, Bloomfield Hills, MI 48302For SaleMLS ID #20261026466, Connie S McDowell, National Realty Centers, Inc. Realcomp II
- $1,499,0004 bd6 ba6.1k sqft28575 Danvers Ct, Farmington Hills, MI 48334For SaleMLS ID #20261063535, Dan A Gutfreund, Signature Sotheby's International Realty Bham. Realcomp II
- $1,299,9004 bd7 ba6.8k sqft6705 College Park Dr, Clarkston, MI 48346For SaleMLS ID #20261037011, Sally Hendrix, Century 21 Professionals Clarkston. Realcomp II
