Meadow Brook Mansion never knew she had a sister. Until now.
Some homes are built. This one was curated. Pass through the iron gates of Mill Race and follow 600 linear feet of historic Detroit brick paver to a three-story French Tudor estate on 3.56 private acres, set on a natural peninsula of the Clinton River.
Built in 1974 by George A. Fuller, Mill Race incorporates treasures salvaged from Detroit’s grandest estates: original windows, cabinetry and hardware from Rose Terrace; elements from the Alfred Glancy and J.P. Schlotman estates; crown molding handcrafted for the Earl of Sepan Castle in England; and Old Town Detroit street lamps.
A leaded glass entry opens to a two-story foyer with a grand circular staircase incorporating original Gone with the Wind pieces along with reproduction elements.
A $2 million renovation elevates the estate throughout. The remodeled kitchen features a center island, coffered ceiling, custom arabesque tile, quartz counters, premium appliances and a 2026-renovated butler’s prep kitchen. The 2026-transformed primary suite includes a custom walk-in closet, bath and adjoining 920-square-foot glass solarium overlooking Stoney Creek.
The renovated daylight basement offers a rec area, wet bar, full bath and flex/guest suite. The third floor provides 1,400 square feet of drywalled space. Infrastructure includes heated attached and detached garages, workshop, upgraded HVAC, whole-house generator, well, septic, sprinkler and lighting.
A 3,859-square-foot brick-and-slate guest house with utilities and new HVAC offers limitless possibilities. The Clinton River wraps around the estate, with a private stone island surrounded by water, creating a dramatic setting for a wedding arch, children’s fort or waterfront fire pit.
Impossible to replicate. This one is a legend.
For sale
$3,895,000
1540 Mill Race Race, Rochester Hills, MI 48306
5beds
13,588sqft
Single Family Residence
Built in 1974
3.56 Acres Lot
$3,595,900 Zestimate®
$287/sqft
$-- HOA
What's special
- 45 days
- 2,570
- 170
Zillow last checked:
Listing updated:
Listed by:
Candice Rich Vallone 313-218-5300,
@properties Christie's Int'l R.E. Birmingham 248-850-8632
Source: Realcomp II,MLS#: 20261070631
Facts & features
Interior
Bedrooms & bathrooms
- Bedrooms: 5
- Bathrooms: 6
- Full bathrooms: 4
- 1/2 bathrooms: 2
Primary bedroom
- Level: Second
- Area: 1378
- Dimensions: 53 X 26
Bedroom
- Level: Second
- Area: 342
- Dimensions: 18 X 19
Bedroom
- Level: Second
- Area: 272
- Dimensions: 16 X 17
Bedroom
- Level: Second
- Area: 336
- Dimensions: 24 X 14
Bedroom
- Level: Second
- Area: 238
- Dimensions: 17 X 14
Primary bathroom
- Level: Second
- Area: 812
- Dimensions: 29 X 28
Other
- Level: Basement
- Area: 56
- Dimensions: 8 X 7
Other
- Level: Second
- Area: 144
- Dimensions: 16 X 9
Other
- Level: Second
- Area: 56
- Dimensions: 8 X 7
Other
- Level: Entry
- Area: 56
- Dimensions: 8 X 7
Other
- Level: Entry
- Area: 112
- Dimensions: 14 X 8
Other
- Level: Entry
- Area: 231
- Dimensions: 11 X 21
Other
- Level: Entry
- Area: 84
- Dimensions: 14 X 6
Dining room
- Level: Entry
- Area: 374
- Dimensions: 22 X 17
Family room
- Level: Entry
- Area: 500
- Dimensions: 25 X 20
Great room
- Level: Entry
- Area: 486
- Dimensions: 27 X 18
Kitchen
- Level: Entry
- Area: 315
- Dimensions: 15 X 21
Laundry
- Level: Entry
- Area: 192
- Dimensions: 16 X 12
Library
- Level: Entry
- Area: 224
- Dimensions: 16 X 14
Living room
- Level: Entry
- Area: 528
- Dimensions: 24 X 22
Other
- Level: Entry
- Area: 484
- Dimensions: 22 X 22
Heating
- Forced Air, Natural Gas
Cooling
- Attic Fan, Central Air
Appliances
- Included: Built In Gas Oven, Bar Fridge, Dishwasher, Dryer, Exhaust Fan, Free Standing Refrigerator, Ice Maker, Microwave, Range Hood, Vented Exhaust Fan, Washer
- Laundry: Gas Dryer Hookup, Laundry Room, Washer Hookup
Features
- Entrance Foyer, High Speed Internet, Wet Bar
- Basement: Bath Stubbed,Daylight,Finished,Full
- Has fireplace: Yes
- Fireplace features: Family Room, Living Room
Interior area
- Total interior livable area: 13,588 sqft
- Finished area above ground: 11,012
- Finished area below ground: 2,576
Video & virtual tour
Property
Parking
- Total spaces: 5
- Parking features: Five Car Garage, Attached, Circular Driveway, Detached, Direct Access, Driveway, Electricityin Garage, Heated Garage, Garage Door Opener, Paver Block, Side Entrance, Workshop In Garage
- Attached garage spaces: 5
Features
- Levels: Three
- Stories: 3
- Entry location: GroundLevelwSteps
- Patio & porch: Covered, Enclosed, Porch, Terrace
- Exterior features: Chimney Caps
- Pool features: None
- Body of water: Stoney Creek/ Clinton River
Lot
- Size: 3.56 Acres
- Dimensions: 599.17 x 235 x 684.2 x 214.9 x 84.41
- Features: Irregular Lot, Water View, Sprinklers, Wooded
Details
- Additional structures: Other, Second Garage, Sheds
- Parcel number: 1501100013
- Special conditions: Short Sale No,Standard
- Other equipment: Air Purifier, Dehumidifier
Construction
Type & style
- Home type: SingleFamily
- Architectural style: Tudor
- Property subtype: Single Family Residence
Materials
- Brick, Stone, Stucco, Wood Siding
- Foundation: Basement, Block
- Roof: Asphalt,Composition
Condition
- New construction: No
- Year built: 1974
- Major remodel year: 2026
Utilities & green energy
- Electric: Generator
- Sewer: Septic Tank
- Water: Well
- Utilities for property: Cable Available, Underground Utilities
Community & HOA
HOA
- Has HOA: No
Location
- Region: Rochester Hills
Financial & listing details
- Price per square foot: $287/sqft
- Tax assessed value: $960,960
- Annual tax amount: $29,908
- Date on market: 9/5/2026
- Cumulative days on market: 45 days
- Listing agreement: Exclusive Right To Sell
- Listing terms: Cash,Conventional
Estimated market value
$3,595,900
$3.42M - $3.78M
Not available
Price history
| Date | Event | Price |
|---|---|---|
| 9/5/2026 | Listed for sale | $3,895,000+318.8%$287/sqft |
Source:  Realcomp II #20261070631 Report a problem Realcomp II #20261070631 Report a problem | ||
| 7/12/2019 | Sold | $930,000-25.6%$68/sqft |
Source: Public Record Report a problem | ||
| 3/23/2019 | Listing removed | $1,250,000$92/sqft |
Source: Real Estate Network Cauley & Co #218104901 Report a problem | ||
| 10/26/2018 | Listed for sale | $1,250,000-3.8%$92/sqft |
Source: Real Estate Network Cauley & Co #218104901 Report a problem | ||
| 8/18/2018 | Listing removed | $1,299,000$96/sqft |
Source: Hall & Hunter-Birmingham #218040429 Report a problem | ||
| 5/10/2018 | Price change | $1,299,000-7.1%$96/sqft |
Source: Hall & Hunter-Birmingham #218040429 Report a problem | ||
| 4/2/2018 | Price change | $1,399,000-6.1%$103/sqft |
Source: Hall & Hunter-Birmingham #218026572 Report a problem | ||
| 11/3/2017 | Price change | $1,490,000-9.7%$110/sqft |
Source: Hall & Hunter-Birmingham #218026572 Report a problem | ||
| 7/24/2017 | Price change | $1,650,000-5.7%$121/sqft |
Source: RE/MAX First #31317584 Report a problem | ||
| 5/30/2017 | Price change | $1,750,000-7.7%$129/sqft |
Source: RE/MAX First #31317584 Report a problem | ||
| 4/20/2017 | Listed for sale | $1,895,000+340.7%$139/sqft |
Source: MiRealSource #31317584 Report a problem | ||
| 6/25/2015 | Sold | $430,000+28%$32/sqft |
Source:  MiRealSource #31219718 Report a problem MiRealSource #31219718 Report a problem | ||
| 5/27/2015 | Pending sale | $335,900$25/sqft |
Source: Market Elite Inc. #31219718 Report a problem | ||
| 5/15/2015 | Listed for sale | $335,900$25/sqft |
Source: Market Elite Inc. #31219718 Report a problem | ||
| 5/6/2015 | Pending sale | $335,900$25/sqft |
Source: Market Elite Inc. #31219718 Report a problem | ||
| 4/29/2015 | Price change | $335,900-24.6%$25/sqft |
Source: Market Elite Inc. #31219718 Report a problem | ||
| 4/3/2015 | Pending sale | $445,500$33/sqft |
Source: Market Elite Inc. #31219718 Report a problem | ||
| 4/3/2015 | Listed for sale | $445,500$33/sqft |
Source: Market Elite Inc. #31219718 Report a problem | ||
| 12/3/2014 | Listing removed | $445,500$33/sqft |
Source: Market Elite Inc #214115564 Report a problem | ||
| 11/8/2014 | Listed for sale | $445,500-51.8%$33/sqft |
Source: Market Elite Inc #214115564 Report a problem | ||
| 9/4/2014 | Listing removed | -- |
Source: Auction.com Report a problem | ||
| 8/29/2014 | Price change | $925,000+428.6%$68/sqft |
Source: Auction.com Report a problem | ||
| 7/2/2014 | Price change | $175,000-81.1%$13/sqft |
Source: Auction.com Report a problem | ||
| 6/11/2014 | Price change | $925,000+7.8%$68/sqft |
Source: Auction.com Report a problem | ||
| 4/25/2014 | Listed for sale | -- |
Source: Auction.com Report a problem | ||
| 9/6/2013 | Sold | $857,780+639.5%$63/sqft |
Source: Public Record Report a problem | ||
| 3/12/2007 | Sold | $116,000$9/sqft |
Source: Public Record Report a problem | ||
Public tax history
| Year | Property taxes | Tax assessment |
|---|---|---|
| 2025 | -- | $1,071,930 +6.6% |
| 2024 | -- | $1,005,730 +13.3% |
| 2023 | -- | $887,690 +2.2% |
| 2022 | -- | $868,320 -0.3% |
| 2021 | -- | $870,680 +1.8% |
| 2020 | -- | $855,080 +6.3% |
| 2019 | -- | $804,360 +7.2% |
| 2018 | $37,557 +31% | $750,000 +23% |
| 2017 | $28,660 | $609,760 -41.5% |
| 2015 | -- | $1,041,990 +11.2% |
| 2014 | -- | $936,870 +15% |
| 2011 | -- | $814,460 -18.6% |
| 2010 | -- | $999,970 |
| 2009 | -- | $999,970 +32.9% |
| 2003 | -- | $752,580 +5% |
| 2002 | -- | $716,410 +25.4% |
| 2001 | $17,298 +9.3% | $571,180 +5% |
| 2000 | $15,827 | $544,180 |
Find assessor info on the county website
Monthly payment
Est. payment
Payment breakdown
Explore the cost of this home by adjusting the details. Changes won't be saved.Climate risks
Neighborhood: 48306
- $2,110,7004 bd4 ba6.5k sqft1520 Mill Race Race, Rochester Hills, MI 48306Off Market
- $1,700,0005 bd6 ba7.9k sqft1600 Mill Race Race, Rochester Hills, MI 48306Sold
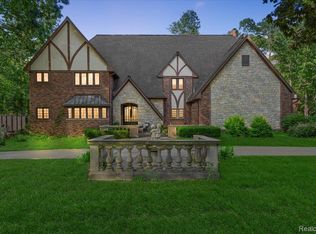
- $2,159,88010.25 acres1599 Mill Race, Rochester Hills, MI 48306Off Market
- $791,9004 bd2 ba3.3k sqft1500 Mill Race, Rochester Hills, MI 48306Off Market
Similar homes
- $3,395,0005 bd6 ba8.6k sqft2475 Creekside Ct, Rochester, MI 48306For Sale
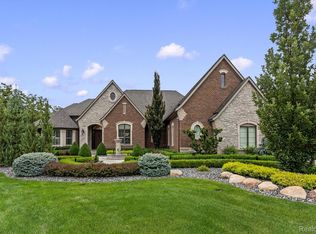
 MLS ID #20261073571, Ashley Crain, Crain Homes. Realcomp II
 - $5,700,0006 bd9 ba14k sqft5537 Orchard Rdg, Rochester, MI 48306For Sale
 MLS ID #20261067490, Renee Lossia Acho, KW Domain. Realcomp II
 - $3,195,0006 bd9 ba16k sqft2785 Cranbrook Ridge Ct, Rochester, MI 48306For Sale
 MLS ID #20261069220, Ganesh Neupane, The American Dream Realty LLC. Realcomp II
 - $4,000,0004 bd7 ba9.1k sqft1343 Orchard Ridge Rd, Bloomfield Hills, MI 48304For Sale
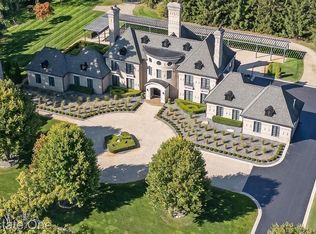 MLS ID #20261083539, David R Kaplan, Real Estate One-WB/FH. Realcomp II
 - $2,399,0005 bd8 ba8.5k sqft255 Camelot Way, Rochester, MI 48306For SaleMLS ID #20261065841, Janine E Grillo, @properties Christie's Int'l R E Rochester. Realcomp II
- $3,995,0005 bd7 ba6.9k sqft4740 Pinnacle Blvd, Rochester, MI 48306New ConstructionMLS ID #20261069029, Ellen Bernier, Moceri Real Estate LLC. Realcomp II
- $4,150,0005 bd7 ba6.9k sqft2520 Creekside Ct, Rochester, MI 48306New ConstructionMLS ID #20261069028, Ellen Bernier, Moceri Real Estate LLC. Realcomp II
- $3,890,0005 bd8 ba10k sqft2360 Private Dr, Waterford, MI 48329For SaleMLS ID #20261039345, Diane M Braykovich, RE/MAX Classic. Realcomp II
- $3,500,0006 bd8 ba7.9k sqft3215 Pompilio Dr, Rochester, MI 48306For SaleMLS ID #20261002071, Saba Katto, Sapphire Realty. Realcomp II
- $3,349,0004 bd6 ba8.4k sqft590 Haverhill Rd, Bloomfield Hills, MI 48304For SaleMLS ID #20261077491, Katherine E Broock, Max Broock, REALTORS®-Birmingham. Realcomp II
- $3,650,0006 bd6 ba9.3k sqft4885 N Harsdale Rd, Bloomfield Hills, MI 48302For SaleMLS ID #20261047985, Renee Lossia Acho, KW Domain. Realcomp II
- $3,789,9005 bd7 ba7.5k sqft4554 Pinnacle Blvd, Rochester, MI 48306For SaleMLS ID #20261005895, Saba Katto, Sapphire Realty. Realcomp II
- $3,995,0006 bd9 ba8.4k sqft477 Dunston Rd, Bloomfield Hills, MI 48304For SaleMLS ID #20261076139, Renee Lossia Acho, KW Domain. Realcomp II
- $3,250,0006 bd7 ba10k sqft4966 Stoneleigh Rd, Bloomfield Hills, MI 48302For SaleMLS ID #20261072123, Chris G Pero, Max Broock, REALTORS®-Birmingham. Realcomp II
- $2,650,0004 bd7 ba10k sqft4650 Gatehouse Ct, Rochester, MI 48306For SaleMLS ID #20261050185, Elvis Xhihani, Vanguard Realty Group. Realcomp II
- $3,650,0005 bd8 ba9.3k sqft1832 Long Lake Shore Dr, Bloomfield Hills, MI 48302For SaleMLS ID #20261076923, Jeffrey S Barker, Max Broock, REALTORS®-Birmingham. Realcomp II
- $3,395,0005 bd6 ba9.3k sqft1888 W Tahquamenon Ct, Bloomfield Hills, MI 48302For SaleMLS ID #20261074964, Jason Dabish, Max Broock Realtors. Realcomp II
- $4,199,0006 bd8 ba13k sqft6250 Walnut Lake Rd, West Bloomfield, MI 48323For SaleMLS ID #20261074442, Tushar V Vakhariya, KW Domain. Realcomp II
- $2,999,0004 bd8 ba8k sqft232 Guilford Rd, Bloomfield Hills, MI 48304For SaleMLS ID #20261081771, Renee Lossia Acho, KW Domain. Realcomp II
- $3,989,0004 bd7 ba8.1k sqft840 Lakeside Rd, Birmingham, MI 48009For SaleMLS ID #20261064193, Dan A Gutfreund, Signature Sotheby's International Realty Bham. Realcomp II
