Open house to view builders work, this Sunday 09/20. Go to 5839 Blandford Ct., Bloomfield Hills.
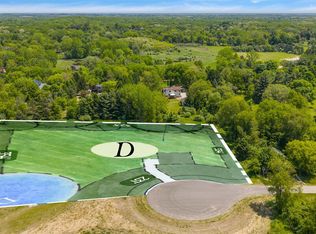
Welcome to Sorelle Estate, an exceptional luxury residence nestled within a prestigious enclave in Oakland Township, Rochester. This impressive opportunity to BUILD a 6,000 sq ft residence plus an additional 2,000 finished walkout lower level for a total of 8,000 sq ft of luxury living. Sapphire Luxury Homes award winning design features 6 spacious bedrooms and 6.5 baths. The timeless architecture in this luxury home is expansive and provides open-concept living areas ideal for both everyday comfort and grand entertaining.
Grand architectural details are a wow factor with soaring ceilings, and abundant natural light create a refined yet welcoming atmosphere throughout. The finished lower level provides additional living and recreational space, perfect for a home theater, fitness area, guest suite, or entertaining retreat. With generous room sizes and flexible layouts, this home offers endless opportunities to customize and curate spaces to suit your family’s lifestyle—whether relaxing, hosting gatherings, or working from home.
Situated in a serene luxury enclave with over 3.17 acres of beauty and landscape providing easy access to Rochester’s top-rated schools, dining, shopping, and parks, Sorelle Estate represents a rare opportunity to own a statement home where timeless design meets modern living.
For sale
$3,500,000
3215 Pompilio Dr, Rochester, MI 48306
6beds
7,975sqft
Single Family Residence
Built in 2026
3.17 Acres Lot
$3,356,100 Zestimate®
$439/sqft
$208/mo HOA
What's special
- 250 days
- 386
- 20
Zillow last checked:
Listing updated:
Listed by:
Saba Katto 248-835-5008,
Sapphire Realty 248-930-9300,
Nick Najjar 586-206-9000,
New Michigan Realty, LLC
Source: Realcomp II,MLS#: 20261002071
Facts & features
Interior
Bedrooms & bathrooms
- Bedrooms: 6
- Bathrooms: 8
- Full bathrooms: 6
- 1/2 bathrooms: 2
Primary bedroom
- Level: Second
- Area: 324
- Dimensions: 18 X 18
Bedroom
- Level: Entry
- Area: 306
- Dimensions: 18 X 17
Bedroom
- Level: Second
- Area: 255
- Dimensions: 15 X 17
Bedroom
- Level: Second
- Area: 180
- Dimensions: 12 X 15
Bedroom
- Level: Second
- Area: 169
- Dimensions: 13 X 13
Bedroom
- Level: Basement
- Area: 169
- Dimensions: 13 X 13
Primary bathroom
- Level: Second
Other
- Level: Entry
Other
- Level: Second
Other
- Level: Second
Other
- Level: Second
Other
- Level: Basement
Other
- Level: Entry
Other
- Level: Entry
Dining room
- Level: Entry
- Area: 216
- Dimensions: 12 X 18
Family room
- Level: Entry
- Area: 324
- Dimensions: 18 X 18
Flex room
- Level: Entry
- Area: 266
- Dimensions: 14 X 19
Flex room
- Level: Basement
- Area: 294
- Dimensions: 14 X 21
Kitchen
- Level: Entry
- Area: 252
- Dimensions: 14 X 18
Laundry
- Level: Second
- Area: 63
- Dimensions: 9 X 7
Library
- Level: Entry
- Area: 168
- Dimensions: 12 X 14
Library
- Level: Entry
- Area: 240
- Dimensions: 16 X 15
Mud room
- Level: Entry
- Area: 120
- Dimensions: 6 X 20
Other
- Level: Basement
- Area: 286
- Dimensions: 13 X 22
Sitting room
- Level: Basement
- Area: 396
- Dimensions: 22 X 18
Heating
- Forced Air, Natural Gas
Cooling
- Central Air
Appliances
- Included: Built In Freezer, Built In Gas Range, Built In Refrigerator, Dishwasher, Disposal, Dryer, Exhaust Fan, Ice Maker, Range Hood, Stainless Steel Appliances, Vented Exhaust Fan
Features
- Basement: Finished,Walk Up Access
- Has fireplace: Yes
- Fireplace features: Family Room, Gas
Interior area
- Total interior livable area: 7,975 sqft
- Finished area above ground: 5,975
- Finished area below ground: 2,000
Property
Parking
- Total spaces: 3
- Parking features: Three Car Garage, Attached, Direct Access, Electricityin Garage, Garage Door Opener, Side Entrance
- Garage spaces: 3
Features
- Levels: Two
- Stories: 2
- Entry location: GroundLevelwSteps
- Patio & porch: Covered, Porch
- Pool features: None
Lot
- Size: 3.17 Acres
- Dimensions: 200 x 344 x 362 x 399
Details
- Parcel number: 1023201002
- Special conditions: Short Sale No,Standard
Construction
Type & style
- Home type: SingleFamily
- Architectural style: Colonial,Country French
- Property subtype: Single Family Residence
Materials
- Asphalt, Brick
- Foundation: Basement, Poured
- Roof: Asphalt
Condition
- New construction: No
- Year built: 2026
Details
- Warranty included: Yes
Utilities & green energy
- Sewer: Septic Tank
- Water: Well
- Utilities for property: Underground Utilities
Community & HOA
Community
- Subdivision: SORELLE ESTATES CONDOS
HOA
- Has HOA: Yes
- HOA fee: $2,500 annually
Location
- Region: Rochester
Financial & listing details
- Price per square foot: $439/sqft
- Tax assessed value: $164,630
- Annual tax amount: $4,518
- Date on market: 1/13/2026
- Cumulative days on market: 251 days
- Listing agreement: Exclusive Right To Sell
- Listing terms: Cash,Conventional
Estimated market value
$3,356,100
$3.19M - $3.52M
Not available
Price history
| Date | Event | Price |
|---|---|---|
| 1/13/2026 | Price change | $3,500,000+601.4%$439/sqft |
Source:  Realcomp II #20261002071 Report a problem Realcomp II #20261002071 Report a problem | ||
| 12/5/2025 | Listed for sale | $499,000+5.1%$63/sqft |
Source: Realcomp II #20251058441 Report a problem | ||
| 5/7/2024 | Sold | $475,000-5%$60/sqft |
Source:  MiRealSource #50129644 Report a problem MiRealSource #50129644 Report a problem | ||
| 5/4/2024 | Pending sale | $499,900$63/sqft |
Source: MiRealSource #50129644 Report a problem | ||
| 12/12/2023 | Listed for sale | $499,900$63/sqft |
Source: MiRealSource #50129644 Report a problem | ||
Public tax history
Tax history is unavailable.
Monthly payment
Est. payment
Payment breakdown
Explore the cost of this home by adjusting the details. Changes won't be saved.Climate risks
Neighborhood: 48306

Similar homes
- $3,395,0005 bd6 ba8.6k sqft2475 Creekside Ct, Rochester, MI 48306For Sale
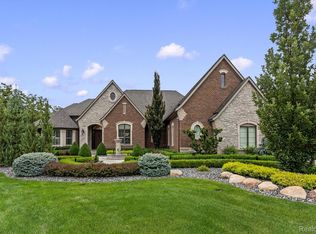
 MLS ID #20261073571, Ashley Crain, Crain Homes. Realcomp II
 - $2,950,0996 bd9 ba11k sqft5165 Abbey Rd, Rochester, MI 48306For Sale
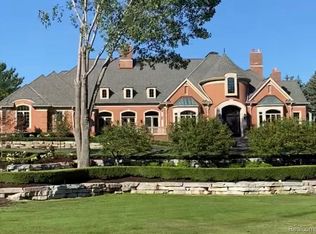 MLS ID #20261049853, Andrew F Colburn, The Drew Colburn Real Estate Group. Realcomp II
 - $2,399,0005 bd8 ba8.5k sqft255 Camelot Way, Rochester, MI 48306For Sale
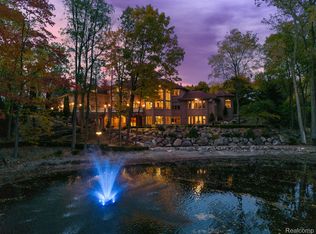 MLS ID #20261065841, Janine E Grillo, @properties Christie's Int'l R E Rochester. Realcomp II
 - $2,800,0004 bd6 ba9k sqft4911 Pinnacle Blvd, Rochester, MI 48306For Sale
 MLS ID #20261073022, Dan A Gutfreund, Signature Sotheby's International Realty Bham. Realcomp II
 - $3,789,9005 bd7 ba7.5k sqft4554 Pinnacle Blvd, Rochester, MI 48306For SaleMLS ID #20261005895, Saba Katto, Sapphire Realty. Realcomp II
- $2,020,8004 bd4 ba5.7k sqft3268 Willis Dr, Rochester, MI 48306New ConstructionMLS ID #20251001409, Anthony Lombardo, Cranbrook Custom Homes LLC. Realcomp II
- $2,650,0004 bd7 ba10k sqft4650 Gatehouse Ct, Rochester, MI 48306For SaleMLS ID #20261050185, Elvis Xhihani, Vanguard Realty Group. Realcomp II
- $3,395,0005 bd6 ba9.3k sqft1888 W Tahquamenon Ct, Bloomfield Hills, MI 48302For SaleMLS ID #20261074964, Jason Dabish, Max Broock Realtors. Realcomp II
- $3,650,0006 bd6 ba9.3k sqft4885 N Harsdale Rd, Bloomfield Hills, MI 48302For SaleMLS ID #20261047985, Renee Lossia Acho, KW Domain. Realcomp II
- $1,885,0004 bd6 ba5.2k sqft5560 Sheldon Rd, Rochester, MI 48306For SaleMLS ID #20261023967, Domenica DiNello, Vanguard Realty Group. Realcomp II
- $3,500,0004 bd6 ba7.6k sqft1465 Sodon Lake Dr, Bloomfield Hills, MI 48302For SaleMLS ID #20261069701, Renee Lossia Acho, KW Domain. Realcomp II
- $2,850,0006 bd8 ba9.2k sqft5029 Forest Valley Dr, Independence, MI 48348For SaleMLS ID #20261046387, Tyler Sajan, LPT Realty, LLC. Realcomp II
- $2,999,9994 bd8 ba8k sqft232 Guilford Rd, Bloomfield Hills, MI 48304For SaleMLS ID #20261072004, Tushar V Vakhariya, KW Domain. Realcomp II
- $3,450,0006 bd9 ba10k sqft302 Tanview Dr, Oxford, MI 48371For SaleMLS ID #20251039483, Jeffrey A Daniel, Real Estate Unlimited, Inc. Realcomp II
- $3,499,9995 bd8 ba8.2k sqft620 Lakeside Dr, Birmingham, MI 48009For SaleMLS ID #20261069153, Logan C Wert, Max Broock, REALTORS®-Bloomfield Hills. Realcomp II
- $2,399,9005 bd6 ba7.6k sqft1812 Vista Dr, Oakland, MI 48363New ConstructionMLS ID #20261040226, Hana Bojaj, Remirus. Realcomp II
- $4,099,0004 bd7 ba9.1k sqft1343 Orchard Ridge Rd, Bloomfield Hills, MI 48304For SaleMLS ID #20261064772, David R Kaplan, Real Estate One-WB/FH. Realcomp II
- $3,490,0003 bd5 ba7.2k sqft7357 Lindenmere Dr, Bloomfield Hills, MI 48301For SaleMLS ID #20261014418, Brandon Curry, Signature Sotheby's International Realty Bham. Realcomp II
- $2,950,0006 bd8 ba7.7k sqft320 Cranbrook Ct, Bloomfield Hills, MI 48304For SaleMLS ID #20261021208, Jacob R Elias, Berkshire Hathaway HomeServices Kee Realty Bham. Realcomp II
- $2,049,0004 bd5 ba7.3k sqft61573 Cotswold Dr, Washington, MI 48094For Sale
 MLS ID #50220169, Domenica DiNello, Vanguard Realty Group LLC. MiRealSource
