The Dragon House at 328 S Broadway is the largest and most commanding luxury lakefront residence on Lake Orion, offering a rare opportunity for true multigenerational living. Spanning over 12000 square feet, this one of a kind estate was designed to accommodate 1 to 4 households under one roof while maintaining privacy, flexibility, and seamless lakefront living. The home features 7 plus bedrooms, 8 bathrooms, 4 full kitchens, 2 entertainment spaces, 2 wet bars, and 6 beautiful fireplaces throughout the entire home, making it ideal for extended families, in law suites, or shared luxury living arrangements. Built in 2015 with exceptional quality, the property showcases ICF block construction, steel bar joists, and concrete floors for superior strength, energy efficiency, and sound insulation. Enjoy rare 270 degree panoramic lake views and a true resort style experience with an indoor saltwater pool, adjacent hot tub, and indoor sauna located next to the pool, along with an outdoor custom jacuzzi perfectly positioned for sunset views. A full wraparound deck with built in gas grills and outdoor fireplaces creates seamless indoor outdoor entertaining. Additional features include four curved staircases, 8 foot mahogany entry doors, a whole house generator, 5 furnaces, 5 AC units, and 2 tankless water heaters for comfort and efficiency throughout. Offered at 4900000, this iconic Lake Orion estate delivers unmatched scale, design, and versatility. Prices are rising on the lake, schedule your private showing today.
For sale
Price cut: $400K (6/13)
$4,500,000
328 S Broadway St, Lake Orion, MI 48362
7beds
12,849sqft
:
Get pre-qualifiedN/A
Single Family Residence
Built in 2015
0.34 Acres Lot
$4,215,100 Zestimate®
$350/sqft
$-- HOA
What's special
Adjacent hot tubIndoor saltwater poolFour curved staircases
- 144 days |
- 1,926 |
- 75 |
Zillow last checked:
Listing updated:
Listed by:
Evan Bassy 586-663-0473,
Keller Williams Paint Creek 248-609-8000
Source: Realcomp II,MLS#: 20261012891
Facts & features
Interior
Bedrooms & bathrooms
- Bedrooms: 7
- Bathrooms: 8
- Full bathrooms: 4
- 1/2 bathrooms: 4
Primary bedroom
- Level: Second
- Area: 528
- Dimensions: 24 X 22
Primary bedroom
- Level: Second
- Area: 414
- Dimensions: 23 X 18
Bedroom
- Level: Second
- Area: 252
- Dimensions: 18 X 14
Bedroom
- Level: Second
- Area: 270
- Dimensions: 18 X 15
Bedroom
- Level: Second
- Area: 156
- Dimensions: 13 X 12
Bedroom
- Level: Second
- Area: 210
- Dimensions: 15 X 14
Bedroom
- Level: Second
- Area: 540
- Dimensions: 27 X 20
Primary bathroom
- Level: Second
- Area: 180
- Dimensions: 18 X 10
Primary bathroom
- Level: Second
- Area: 210
- Dimensions: 15 X 14
Other
- Level: Second
- Area: 54
- Dimensions: 9 X 6
Other
- Level: Second
- Area: 45
- Dimensions: 9 X 5
Other
- Level: Entry
- Area: 30
- Dimensions: 5 X 6
Other
- Level: Entry
- Area: 21
- Dimensions: 7 X 3
Other
- Level: Basement
- Area: 64
- Dimensions: 8 X 8
Other
- Level: Basement
- Area: 56
- Dimensions: 7 X 8
Other
- Level: Entry
- Area: 48
- Dimensions: 8 X 6
Dining room
- Level: Entry
- Area: 280
- Dimensions: 20 X 14
Dining room
- Level: Entry
- Area: 196
- Dimensions: 14 X 14
Dining room
- Level: Basement
- Area: 567
- Dimensions: 21 X 27
Game room
- Level: Basement
- Area: 230
- Dimensions: 23 X 10
Game room
- Level: Basement
- Area: 325
- Dimensions: 13 X 25
Kitchen
- Level: Entry
- Area: 168
- Dimensions: 12 X 14
Kitchen
- Level: Entry
- Area: 400
- Dimensions: 20 X 20
Kitchen
- Level: Basement
- Area: 144
- Dimensions: 12 X 12
Kitchen
- Level: Basement
- Area: 195
- Dimensions: 13 X 15
Laundry
- Level: Second
- Area: 63
- Dimensions: 9 X 7
Laundry
- Level: Second
- Area: 64
- Dimensions: 8 X 8
Library
- Level: Entry
- Area: 121
- Dimensions: 11 X 11
Library
- Level: Second
- Area: 135
- Dimensions: 9 X 15
Living room
- Level: Entry
- Area: 550
- Dimensions: 25 X 22
Living room
- Level: Entry
- Area: 504
- Dimensions: 24 X 21
Living room
- Level: Entry
- Area: 360
- Dimensions: 20 X 18
Living room
- Level: Basement
- Area: 414
- Dimensions: 18 X 23
Living room
- Level: Basement
- Area: 1316
- Dimensions: 28 X 47
Mud room
- Level: Entry
- Area: 90
- Dimensions: 15 X 6
Mud room
- Level: Entry
- Area: 171
- Dimensions: 19 X 9
Other
- Level: Basement
- Area: 210
- Dimensions: 21 X 10
Sitting room
- Level: Entry
- Area: 99
- Dimensions: 11 X 9
Sitting room
- Level: Basement
- Area: 110
- Dimensions: 11 X 10
Sitting room
- Level: Second
- Area: 110
- Dimensions: 11 X 10
Heating
- Forced Air, Natural Gas
Cooling
- Central Air, ENERGYSTAR Qualified Ceiling Fans
Appliances
- Included: Stainless Steel Appliances, Wine Cooler, Wine Refrigerator
- Laundry: Laundry Room
Features
- ENERGYSTAR Qualified Doors, ENERGYSTAR Qualified Light Fixtures, Jetted Tub, Programmable Thermostat, Sound System, Spa Hottub, Wet Bar
- Windows: Energy Star Qualified Windows
- Basement: Finished,Walk Out Access
- Has fireplace: Yes
- Fireplace features: Family Room, Other Locations, Master Bedroom
Interior area
- Total interior livable area: 12,849 sqft
- Finished area above ground: 9,059
- Finished area below ground: 3,790
Property
Parking
- Total spaces: 4
- Parking features: Four Car Garage, Attached, Direct Access, Driveway, Electricityin Garage, Garage Faces Front, Oversized, Parking Pad
- Attached garage spaces: 4
Features
- Levels: Three
- Stories: 3
- Entry location: GroundLevelwSteps
- Patio & porch: Patio, Porch
- Exterior features: Balcony, Lighting, Spa Hottub, Water Sense Labeled Irrigation Controller
- Pool features: In Ground, Indoor
- On waterfront: Yes
- Waterfront features: All Sports Lake, Boat Facilities, Direct Water Frontage, Lake Front, Lake Privileges, Private Water Frontage, Waterfront
- Body of water: Lake Orion
Lot
- Size: 0.34 Acres
- Dimensions: 260 x 160
Details
- Parcel number: 0911226016
- Special conditions: Short Sale No,Standard
Construction
Type & style
- Home type: SingleFamily
- Architectural style: Colonial,Tudor
- Property subtype: Single Family Residence
Materials
- Brick, Stone
- Foundation: Basement, Poured, Sump Pump
- Roof: Asphalt
Condition
- New construction: No
- Year built: 2015
Utilities & green energy
- Electric: Generator
- Sewer: Public Sewer
- Water: Public
Green energy
- Energy efficient items: Appliances, Doors, Windows
Community & HOA
Community
- Security: Carbon Monoxide Detectors, Security System Owned, Smoke Detectors
- Subdivision: ASSRS REP OF DECKERS ADD
HOA
- Has HOA: No
Location
- Region: Lake Orion
Financial & listing details
- Price per square foot: $350/sqft
- Tax assessed value: $827,940
- Annual tax amount: $37,378
- Date on market: 3/1/2026
- Cumulative days on market: 391 days
- Listing agreement: Exclusive Right To Sell
- Listing terms: Cash,Conventional
- Exclusions: Exclusion(s) Exist
Estimated market value
$4,215,100
$4.00M - $4.43M
$4,936/mo
Price history
| Date | Event | Price |
|---|---|---|
| 6/13/2026 | Price change | $4,500,000-8.2%$350/sqft |
Source:  Realcomp II #20261012891 Report a problem Realcomp II #20261012891 Report a problem | ||
| 3/2/2026 | Listed for sale | $4,900,000-10.9%$381/sqft |
Source: Realcomp II #20261012891 Report a problem | ||
| 2/28/2026 | Listing removed | $5,500,000$428/sqft |
Source: Realcomp II #20251029623 Report a problem | ||
| 10/16/2025 | Price change | $5,500,000-6%$428/sqft |
Source: Realcomp II #20251029623 Report a problem | ||
| 8/21/2025 | Listed for sale | $5,850,000$455/sqft |
Source: Realcomp II #20251029623 Report a problem | ||
| 8/21/2025 | Listing removed | $5,850,000$455/sqft |
Source: Realcomp II #20251012052 Report a problem | ||
| 6/26/2025 | Listed for sale | $5,850,000+2027.3%$455/sqft |
Source: Realcomp II #20251012052 Report a problem | ||
| 11/25/2003 | Sold | $275,000$21/sqft |
Source: Public Record Report a problem | ||
Public tax history
| Year | Property taxes | Tax assessment |
|---|---|---|
| 2024 | $25,451 +4.9% | $1,207,950 +10.7% |
| 2023 | $24,261 +5% | $1,090,890 +15.9% |
| 2022 | $23,099 +1% | $941,440 +1.5% |
| 2021 | $22,870 | $927,970 +0.9% |
| 2020 | -- | $919,620 +9.4% |
| 2019 | $31,208 +51.4% | $840,680 +12.3% |
| 2018 | $20,606 | $748,390 |
| 2017 | -- | $748,390 +54.4% |
| 2016 | -- | $484,640 +59.8% |
| 2015 | -- | $303,360 +9.2% |
| 2014 | -- | $277,770 +380.9% |
| 2011 | -- | $57,760 +2.7% |
| 2010 | -- | $56,250 -25% |
| 2009 | -- | $75,000 -40.7% |
| 2003 | -- | $126,510 +139.4% |
| 2002 | -- | $52,850 +22.7% |
| 2001 | $1,800 +5.3% | $43,070 +3.2% |
| 2000 | $1,710 | $41,740 |
Find assessor info on the county website
Monthly payment
Est. payment
Payment breakdown
Explore the cost of this home by adjusting the details. Changes won't be saved.Climate risks
Neighborhood: 48362
Nearby schools
GreatSchools rating
- 8/10Orion Oaks Elementary SchoolGrades: PK-5Distance: 2.4 mi
- 7/10Oakview Middle SchoolGrades: 6-8Distance: 3.2 mi
- 8/10Lake Orion Community High SchoolGrades: 9-12Distance: 1.8 mi
- $357,9002 bd2 ba1.4k sqft38 Park Island Dr #1, Lake Orion, MI 48362Off Market
- $354,3002 bd2 ba1.3k sqft38 Park Island Dr, Lake Orion, MI 48362Off Market
- $396,7002 bd2 ba1.4k sqft34 Park Island Rd #1, Lake Orion, MI 48362Off Market
- $298,6002 bd2 ba1.4k sqft36 Park Island Rd #1, Lake Orion, MI 48362Off Market
- $385,0002 bd2 ba1.3k sqft40 Park Island Rd UNIT 5-1, Lake Orion, MI 48362Sold
- $337,1002 bd2 ba1.3k sqft42 Park Island Rd #1, Lake Orion, MI 48362Off Market
- $---- bd-- ba-- sqft36 Park Island Dr, Lake Orion, MI 48362Off Market
- $---- bd-- ba-- sqft42 Park Island Dr, Lake Orion, MI 48362Off Market
A local agent can set up tours, give advice and negotiate with sellers.
Similar homes
- $4,499,0006 bd11 ba16k sqft2370 Pond Vallee Dr, Oakland, MI 48363For Sale

 MLS ID #20261039929, Kyle T Matta, @properties Christie's Int'l R E Rochester. Realcomp II
 - $4,999,9006 bd8 ba13k sqft5350 Brewster Rd, Rochester, MI 48306For Sale
 MLS ID #20261045795, Dan A Gutfreund, Signature Sotheby's International Realty Bham. Realcomp II
 - $2,995,0004 bd6 ba9k sqft4911 Pinnacle Blvd, Rochester, MI 48306For Sale
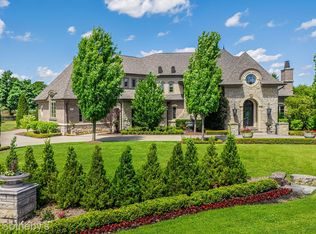 MLS ID #20261056815, Dan A Gutfreund, Signature Sotheby's International Realty Bham. Realcomp II
 - $4,399,0004 bd7 ba9.1k sqft1343 Orchard Ridge Rd, Bloomfield Hills, MI 48304For Sale
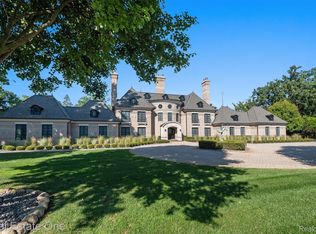 MLS ID #20261053918, David R Kaplan, Real Estate One-WB/FH. Realcomp II
 - $3,450,0006 bd9 ba10k sqft302 Tanview Dr, Oxford, MI 48371For SaleMLS ID #20251039483, Jeffrey A Daniel, Real Estate Unlimited, Inc. Realcomp II
- $4,190,0005 bd8 ba10k sqft2360 Private Dr, Waterford, MI 48329For SaleMLS ID #20261039345, Diane M Braykovich, RE/MAX Classic. Realcomp II
- $4,699,9006 bd8 ba13k sqft6250 Walnut Lake Rd, West Bloomfield, MI 48323For SaleMLS ID #20261031953, Tushar V Vakhariya, KW Domain. Realcomp II
- $5,700,0006 bd9 ba14k sqft5537 Orchard Rdg, Rochester, MI 48306For SaleMLS ID #20261030811, Renee Lossia Acho, KW Domain. Realcomp II
- $3,799,7805 bd6 ba8.6k sqft2475 Creekside Ct, Rochester, MI 48306For SaleMLS ID #20261036404, Brandon Johnson, EXP Realty. Realcomp II
- $2,950,0996 bd9 ba11k sqft5165 Abbey Rd, Rochester, MI 48306For SaleMLS ID #20261049853, Andrew F Colburn, The Drew Colburn Real Estate Group. Realcomp II
- $2,299,9006 bd8 ba8.1k sqft5001 Forest Valley Dr, Clarkston, MI 48348For SaleMLS ID #20261051019, Lee Embrey, Signature Sotheby's International Realty Bham. Realcomp II
- $3,250,0006 bd8 ba9.2k sqft5029 Forest Valley Dr, Independence, MI 48348For SaleMLS ID #20261046387, Tyler Sajan, LPT Realty, LLC. Realcomp II
- $4,250,0006 bd10 ba11k sqft3075 Heron Pointe Dr, Bloomfield Hills, MI 48302For SaleMLS ID #20261026060, Sheel Sohal, KW Domain. Realcomp II
- $3,200,0004 bd6 ba7.3k sqft4838 Pinecrest Ct, Rochester, MI 48306For SaleMLS ID #20261033555, Joseph Delia, Keller Williams Paint Creek. Realcomp II
- $2,849,9004 bd7 ba10k sqft4650 Gatehouse Ct, Rochester, MI 48306For SaleMLS ID #20261050185, Elvis Xhihani, Vanguard Realty Group. Realcomp II
- $4,299,0005 bd7 ba8.1k sqft4875 Old Orchard Trl, Orchard Lake, MI 48324For SaleMLS ID #20261053001, Katherine E Broock, Max Broock, REALTORS®-Birmingham. Realcomp II
- $3,595,0005 bd10 ba7.6k sqft375 Dunston Rd, Bloomfield Hills, MI 48304For SaleMLS ID #20261038008, Chris G Pero, Max Broock, REALTORS®-Birmingham. Realcomp II
- $3,850,0005 bd8 ba9.3k sqft1832 Long Lake Shore Dr, Bloomfield Hills, MI 48302For SaleMLS ID #20261049732, Jeffrey S Barker, Max Broock, REALTORS®-Birmingham. Realcomp II
- $3,650,0006 bd6 ba9.3k sqft4885 N Harsdale Rd, Bloomfield Hills, MI 48302For SaleMLS ID #20261047985, Renee Lossia Acho, KW Domain. Realcomp II
- $4,250,0005 bd7 ba7.7k sqft5200 Windingwood Dr, Bloomfield Hills, MI 48302For SaleMLS ID #20261033524, Ashley Crain, Crain Homes. Realcomp II
