Extraordinary estate showcasing uncompromising quality, exceptional craftsmanship, and timeless luxury. Set on 5 private, meticulously landscaped acres, this remarkable residence offers nearly 10,000 square feet of exquisitely finished living space, complemented by an additional 4,000 square feet of professionally designed recreation and entertainment space in the walkout lower level.
Designed for both grand-scale entertaining and comfortable everyday living, the home features elegant principal rooms, a formal living room, sophisticated family room, and a sun-filled sunroom overlooking the breathtaking grounds. The gourmet chef's kitchen is equipped with premium appliances, including Sub-Zero refrigerator and freezer units, dual dishwashers, double warming drawers, extensive custom cabinetry, and a spacious breakfast area with stunning backyard views.
Luxurious bedroom suites offer spa-inspired ensuite baths with custom vanities, heated floors, and expansive walk-in closets. The walkout lower level rivals the finest private venues, featuring a dance floor, full bar, secondary kitchen, game room, cedar closets, additional bedroom, and inviting sitting areas.
Outdoors, the estate is surrounded by mature trees and showcases a seasonal garden, picturesque waterfall, tennis court, and impressive limestone terrace, creating a truly unmatched setting. Widely regarded as one of the finest homes in the region, this rare offering presents an extraordinary opportunity to own a residence of exceptional caliber. Too many features and amenities to list. A property of this distinction is seldom available.
For sale
$2,900,000
8479 Misty Mdws, Grand Blanc, MI 48439
6beds
13,308sqft
Single Family Residence
Built in 2001
5.5 Acres Lot
$2,867,300 Zestimate®
$218/sqft
$-- HOA
What's special
- 131 days
- 733
- 55
Zillow last checked:
Listing updated:
Listed by:
Renu Mirchandani 810-606-0108,
Berkshire Hathaway HomeServices Michigan Real Est 810-695-1990
Source: Realcomp II,MLS#: 20261042264
Facts & features
Interior
Bedrooms & bathrooms
- Bedrooms: 6
- Bathrooms: 8
- Full bathrooms: 7
- 1/2 bathrooms: 1
Primary bedroom
- Level: Entry
- Area: 418
- Dimensions: 22 X 19
Bedroom
- Level: Second
- Area: 289
- Dimensions: 17 X 17
Bedroom
- Level: Second
- Area: 289
- Dimensions: 17 X 17
Bedroom
- Level: Second
- Area: 255
- Dimensions: 17 X 15
Bedroom
- Level: Second
- Area: 252
- Dimensions: 18 X 14
Bedroom
- Level: Basement
- Area: 168
- Dimensions: 14 X 12
Primary bathroom
- Level: Entry
- Area: 240
- Dimensions: 16 X 15
Other
- Level: Entry
- Area: 48
- Dimensions: 8 X 6
Other
- Level: Second
- Area: 168
- Dimensions: 14 X 12
Other
- Level: Second
- Area: 48
- Dimensions: 8 X 6
Other
- Level: Basement
- Area: 56
- Dimensions: 8 X 7
Other
- Level: Entry
- Area: 56
- Dimensions: 8 X 7
Other
- Level: Second
- Area: 56
- Dimensions: 8 X 7
Other
- Level: Entry
- Area: 99
- Dimensions: 11 X 9
Dining room
- Level: Entry
- Area: 256
- Dimensions: 16 X 16
Family room
- Level: Entry
- Area: 450
- Dimensions: 25 X 18
Other
- Level: Entry
- Area: 520
- Dimensions: 26 X 20
Kitchen
- Level: Entry
- Area: 408
- Dimensions: 24 X 17
Laundry
- Level: Entry
- Area: 180
- Dimensions: 15 X 12
Library
- Level: Entry
- Area: 238
- Dimensions: 17 X 14
Living room
- Level: Entry
- Area: 483
- Dimensions: 23 X 21
Media room
- Level: Basement
- Area: 360
- Dimensions: 20 X 18
Other
- Level: Entry
- Area: 294
- Dimensions: 14 X 21
Heating
- Natural Gas, Zoned
Cooling
- Central Air
Appliances
- Included: Built In Gas Range, Bar Fridge, Dishwasher, Disposal, Double Oven, Dryer, Free Standing Freezer, Free Standing Refrigerator, Microwave, Range Hood, Washer, Warming Drawer, Wine Refrigerator
Features
- Jetted Tub, Sound System
- Basement: Daylight,Finished,Full,Walk Out Access
- Has fireplace: Yes
- Fireplace features: Basement, Family Room
Interior area
- Total interior livable area: 13,308 sqft
- Finished area above ground: 9,308
- Finished area below ground: 4,000
Video & virtual tour
Property
Parking
- Total spaces: 4
- Parking features: Four Car Garage, Attached
- Attached garage spaces: 4
Features
- Levels: Two
- Stories: 2
- Entry location: GroundLevelwSteps
- Patio & porch: Covered, Porch, Terrace
- Exterior features: Chimney Caps, Lighting, Tennis Courts
- Pool features: None
Lot
- Size: 5.5 Acres
Details
- Parcel number: 1225601013
- Special conditions: Short Sale No,Standard
Construction
Type & style
- Home type: SingleFamily
- Architectural style: Traditional
- Property subtype: Single Family Residence
Materials
- Brick, Stone
- Foundation: Basement, Poured
- Roof: Asphalt
Condition
- Site Condo
- New construction: No
- Year built: 2001
Utilities & green energy
- Sewer: Public Sewer
- Water: Public
Community & HOA
Community
- Security: Security System Owned
- Subdivision: MEADOWS/GRAND BLANC CONDO
HOA
- Has HOA: No
Location
- Region: Grand Blanc
Financial & listing details
- Price per square foot: $218/sqft
- Tax assessed value: $727,916
- Annual tax amount: $30,341
- Date on market: 6/9/2026
- Cumulative days on market: 131 days
- Listing agreement: Exclusive Right To Sell
- Listing terms: Cash,Conventional
Estimated market value
$2,867,300
$2.72M - $3.01M
Not available
Price history
| Date | Event | Price |
|---|---|---|
| 6/26/2026 | Price change | $2,900,000-10.8%$218/sqft |
Source:  Realcomp II #20261042264 Report a problem Realcomp II #20261042264 Report a problem | ||
| 6/9/2026 | Listed for sale | $3,250,000+948.4%$244/sqft |
Source: Realcomp II #20261042264 Report a problem | ||
| 7/2/1999 | Sold | $310,000$23/sqft |
Source: Public Record Report a problem | ||
Public tax history
| Year | Property taxes | Tax assessment |
|---|---|---|
| 2025 | $29,609 +4.7% | $1,301,900 +2.3% |
| 2024 | $28,284 | $1,272,400 +18.2% |
| 2023 | -- | $1,076,600 +12.5% |
| 2022 | -- | $957,000 +4.3% |
| 2021 | -- | $917,200 +4.3% |
| 2020 | -- | $879,500 +4% |
| 2019 | -- | $845,300 -6.1% |
| 2018 | $22,077 | $899,800 -4.4% |
| 2017 | $22,077 +4.9% | $940,900 +3.8% |
| 2016 | $21,051 | $906,300 +3.6% |
| 2015 | $21,051 | $874,800 +61.6% |
| 2012 | -- | $541,400 +2.9% |
| 2011 | -- | $526,300 -17.4% |
| 2010 | -- | $637,500 -29% |
| 2008 | $9,358 | $897,800 -6.7% |
| 2006 | -- | $962,400 +7.4% |
| 2005 | -- | $896,500 +1.4% |
| 2004 | -- | $884,300 +0.7% |
| 2003 | -- | $878,000 +37% |
| 2002 | -- | $640,800 +537% |
| 2001 | -- | $100,600 |
| 2000 | -- | $100,600 |
Find assessor info on the county website
Monthly payment
Est. payment
Payment breakdown
Explore the cost of this home by adjusting the details. Changes won't be saved.Climate risks
Neighborhood: 48439
- $449,8003 bd4 ba3.3k sqft6101 Plantation Dr, Grand Blanc, MI 48439Off Market
- $538,2004 bd4 ba3.4k sqft6089 Plantation Dr, Grand Blanc, MI 48439Off Market
- $2,633,9006 bd11 ba16k sqft8467 Misty Mdws, Grand Blanc, MI 48439Off Market
- $1,246,4004 bd7 ba6.8k sqft8460 Misty Mdws, Grand Blanc, MI 48439Off Market
Similar homes
- $2,875,0005 bd6 ba7.2k sqft4349 Island View Dr, Fenton, MI 48430For Sale
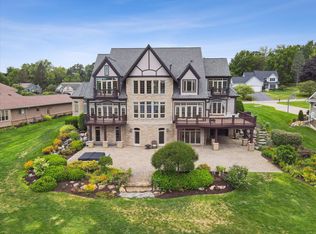
 MLS ID #25043114, Randall Surline, eXp Realty, LLC. MichRIC
 - $3,100,0005 bd6 ba8.6k sqft12240 Woodline Dr, Fenton, MI 48430For Sale
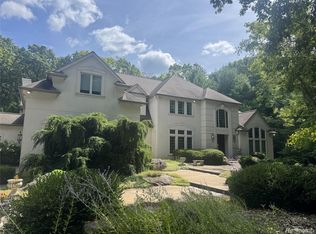
 MLS ID #20251031256, John Wentworth, Wentworth Real Estate Group. Realcomp II
 - $2,850,0006 bd8 ba9.2k sqft5029 Forest Valley Dr, Independence, MI 48348For Sale
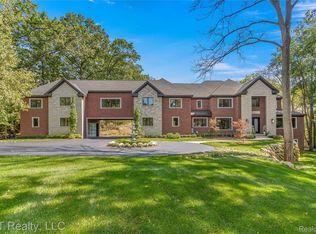 MLS ID #20261046387, Tyler Sajan, LPT Realty, LLC. Realcomp II
 - $3,450,0006 bd9 ba10k sqft302 Tanview Dr, Oxford, MI 48371For Sale
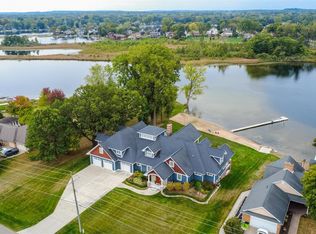 MLS ID #20251039483, Jeffrey A Daniel, Real Estate Unlimited, Inc. Realcomp II
 - $2,850,0004 bd5 ba6.8k sqft565 Shady Oaks St, Lake Orion, MI 48362For SaleMLS ID #20261054239, Kristin Berry, Epique Realty. Realcomp II
- $1,800,0006 bd10 ba12k sqft7432 Foxburg Ct, Clarkston, MI 48348For SaleMLS ID #20261020853, Donna McDonald, RE/MAX Eclipse Clarkston. Realcomp II
