Introducing The Aspyn, an exceptional custom home located on a 1.65-acre homesite in The Estates at Highland Hills. This thoughtfully designed residence offers 4,182 square feet of living space with 4 bedrooms, 3.5 bathrooms, and a highly desirable first-floor primary suite.
The open-concept main level is designed for comfortable everyday living and effortless entertaining. Upstairs, a finished bonus room provides flexible space for a media room, playroom, home office, or private guest retreat. A 4-car porte cochere garage offers abundant parking and storage, while the striking exterior showcases timeless architecture and premium curb appeal.
Currently under construction, there is still time to select certain interior finishes and personalize the home to your style!
Experience the quality and craftsmanship of a Vitale home by touring our brand-new show home at 70802 Renata Court, Bruce Township. Model hours: Mon, Tues, Fri, Sat from 12pm-5pm.
New construction
$1,949,000
70707 Renata Ct, Romeo, MI 48065
4beds
4,182sqft
Single Family Residence
Built in 2026
1.65 Acres Lot
$1,896,800 Zestimate®
$466/sqft
$54/mo HOA
What's special
- 48 days
- 236
- 7
Zillow last checked:
Listing updated:
Listed by:
Leah Lafata 586-213-5877,
Kaiser Realty Group LLC 586-930-0022
Source: Realcomp II,MLS#: 20261048704
Facts & features
Interior
Bedrooms & bathrooms
- Bedrooms: 4
- Bathrooms: 4
- Full bathrooms: 3
- 1/2 bathrooms: 1
Primary bedroom
- Level: Entry
- Area: 256
- Dimensions: 16 X 16
Bedroom
- Level: Second
- Area: 204
- Dimensions: 12 X 17
Bedroom
- Level: Second
- Area: 180
- Dimensions: 15 X 12
Bedroom
- Level: Second
- Area: 224
- Dimensions: 14 X 16
Primary bathroom
- Level: Entry
- Area: 104
- Dimensions: 13 X 8
Other
- Level: Second
- Area: 54
- Dimensions: 6 X 9
Other
- Level: Second
- Area: 66
- Dimensions: 6 X 11
Other
- Level: Entry
- Area: 48
- Dimensions: 8 X 6
Bonus room
- Level: Second
- Area: 360
- Dimensions: 20 X 18
Great room
- Level: Entry
- Area: 360
- Dimensions: 20 X 18
Kitchen
- Level: Entry
- Area: 480
- Dimensions: 20 X 24
Laundry
- Level: Entry
- Area: 84
- Dimensions: 12 X 7
Library
- Level: Entry
- Area: 132
- Dimensions: 12 X 11
Heating
- Forced Air, Natural Gas
Features
- Basement: Unfinished
- Has fireplace: No
Interior area
- Total interior livable area: 4,182 sqft
- Finished area above ground: 4,182
Property
Parking
- Total spaces: 4
- Parking features: Four Car Garage, Attached
- Attached garage spaces: 4
Features
- Levels: One And One Half
- Stories: 1.5
- Entry location: GroundLevelwSteps
- Pool features: None
Lot
- Size: 1.65 Acres
- Dimensions: 275 x 236 x 327
Details
- Parcel number: 0131250012
- Special conditions: Short Sale No,Standard
Construction
Type & style
- Home type: SingleFamily
- Architectural style: Colonial
- Property subtype: Single Family Residence
Materials
- Brick, Stone, Stucco, Wood Siding
- Foundation: Basement, Poured
Condition
- New Construction
- New construction: Yes
- Year built: 2026
Details
- Warranty included: Yes
Utilities & green energy
- Sewer: Septic Tank
- Water: Well
Community & HOA
Community
- Subdivision: HIGHLAND HILLS/BRUCE
HOA
- Has HOA: Yes
- HOA fee: $650 annually
Location
- Region: Romeo
Financial & listing details
- Price per square foot: $466/sqft
- Tax assessed value: $6,696
- Annual tax amount: $334
- Date on market: 8/19/2026
- Cumulative days on market: 48 days
- Listing agreement: Exclusive Right To Sell
- Listing terms: Cash,Conventional
- Exclusions: Exclusion(s) Do Not Exist
Estimated market value
$1,896,800
$1.80M - $1.99M
$4,440/mo
Price history
| Date | Event | Price |
|---|---|---|
| 8/19/2026 | Listed for sale | $1,949,000$466/sqft |
Source:  Realcomp II #20261048704 Report a problem Realcomp II #20261048704 Report a problem | ||
Public tax history
Tax history is unavailable.
Monthly payment
Est. payment
Payment breakdown
Explore the cost of this home by adjusting the details. Changes won't be saved.Climate risks
Neighborhood: 48065
Similar homes
- $1,925,0005 bd5 ba3.6k sqft70413 Renata Ct, Romeo, MI 48065New Construction

 MLS ID #20261048691, Leah Lafata, Kaiser Realty Group LLC. Realcomp II
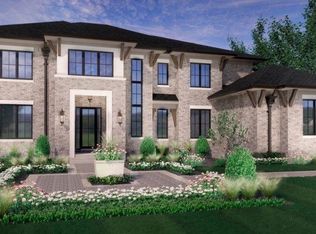
 - $1,750,0004 bd4 ba4.4k sqft70910 Renata Ct, Bruce, MI 48065New Construction
 MLS ID #20261003669, Anthony Lombardo, Cranbrook Custom Homes LLC. Realcomp II
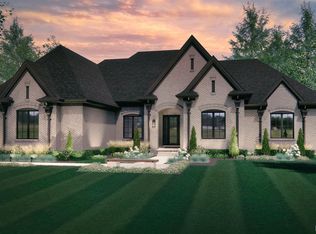
 - $1,600,0004 bd4 ba3.6k sqft70903 Renata Ct, Bruce, MI 48065New Construction
 MLS ID #20261003670, Anthony Lombardo, Cranbrook Custom Homes LLC. Realcomp II
 - $1,140,0004 bd3 ba4.2k sqft7330 W Gates St, Romeo, MI 48065For Sale
 MLS ID #20261066876, Valerie Eckl, RUSH Realty. Realcomp II
 - $1,950,0004 bd4 ba3.8k sqft1597 Vista Dr, Oakland, MI 48363New ConstructionMLS ID #20261056931, Curtis Shewell, EXP Z Real Estate. Realcomp II
- $1,859,8904 bd4 ba4.5k sqft6253 Churchill Dr, Washington, MI 48095New ConstructionMLS ID #20261074449, Anthony Lombardo, Cranbrook Custom Homes LLC. Realcomp II
- $1,760,8904 bd4 ba3.6k sqft6900 Churchill Dr, Washington, MI 48095New ConstructionMLS ID #20261074379, Anthony Lombardo, Cranbrook Custom Homes LLC. Realcomp II
- $1,085,9003 bd3 ba2.8k sqft4025 Taft Rd, Romeo, MI 48065New Construction
 MLS ID #50206567, Calogero D'Anna, D'Anna Realty. MiRealSource
 - $1,850,0004 bd6 ba5.3k sqft62477 Rosina Ct, Ray, MI 48096For SaleMLS ID #20261064133, Ron Trombetti, Berkshire Hathaway HomeServices Kee Realty Washin. Realcomp II
- $1,899,9003 bd3 ba4k sqft6281-31 Mile Rd, Washington, MI 48095New ConstructionMLS ID #20261015422, Ron Trombetti, Berkshire Hathaway HomeServices Kee Realty Washin. Realcomp II
- $989,7004 bd4 ba2.7k sqft8267 Sandi Ln, Romeo, MI 48065New ConstructionMLS ID #50218789, Vincenza Vitale, D'Anna Realty. MiRealSource
- $2,160,8904 bd4 ba5.7k sqft6373 Equestrian Dr, Washington, MI 48095New ConstructionMLS ID #20261074465, Anthony Lombardo, Cranbrook Custom Homes LLC. Realcomp II
- $1,996,0003 bd3 ba3.6k sqft61570 Cotswold Dr, Washington, MI 48094New ConstructionMiRealSource
- $1,699,9004 bd4 ba3.6k sqft67748 Overlook Trl, Washington, MI 48094For SaleMLS ID #20251017607, Adriana Sarti, Realty Executives Home Towne. Realcomp II
- $2,287,0004 bd4 ba3.6k sqft0 Knights Bridge 2.02 Acres New Build Rd, Leonard, MI 48367New ConstructionMLS ID #20240060941, Geri Brown, Berkshire Hathaway HomeServices Kee Realty. Realcomp II
- $2,020,8004 bd4 ba5.7k sqft3268 Willis Dr, Rochester, MI 48306New ConstructionMLS ID #20251001409, Anthony Lombardo, Cranbrook Custom Homes LLC. Realcomp II
- $1,690,9004 bd4 ba3.6k sqft3082 Pompilio Dr, Rochester, MI 48306New ConstructionMLS ID #20251001382, Anthony Lombardo, Cranbrook Custom Homes LLC. Realcomp II
- $1,299,0004 bd4 ba3.6k sqft1055 E Avon Rd, Rochester, MI 48307New ConstructionMLS ID #50223886, Nicole Ulewicz, Vanguard Realty Group LLC. MiRealSource
- $2,149,0003 bd4 ba4k sqft5803 Cotswold Dr #17, Washington Township, MI 48094New ConstructionMLS ID #50210646, Barbara S Gates, MJC Real Estate Co Inc.. MiRealSource
