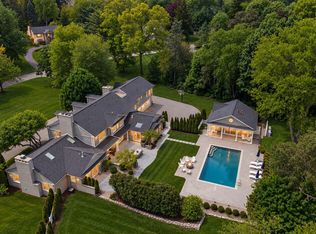
A SIGNATURE BUTLER RIDGE ESTATE! Where timeless architecture, exceptional craftsmanship, and resort-style living meet.
This extraordinary custom-designed and built residence offers a rare combination of architectural elegance, refined interiors, and sophisticated indoor-outdoor living. Thoughtfully designed for grand entertaining while maintaining an effortless sense of comfort and warmth, every detail reflects quality, craftsmanship, and an elevated approach to everyday living. Inside, expansive windows, rich hardwood flooring, custom millwork, and refined designer finishes create a sophisticated yet inviting atmosphere. Natural light fills the interiors while strategically positioned windows capture serene views of the professionally landscaped grounds and spectacular backyard oasis. At the heart of the home, the chef’s kitchen is both striking and inviting, featuring an oversized granite island, premium stainless-steel appliances, custom full-height cabinetry, professional vent hood, and walk-in pantry. The kitchen flows seamlessly into the dining and great-room spaces, creating an effortless setting for intimate gatherings and sophisticated entertaining. A double-sided gas fireplace adds warmth and ambiance to the adjoining living spaces. The great room serves as the centerpiece of the main living areas, with an abundant of natural light, and beautiful views overlooking the private backyard and pool. The first-floor primary suite offers a luxurious private sanctuary designed for relaxation. A fireplace creates an intimate focal point, while the spa-inspired primary bath elevates the everyday experience with a beautiful double-sided fireplace, creating a warm and inviting connection between the bedroom retreat and luxurious bath. Upstairs, a versatile bonus/flex room provides the perfect setting for a private lounge, media room, or additional retreat. The covered loggia extends the living experience outdoors, overlooking the beautifully landscaped grounds and pool below! The approximately 2,500-square-foot fin
For sale
$2,590,000
3845 Piccadilly Dr, Rochester Hills, MI 48309
4beds
7,700sqft
Single Family Residence
Built in 2019
0.41 Acres Lot
$2,470,700 Zestimate®
$336/sqft
$94/mo HOA
What's special
- 31 days
- 3,358
- 270
Zillow last checked:
Listing updated:
Listed by:
Domenica DiNello 586-405-9078,
Vanguard Realty Group 248-650-6206
Source: Realcomp II,MLS#: 20261072880
Facts & features
Interior
Bedrooms & bathrooms
- Bedrooms: 4
- Bathrooms: 6
- Full bathrooms: 4
- 1/2 bathrooms: 2
Primary bedroom
- Level: Entry
- Area: 575
- Dimensions: 23 X 25
Bedroom
- Level: Second
- Area: 312
- Dimensions: 24 X 13
Bedroom
- Level: Second
- Area: 204
- Dimensions: 17 X 12
Bedroom
- Level: Second
- Area: 210
- Dimensions: 14 X 15
Primary bathroom
- Level: Entry
- Area: 228
- Dimensions: 19 X 12
Other
- Level: Second
- Area: 60
- Dimensions: 10 X 6
Other
- Level: Second
- Area: 224
- Dimensions: 14 X 16
Other
- Level: Basement
- Area: 143
- Dimensions: 11 X 13
Other
- Level: Entry
- Area: 42
- Dimensions: 6 X 7
Other
- Level: Entry
- Area: 42
- Dimensions: 7 X 6
Other
- Level: Entry
- Area: 112
- Dimensions: 14 X 8
Great room
- Level: Entry
- Area: 696
- Dimensions: 24 X 29
Kitchen
- Level: Entry
- Area: 450
- Dimensions: 25 X 18
Laundry
- Level: Entry
- Area: 88
- Dimensions: 11 X 8
Library
- Level: Entry
- Area: 168
- Dimensions: 12 X 14
Loft
- Level: Second
- Area: 506
- Dimensions: 22 X 23
Heating
- Forced Air, Natural Gas
Cooling
- Ceiling Fans, Central Air
Appliances
- Included: Dishwasher, Free Standing Gas Range, Free Standing Refrigerator, Stainless Steel Appliances
- Laundry: Laundry Room
Features
- Entrance Foyer, Programmable Thermostat
- Basement: Finished,Walk Out Access
- Has fireplace: Yes
- Fireplace features: Double Sided, Gas, Great Room, Master Bedroom
Interior area
- Total interior livable area: 7,700 sqft
- Finished area above ground: 5,200
- Finished area below ground: 2,500
Property
Parking
- Total spaces: 4
- Parking features: Four Car Garage, Attached, Circular Driveway, Side Entrance
- Attached garage spaces: 4
Features
- Levels: One And One Half
- Stories: 1.5
- Entry location: GroundLevelwSteps
- Patio & porch: Covered, Patio
- Pool features: In Ground, Outdoor Pool
- Fencing: Back Yard,Fenced
Lot
- Size: 0.41 Acres
- Dimensions: 103 x 175
Details
- Parcel number: 1519328021
- Special conditions: Short Sale No,Standard
Construction
Type & style
- Home type: SingleFamily
- Architectural style: Cape Cod
- Property subtype: Single Family Residence
Materials
- Brick
- Foundation: Basement, Block
Condition
- New construction: No
- Year built: 2019
Utilities & green energy
- Sewer: Public Sewer
- Water: Public
Community & HOA
Community
- Subdivision: BUTLER RIDGE 2
HOA
- Has HOA: Yes
- HOA fee: $1,125 annually
Location
- Region: Rochester Hills
Financial & listing details
- Price per square foot: $336/sqft
- Tax assessed value: $667,450
- Annual tax amount: $20,594
- Date on market: 9/10/2026
- Cumulative days on market: 31 days
- Listing agreement: Exclusive Right To Sell
- Listing terms: Cash,Conventional
Estimated market value
$2,470,700
$2.35M - $2.59M
$7,195/mo
Price history
| Date | Event | Price |
|---|---|---|
| 9/10/2026 | Listed for sale | $2,590,000-3.9%$336/sqft |
Source:  Realcomp II #20261072880 Report a problem Realcomp II #20261072880 Report a problem | ||
| 9/10/2026 | Listing removed | -- |
Source: Owner Report a problem | ||
| 8/3/2026 | Listed for sale | $2,695,000+1356.8%$350/sqft |
Source: Owner Report a problem | ||
| 8/15/2019 | Sold | $185,000$24/sqft |
Source: Public Record Report a problem | ||
Public tax history
| Year | Property taxes | Tax assessment |
|---|---|---|
| 2025 | -- | $940,360 -0.6% |
| 2024 | -- | $945,970 +47.7% |
| 2023 | -- | $640,370 +4.9% |
| 2022 | -- | $610,640 +5.1% |
| 2021 | -- | $580,820 +8.9% |
| 2020 | -- | $533,120 +108.7% |
| 2019 | -- | $255,460 +184.5% |
| 2018 | $1,910 +2% | $89,780 |
| 2017 | $1,872 | $89,780 |
| 2015 | -- | $89,780 |
| 2014 | -- | $89,780 |
| 2011 | -- | $89,780 -14.5% |
| 2010 | -- | $105,000 |
| 2009 | -- | $105,000 |
Find assessor info on the county website
Monthly payment
Est. payment
Payment breakdown
Explore the cost of this home by adjusting the details. Changes won't be saved.Climate risks
Neighborhood: 48309
- $1,735,4000.61 acres3827 Piccadilly Dr, Rochester Hills, MI 48309Off Market
- $1,540,5005 bd6 ba8.6k sqft3863 Piccadilly Dr, Rochester Hills, MI 48309Off Market
- $1,923,8004 bd5 ba4.7k sqft3677 Strathcona Dr, Rochester Hills, MI 48309Off Market
- $1,385,5003 bd2 ba3.6k sqft3699 Strathcona Dr, Rochester Hills, MI 48309Off Market
Similar homes
- $2,300,0005 bd7 ba6.2k sqft1867 Lincolnshire Dr, Rochester Hills, MI 48309For Sale

 MLS ID #20261028075, Anthony Scaccia, Ascendent Realty Associates, LLC. Realcomp II
 - $2,999,0004 bd8 ba8k sqft232 Guilford Rd, Bloomfield Hills, MI 48304For Sale
 MLS ID #20261081771, Renee Lossia Acho, KW Domain. Realcomp II
 - $2,650,0004 bd7 ba10k sqft4650 Gatehouse Ct, Rochester, MI 48306For Sale
 MLS ID #20261050185, Elvis Xhihani, Vanguard Realty Group. Realcomp II
 - $2,175,0004 bd5 ba4.1k sqft3836 Coachwood Ln, Rochester Hills, MI 48309New Construction
 MLS ID #20261058684, Vito L Randazzo, Centrale Realty. Realcomp II
 - $2,399,0005 bd8 ba8.5k sqft255 Camelot Way, Rochester, MI 48306For SaleMLS ID #20261065841, Janine E Grillo, @properties Christie's Int'l R E Rochester. Realcomp II
- $1,399,0005 bd6 ba6.3k sqft2532 Cedar Brook Ct, Rochester Hills, MI 48309For SaleMLS ID #20261058248, Dan A Gutfreund, Signature Sotheby's International Realty Bham. Realcomp II
- $2,795,0004 bd6 ba7.9k sqft1395 Country Club Rd, Bloomfield Hills, MI 48304For SaleMLS ID #20261057862, Jack Cusumano, Realty Executives Home Towne. Realcomp II
- $2,599,9995 bd6 ba7.4k sqft25325 Devon Ln, Franklin, MI 48025For SaleMLS ID #20261025258, Bethany Reyes, KW Domain. Realcomp II
- $2,950,0005 bd6 ba7.1k sqft4585 Kiftsgate Bnd, Bloomfield Hills, MI 48302For Sale
 MLS ID #50218677, Brett Schwartz, Max Broock, Birmingham. MiRealSource
 - $2,175,0005 bd5 ba7.3k sqft363 Lakewood Dr, Bloomfield Hills, MI 48304For SaleMLS ID #20261070330, Daniel J Teahan, The Agency Hall & Hunter. Realcomp II
- $2,049,0005 bd5 ba8.1k sqft4740 W Wickford, Bloomfield Hills, MI 48302For SaleMLS ID #20261078863, John A Apap, @properties Christie's Int'l R.E. Birmingham. Realcomp II
- $2,199,0004 bd7 ba5.5k sqft1215 Manchester Rd, Birmingham, MI 48009For Sale
 MLS ID #26040147, Samantha Pattison, Keller Williams Metro. MichRIC
 - $1,998,1915 bd6 ba4.8k sqft2707 Turtle Lake Dr, Bloomfield Hills, MI 48302For SaleMLS ID #20261060224, Raghid Michael, Community Choice Realty Inc. Realcomp II
- $1,850,0005 bd6 ba10k sqft1440 Lochridge Rd, Bloomfield Hills, MI 48302For SaleMLS ID #20261081397, Niran Bahoora, Real Estate One-W Blmfld. Realcomp II
- $1,799,9904 bd6 ba5.8k sqft305 Wilshire Dr, Bloomfield Hills, MI 48302For SaleMLS ID #20261071906, Sanar F Yaldo, Michigan United Realty. Realcomp II
- $2,850,0004 bd5 ba6.8k sqft565 Shady Oaks St, Lake Orion, MI 48362For SaleMLS ID #20261054239, Kristin Berry, Epique Realty. Realcomp II
- $2,250,0006 bd8 ba9.6k sqft1900 Tiverton Rd, Bloomfield Hills, MI 48304For SaleMLS ID #20251051354, Gregory Morad, GEM Realty & Development. Realcomp II
- $2,049,0004 bd5 ba7.3k sqft61573 Cotswold Dr, Washington, MI 48094For SaleMLS ID #50220169, Domenica DiNello, Vanguard Realty Group LLC. MiRealSource
- $2,499,9905 bd6 ba7k sqft4546 Niagara Ln, Bloomfield Hills, MI 48301For SaleMLS ID #20261068206, Moe Khatib, MK Realty Group. Realcomp II
- $2,863,4634 bd4 ba5.5k sqft145 Bridgeview Dr, Bloomfield Hills, MI 48304New ConstructionRealcomp II
