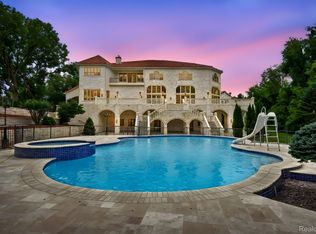
Welcome to your own private oasis, where every day feels like a vacation. This stunning home is a source of inspiration, offering endless opportunities for relaxation, entertainment, and wellness. Unwind by your beautiful pool, play a game of pickleball with friends, or enjoy a cocktail at your wet bar. The walk-out lower level is an entertainment haven, featuring a state-of-the-art theater room and plenty of space for gatherings. Take your fitness goals to the next level with a full indoor basketball court and an indoor spa, perfect for unwinding and rejuvenating. The unique tunnel to the pool house is a showstopper, setting your home apart from the rest. With luxury and comfort at every turn, you'll feel like you're living your best life. BATVIA
Your guests will be amazed by the attention to detail, and you'll be reminded every day that you've created a truly special space to call your own. Contact us for showings!
For sale
Price cut: $990.1K (6/5)
$5,999,900
26565 Scenic Hwy, Franklin, MI 48025
6beds
21,861sqft
Single Family Residence
Built in 2009
1.75 Acres Lot
$-- Zestimate®
$274/sqft
$-- HOA
What's special
Indoor spaWalk-out lower levelBeautiful poolState-of-the-art theater roomFull indoor basketball courtStunning homeWet bar
- 447 days |
- 2,974 |
- 145 |
Zillow last checked:
Listing updated:
Listed by:
Ashley Crain 248-703-9609,
Crain Homes 248-940-5510,
Jill Laskey 248-703-9609,
Crain Homes
Source: Realcomp II,MLS#: 20250031142
Facts & features
Interior
Bedrooms & bathrooms
- Bedrooms: 6
- Bathrooms: 14
- Full bathrooms: 7
- 1/2 bathrooms: 7
Primary bedroom
- Level: Second
- Area: 627
- Dimensions: 33 x 19
Bedroom
- Level: Second
- Area: 81
- Dimensions: 9 x 9
Bedroom
- Level: Second
- Area: 288
- Dimensions: 24 x 12
Bedroom
- Level: Second
- Area: 324
- Dimensions: 18 x 18
Bedroom
- Level: Second
- Area: 306
- Dimensions: 18 x 17
Bedroom
- Level: Second
- Area: 238
- Dimensions: 17 x 14
Primary bathroom
- Level: Second
- Area: 437
- Dimensions: 23 x 19
Other
- Level: Basement
Other
- Level: Second
Other
- Level: Second
Other
- Level: Second
Other
- Level: Second
Other
- Level: Second
Other
- Level: Entry
Other
- Level: Second
Other
- Level: Basement
Other
- Level: Basement
Other
- Level: Entry
Other
- Level: Entry
Other
- Level: Second
Family room
- Level: Entry
- Area: 600
- Dimensions: 25 x 24
Game room
- Level: Basement
- Area: 2268
- Dimensions: 63 x 36
Game room
- Level: Second
- Area: 378
- Dimensions: 21 x 18
Great room
- Level: Entry
- Area: 986
- Dimensions: 34 x 29
Kitchen
- Level: Entry
- Area: 1610
- Dimensions: 46 x 35
Kitchen
- Level: Basement
- Area: 221
- Dimensions: 13 x 17
Laundry
- Level: Second
- Area: 36
- Dimensions: 9 x 4
Media room
- Level: Basement
- Area: 396
- Dimensions: 22 x 18
Other
- Level: Basement
- Area: 2365
- Dimensions: 55 x 43
Other
- Level: Second
- Area: 414
- Dimensions: 23 x 18
Other
- Level: Entry
- Area: 156
- Dimensions: 13 x 12
Other
- Level: Entry
- Area: 336
- Dimensions: 24 x 14
Other
- Level: Entry
- Area: 570
- Dimensions: 30 x 19
Other
- Level: Entry
- Area: 684
- Dimensions: 36 x 19
Other
- Level: Entry
- Area: 512
- Dimensions: 32 x 16
Heating
- Hot Water, Natural Gas, Radiant
Cooling
- Ceiling Fans, Central Air
Appliances
- Included: Built In Electric Oven, Built In Refrigerator, Bar Fridge, Dishwasher, Disposal, Double Oven, Dryer, Electric Cooktop, Microwave, Range Hood, Washer
- Laundry: Laundry Room
Features
- Central Vacuum, Elevator, Spa Hottub, Wet Bar
- Basement: Finished,Walk Out Access
- Has fireplace: Yes
- Fireplace features: Dining Room, Family Room, Gas, Kitchen, Living Room
Interior area
- Total interior livable area: 21,861 sqft
- Finished area above ground: 14,216
- Finished area below ground: 7,645
Property
Parking
- Total spaces: 4
- Parking features: Four Car Garage, Attached, Heated Garage, Carport
- Attached garage spaces: 4
- Has carport: Yes
Features
- Levels: Two
- Stories: 2
- Entry location: GroundLevelwSteps
- Patio & porch: Patio, Porch
- Pool features: In Ground
Lot
- Size: 1.75 Acres
- Dimensions: 215 x 356 x 214 x 354
Details
- Additional structures: Gazebo
- Parcel number: 2406401001
- Special conditions: Short Sale No,Standard
- Other equipment: Dehumidifier
Construction
Type & style
- Home type: SingleFamily
- Architectural style: Tudor
- Property subtype: Single Family Residence
Materials
- Other, Stone, Stucco
- Foundation: Basement, Poured
- Roof: Wood
Condition
- New construction: No
- Year built: 2009
Utilities & green energy
- Electric: Generator
- Sewer: Septic Tank
- Water: Well
Community & HOA
HOA
- Has HOA: No
Location
- Region: Franklin
Financial & listing details
- Price per square foot: $274/sqft
- Tax assessed value: $3,284,430
- Annual tax amount: $114,435
- Date on market: 5/1/2025
- Cumulative days on market: 866 days
- Listing agreement: Exclusive Right To Sell
- Listing terms: Cash,Conventional
Estimated market value
Not available
Estimated sales range
Not available
$4,127/mo
Price history
| Date | Event | Price |
|---|---|---|
| 6/5/2026 | Price change | $5,999,900-14.2%$274/sqft |
Source:  Realcomp II #20250031142 Report a problem Realcomp II #20250031142 Report a problem | ||
| 5/1/2025 | Listed for sale | $6,990,000$320/sqft |
Source: Realcomp II #20250031142 Report a problem | ||
| 10/30/2023 | Listing removed | -- |
Source: Realcomp II #20230078542 Report a problem | ||
| 9/15/2023 | Listed for sale | $6,990,000$320/sqft |
Source: Realcomp II #20230078542 Report a problem | ||
| 9/15/2023 | Listing removed | -- |
Source: Realcomp II #20230041950 Report a problem | ||
| 5/28/2023 | Price change | $6,990,000-21.5%$320/sqft |
Source: Realcomp II #20230041950 Report a problem | ||
| 10/4/2022 | Listed for sale | $8,900,000+1579.2%$407/sqft |
Source: Realcomp II #20221046541 Report a problem | ||
| 8/13/2008 | Sold | $530,000-11.5%$24/sqft |
Source: Public Record Report a problem | ||
| 5/14/2008 | Listing removed | $599,000$27/sqft |
Source: eWebEngine #28037844 Report a problem | ||
| 5/6/2008 | Price change | $599,000-7.7%$27/sqft |
Source: eWebEngine #28037844 Report a problem | ||
| 11/16/2007 | Listed for sale | $649,000$30/sqft |
Source: eWebEngine #27138064 Report a problem | ||
Public tax history
| Year | Property taxes | Tax assessment |
|---|---|---|
| 2024 | $81,145 +3.4% | $3,375,020 +7.9% |
| 2023 | $78,464 -2% | $3,128,030 +2.7% |
| 2022 | $80,045 -1.3% | $3,044,990 -1% |
| 2021 | $81,100 | $3,077,110 -2.5% |
| 2020 | -- | $3,154,450 -0.3% |
| 2019 | $104,291 +30.7% | $3,163,300 -5.7% |
| 2018 | $79,788 -17.8% | $3,355,080 |
| 2017 | $97,091 | $3,355,080 +6.5% |
| 2016 | $97,091 | $3,151,270 +2% |
| 2015 | -- | $3,088,140 +5.1% |
| 2014 | -- | $2,939,230 +72.6% |
| 2011 | -- | $1,702,640 +993% |
| 2010 | $7,042 -11.1% | $155,780 -13.4% |
| 2009 | $7,919 +289.1% | $179,910 -39% |
| 2005 | $2,035 | $294,900 +63.3% |
| 2003 | -- | $180,640 +23.4% |
| 2002 | -- | $146,340 +58.2% |
| 2001 | $3,578 +8.1% | $92,480 +3.2% |
| 2000 | $3,310 | $89,620 |
Find assessor info on the county website
Monthly payment
Est. payment
Payment breakdown
Explore the cost of this home by adjusting the details. Changes won't be saved.Climate risks
Neighborhood: 48025
Nearby schools
GreatSchools rating
- 9/10West Maple Elementary SchoolGrades: K-5Distance: 1.8 mi
- 9/10Berkshire Middle SchoolGrades: 6-8Distance: 2.6 mi
- 8/10Wylie E. Groves High SchoolGrades: 9-12Distance: 3.4 mi
- $2,104,7005 bd7 ba5.8k sqft26650 Woodlore Rd, Franklin, MI 48025Off Market
- $1,223,4003 bd3 ba3.7k sqft26515 Scenic Hwy, Franklin, MI 48025Off Market
- $688,5003 bd2 ba1.8k sqft26620 Woodlore Rd, Franklin, MI 48025Off Market
- $2,142,3005 bd8 ba5.6k sqft26510 Scenic Hwy, Franklin, MI 48025Off Market
- $302,1801.21 Acres26500 Woodlore Rd, Franklin, MI 48025Off Market
- $515,3003 bd1 ba1.7k sqft26550 Scenic Hwy, Franklin, MI 48025Off Market
- $1,244,2004 bd5 ba3.6k sqft26550 Woodlore Rd, Franklin, MI 48025Off Market
- $1,694,3004 bd4 ba5.5k sqft26480 Woodlore Rd, Franklin, MI 48025Off Market
A local agent can set up tours, give advice and negotiate with sellers.
Similar homes
- $4,699,9006 bd8 ba13k sqft6250 Walnut Lake Rd, West Bloomfield, MI 48323For Sale
 MLS ID #20261031953, Tushar V Vakhariya, KW Domain. Realcomp II
 - $5,700,0006 bd9 ba14k sqft5537 Orchard Rdg, Rochester, MI 48306For Sale
 MLS ID #20261030811, Renee Lossia Acho, KW Domain. Realcomp II
 - $5,500,0009 bd14 ba27k sqft18585 Sheldon Rd, Northville, MI 48168For Sale
 MLS ID #20251020911, Angela Jaafar, RE/MAX Dream Properties. Realcomp II
 - $4,250,0006 bd10 ba11k sqft3075 Heron Pointe Dr, Bloomfield Hills, MI 48302For Sale
 MLS ID #20261026060, Sheel Sohal, KW Domain. Realcomp II
 - $4,499,0006 bd11 ba16k sqft2370 Pond Vallee Dr, Oakland, MI 48363For SaleMLS ID #20261039929, Kyle T Matta, @properties Christie's Int'l R E Rochester. Realcomp II
- $4,999,9006 bd8 ba13k sqft5350 Brewster Rd, Rochester, MI 48306For SaleMLS ID #20261045795, Dan A Gutfreund, Signature Sotheby's International Realty Bham. Realcomp II
- $6,999,9005 bd8 ba13k sqft5555 Bloomfield Glens Rd, West Bloomfield, MI 48322New ConstructionMLS ID #20261008971, Saba Katto, Sapphire Realty. Realcomp II
- $3,350,0005 bd8 ba11k sqft1335 Trowbridge Rd, Bloomfield Hills, MI 48304For SaleMLS ID #20261008625, Meredith R Colburn, The Agency Hall & Hunter. Realcomp II
- $3,499,9007 bd10 ba10k sqft17965 Beck Rd, Northville, MI 48168For SaleMLS ID #20261029947, Wafaa Diab, Century 21 Curran & Oberski. Realcomp II
- $8,499,0005 bd6 ba13k sqft575 Chase Ln, Bloomfield Hills, MI 48304New ConstructionMLS ID #20261037966, Bethany Reyes, KW Domain. Realcomp II
- $4,500,0007 bd8 ba12k sqft328 S Broadway St, Lake Orion, MI 48362For SaleMLS ID #20261012891, Evan Bassy, Keller Williams Paint Creek. Realcomp II
