Stunning 13,500+ sq ft estate in Northville’s most distinguished & prestigious gated community, masterfully crafted by award winning Cambridges Homes 2001–2003 with exceptional materials & design. Features include 6 bedrooms, 6 full baths, 2 half baths, multiple kitchens & bar areas, & an insulated 4-car garage. Interior highlights include Jerusalem Gold marble w/ black granite inlay, 10'–22' ceilings, Bose audio, designer finishes, & a grand 2-story living room & foyer with floor-to-ceiling windows.
Gourmet kitchen features custom Hampshire cabinetry, granite, Sub-Zero refrigeration, dual Bosch dishwashers, pot filler, upgraded tile, & a large pantry. Luxurious Primary suite offers a sitting area, dressing rm, large walk-in closet, red travertine flooring, spa bath w/ multiple shower heads, air-jet tub, & private balcony. A dedicated 3,000 sq ft indoor pool building—connected to the walkout lower level yet not counted in the home’s 13,500 sq ft—creates a true resort experience w/ a Jacuzzi, Dectron environmental system, skylights, mini-kitchen, changing rooms, cedar paneling, & an automatic safety cover engineered to support up to 300 lbs. Exterior features professional landscaping, satellite-connected sprinklers, large upper & lower patios , gas grill hookup, & fountain-ready utilities. A fully self-contained in-law suite adds exceptional versatility, offering its own private full kitchen, family rm, full bath, & a separate bedroom w/ a walk-in closet—ideal for extended family, guests, or long-term stays. Over $500,000 in recent updates: complete basement renovation w/ hardwood floors, workout rm, entertainment area w/ wet bar, Sub-Zero wine cooler, wine cellar, & ice maker; new roof w/ 30-year transferable warranty (2025); 25 new windows (2025); new brick paver entrance with LED lighting (2025); guest bath remodel (2017); full exterior paint (2025); new pool heater & invisible dog fence. A rare opportunity offering unmatched quality, craftsmanship, & amenities.
For sale
$3,450,000
47915 Ravello Ct, Northville, MI 48167
6beds
13,523sqft
Single Family Residence
Built in 2003
0.88 Acres Lot
$3,238,100 Zestimate®
$255/sqft
$208/mo HOA
What's special
- 31 days
- 2,514
- 103
Zillow last checked:
Listing updated:
Listed by:
Todd S Taliaferro 248-207-9000,
EXP Realty 888-778-3172
Source: Realcomp II,MLS#: 20261066537
Facts & features
Interior
Bedrooms & bathrooms
- Bedrooms: 6
- Bathrooms: 8
- Full bathrooms: 6
- 1/2 bathrooms: 2
Primary bedroom
- Level: Second
- Area: 288
- Dimensions: 18 X 16
Bedroom
- Level: Second
- Area: 594
- Dimensions: 33 X 18
Bedroom
- Level: Second
- Area: 240
- Dimensions: 16 X 15
Bedroom
- Level: Second
- Area: 288
- Dimensions: 18 X 16
Bedroom
- Level: Second
- Area: 256
- Dimensions: 16 X 16
Bedroom
- Level: Basement
- Area: 208
- Dimensions: 16 X 13
Primary bathroom
- Level: Second
- Area: 238
- Dimensions: 17 X 14
Other
- Level: Second
- Area: 98
- Dimensions: 14 X 7
Other
- Level: Second
- Area: 60
- Dimensions: 10 X 6
Other
- Level: Second
- Area: 54
- Dimensions: 6 X 9
Other
- Level: Second
- Area: 70
- Dimensions: 7 X 10
Other
- Level: Basement
- Area: 54
- Dimensions: 9 X 6
Other
- Level: Entry
- Area: 30
- Dimensions: 6 X 5
Other
- Level: Entry
- Area: 36
- Dimensions: 6 X 6
Other
- Level: Entry
- Area: 210
- Dimensions: 15 X 14
Dining room
- Level: Entry
- Area: 300
- Dimensions: 20 X 15
Family room
- Level: Entry
- Area: 288
- Dimensions: 18 X 16
Flex room
- Level: Basement
- Area: 77
- Dimensions: 11 X 7
Game room
- Level: Entry
- Area: 320
- Dimensions: 20 X 16
Game room
- Level: Basement
- Area: 396
- Dimensions: 22 X 18
Great room
- Level: Basement
- Area: 1591
- Dimensions: 43 X 37
Other
- Level: Basement
- Area: 272
- Dimensions: 17 X 16
Kitchen
- Level: Entry
- Area: 616
- Dimensions: 28 X 22
Other
- Level: Basement
- Area: 48
- Dimensions: 8 X 6
Laundry
- Level: Second
- Area: 195
- Dimensions: 15 X 13
Laundry
- Level: Basement
- Area: 136
- Dimensions: 17 X 8
Library
- Level: Entry
- Area: 240
- Dimensions: 16 X 15
Library
- Level: Entry
- Area: 320
- Dimensions: 20 X 16
Living room
- Level: Entry
- Area: 792
- Dimensions: 33 X 24
Living room
- Level: Basement
- Area: 289
- Dimensions: 17 X 17
Mud room
- Level: Entry
- Area: 143
- Dimensions: 13 X 11
Sitting room
- Level: Second
- Area: 196
- Dimensions: 14 X 14
Heating
- Forced Air, Natural Gas, Zoned
Cooling
- Central Air
Appliances
- Included: Built In Gas Oven, Bar Fridge, Disposal, Dryer, Free Standing Ice Maker, Free Standing Refrigerator, Gas Cooktop, Microwave, Vented Exhaust Fan, Washer, Wine Cooler
- Laundry: Laundry Room
Features
- Entrance Foyer, High Speed Internet, Programmable Thermostat, Sound System
- Basement: Finished,Walk Out Access
- Has fireplace: Yes
- Fireplace features: Gas, Great Room, Kitchen, Library
Interior area
- Total interior livable area: 13,523 sqft
- Finished area above ground: 9,223
- Finished area below ground: 4,300
Video & virtual tour
Property
Parking
- Total spaces: 4
- Parking features: Four Car Garage, Attached
- Attached garage spaces: 4
Features
- Levels: Two
- Stories: 2
- Entry location: GroundLevel
- Patio & porch: Deck, Patio, Porch, Terrace
- Exterior features: Balcony, Gate House
- Pool features: In Ground, Indoor
- Fencing: Invisible
Lot
- Size: 0.88 Acres
- Dimensions: 145 x 230
Details
- Additional structures: Other
- Parcel number: 2232276022
- Special conditions: Short Sale No,Standard
Construction
Type & style
- Home type: SingleFamily
- Architectural style: Colonial
- Property subtype: Single Family Residence
Materials
- Brick, Stone
- Foundation: Basement, Poured, Sump Pump
- Roof: Asphalt
Condition
- New construction: No
- Year built: 2003
- Major remodel year: 2022
Utilities & green energy
- Sewer: Public Sewer
- Water: Public
- Utilities for property: Underground Utilities
Community & HOA
Community
- Subdivision: BELLAGIO CONDO
HOA
- Has HOA: Yes
- Services included: Maintenance Grounds, Other, Snow Removal
- HOA fee: $2,500 annually
- HOA phone: 248-745-7100
Location
- Region: Northville
Financial & listing details
- Price per square foot: $255/sqft
- Tax assessed value: $1,311,111
- Annual tax amount: $43,631
- Date on market: 9/2/2026
- Cumulative days on market: 31 days
- Listing agreement: Exclusive Right To Sell
- Listing terms: Cash,Conventional
Estimated market value
$3,238,100
$3.08M - $3.40M
Not available
Price history
| Date | Event | Price |
|---|---|---|
| 9/2/2026 | Listed for sale | $3,450,000+88.5%$255/sqft |
Source:  Realcomp II #20261066537 Report a problem Realcomp II #20261066537 Report a problem | ||
| 11/16/2010 | Sold | $1,830,000+510%$135/sqft |
Source: Public Record Report a problem | ||
| 9/5/2001 | Sold | $300,000$22/sqft |
Source: Public Record Report a problem | ||
Public tax history
| Year | Property taxes | Tax assessment |
|---|---|---|
| 2025 | -- | $1,454,100 +10.9% |
| 2024 | -- | $1,311,560 +5.1% |
| 2023 | -- | $1,248,210 +10.2% |
| 2022 | -- | $1,132,950 -2.7% |
| 2021 | -- | $1,163,900 -0.7% |
| 2020 | -- | $1,172,200 +1.1% |
| 2019 | -- | $1,160,000 +12.2% |
| 2015 | -- | $1,034,050 +1.2% |
| 2014 | -- | $1,021,350 +23.8% |
| 2011 | -- | $825,000 -8.8% |
| 2010 | -- | $904,350 |
| 2009 | -- | $904,350 |
Find assessor info on the county website
Monthly payment
Est. payment
Payment breakdown
Explore the cost of this home by adjusting the details. Changes won't be saved.Climate risks
Neighborhood: 48167
Similar homes
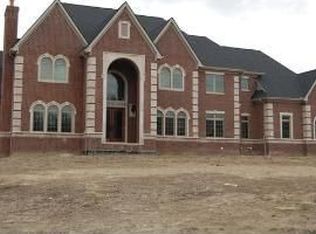
- $3,490,0004 bd7 ba9.2k sqft18939 Bella Vista Ct, Northville, MI 48168For Sale

 MLS ID #20261020966, Adam Oberski, Century 21 Curran & Oberski. Realcomp II
 - $2,995,0004 bd5 ba7.5k sqft22635 Evergreen Ct, Novi, MI 48374For Sale
 MLS ID #20261060018, Whitney Gesch, @properties Christie's Int'l RE Northville. Realcomp II
 - $3,500,0006 bd7 ba8.1k sqft276 Indian River Pl, Ann Arbor, MI 48104For Sale
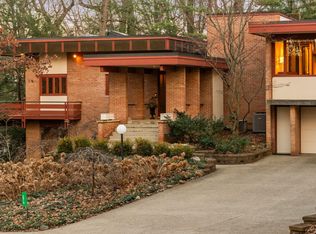
 MLS ID #26051311, JoAnn Barrett, Howard Hanna Real Estate. MichRIC
 - $3,250,0006 bd7 ba10k sqft4966 Stoneleigh Rd, Bloomfield Hills, MI 48302For Sale
 MLS ID #20261072123, Chris G Pero, Max Broock, REALTORS®-Birmingham. Realcomp II
 - $3,349,0004 bd6 ba8.4k sqft590 Haverhill Rd, Bloomfield Hills, MI 48304For SaleMLS ID #20261077491, Katherine E Broock, Max Broock, REALTORS®-Birmingham. Realcomp II
- $3,395,0005 bd6 ba9.3k sqft1888 W Tahquamenon Ct, Bloomfield Hills, MI 48302For SaleMLS ID #20261074964, Jason Dabish, Max Broock Realtors. Realcomp II
- $3,650,0005 bd8 ba9.3k sqft1832 Long Lake Shore Dr, Bloomfield Hills, MI 48302For SaleMLS ID #20261076923, Jeffrey S Barker, Max Broock, REALTORS®-Birmingham. Realcomp II
- $3,250,0005 bd6 ba7.3k sqft25850 Romany Way, Franklin, MI 48025For SaleMLS ID #20261063588, Linda Hiller Novak, Max Broock, REALTORS®-Birmingham. Realcomp II
- $3,249,0005 bd5 ba9.7k sqft4912 Oakwood Ct, Commerce Township, MI 48382For SaleMLS ID #20261028870, Armen Shahrigian, @properties Christie's Int'l RE Northville. Realcomp II
- $4,199,0006 bd8 ba13k sqft6250 Walnut Lake Rd, West Bloomfield, MI 48323For SaleMLS ID #20261074442, Tushar V Vakhariya, KW Domain. Realcomp II
- $3,650,0006 bd6 ba9.3k sqft4885 N Harsdale Rd, Bloomfield Hills, MI 48302For SaleMLS ID #20261047985, Renee Lossia Acho, KW Domain. Realcomp II
- $3,395,0003 bd5 ba9.9k sqft1661 Pinewood, Milford, MI 48381For SaleMLS ID #20261065596, Justin S Ford, EXP Realty Plymouth. Realcomp II
- $2,999,9994 bd8 ba8k sqft232 Guilford Rd, Bloomfield Hills, MI 48304For SaleMLS ID #20261076982, Renee Lossia Acho, KW Domain. Realcomp II
- $3,490,0003 bd5 ba7.2k sqft7357 Lindenmere Dr, Bloomfield Hills, MI 48301For SaleMLS ID #20261014418, Brandon Curry, Signature Sotheby's International Realty Bham. Realcomp II
- $3,995,0006 bd9 ba8.4k sqft477 Dunston Rd, Bloomfield Hills, MI 48304For SaleMLS ID #20261076139, Renee Lossia Acho, KW Domain. Realcomp II
- $1,990,0006 bd9 ba9.7k sqft6933 Kirkbridge Hl, West Bloomfield, MI 48322For SaleMLS ID #20261066809, Liat Feldman, Michigan First Realty LLC. Realcomp II
- $2,295,0004 bd6 ba12k sqft8180 N Ridge Rd, Canton, MI 48187For SaleMLS ID #20261035744, Ayat Sleiman, Empire Realty Group Fawaz & Associates. Realcomp II
- $2,300,0005 bd10 ba10k sqft6223 Valleyfield Dr, Plymouth, MI 48170For SaleMLS ID #20261048615, Whitney Gesch, @properties Christie's Int'l RE Northville. Realcomp II
- $2,049,0005 bd5 ba8.1k sqft4740 W Wickford, Bloomfield Hills, MI 48302For SaleMLS ID #20261078863, John A Apap, @properties Christie's Int'l R.E. Birmingham. Realcomp II
- $2,999,0005 bd8 ba11k sqft1335 Trowbridge Rd, Bloomfield Hills, MI 48304For SaleMLS ID #20261059461, Meredith R Colburn, The Agency Hall & Hunter. Realcomp II
