Welcome to an extraordinary custom home set on approximately 3.75 beautifully landscaped acres, where luxury, craftsmanship and thoughtful design come together. From the sculptured bronze double entry doors to the expansive living spaces, every detail was designed with comfort and entertaining in mind.
The gourmet kitchen features custom cabinetry, granite countertops, Thermador appliances, induction cooking, double ovens and an oversized island overlooking the dining area and picturesque grounds. The main-level primary suite offers two expansive walk-in closets with custom organization and a spa-inspired bath featuring a whirlpool tub, multi-head programmable shower, dual vanities and bidet. Two additional bedrooms each offer their own full bath, walk-in closet and custom cabinetry.
The amenities in this home are an entertainer's dream. The soundproof media room featuring an 87" LG TV and Bose surround sound with speakers throughout the home. Plus a spacious family and party room with custom granite bar, gas fireplace and direct access to the grounds on the lower level. An elevator provides convenient access between levels.
The oversized four-car garage offers exceptional storage, built-in cabinetry, workbench and coated floors, plus a separate heated and conditioned lower-level garage for additional equipment and recreational storage.
Outside, enjoy a private retreat complete with tiered landscaping, landscape lighting, a cascading waterfall flowing into a stocked pond and an expansive rear deck with clear glass railings and remote-controlled retractable awning.
Additional highlights include a whole-house generator, whole-house water filtration and softener, four-zone heating and cooling, automated window shades, four skylights and five-foot-wide hallways.
A rare combination of elegance, functionality and privacy, this is a home designed to be enjoyed.
**See detailed Features List attached to MLS listing for more information.**
For sale
$3,395,000
1661 Pinewood, Milford, MI 48381
3beds
9,950sqft
Single Family Residence
Built in 2018
3.26 Acres Lot
$3,151,800 Zestimate®
$341/sqft
$-- HOA
What's special
- 46 days
- 899
- 40
Zillow last checked:
Listing updated:
Listed by:
Justin S Ford 855-477-7355,
EXP Realty Plymouth 855-477-7355,
Joy Ford 855-477-7355,
EXP Realty Plymouth
Source: Realcomp II,MLS#: 20261065596
Facts & features
Interior
Bedrooms & bathrooms
- Bedrooms: 3
- Bathrooms: 5
- Full bathrooms: 3
- 1/2 bathrooms: 2
Primary bedroom
- Level: Entry
- Area: 475
- Dimensions: 19 X 25
Bedroom
- Level: Entry
- Area: 210
- Dimensions: 14 X 15
Bedroom
- Level: Entry
- Area: 255
- Dimensions: 17 X 15
Primary bathroom
- Level: Entry
- Area: 285
- Dimensions: 15 X 19
Other
- Level: Entry
- Area: 70
- Dimensions: 10 X 7
Other
- Level: Entry
- Area: 70
- Dimensions: 7 X 10
Other
- Level: Entry
- Area: 30
- Dimensions: 6 X 5
Other
- Level: Basement
- Area: 63
- Dimensions: 9 X 7
Heating
- Forced Air, Natural Gas
Cooling
- Ceiling Fans, Central Air
Appliances
- Included: Built In Electric Oven, Built In Refrigerator, Dishwasher, Dryer, Induction Cooktop, Microwave, Washer, Water Purifier Owned, Water Softener Owned
Features
- Elevator
- Basement: Finished,Walk Out Access
- Has fireplace: No
Interior area
- Total interior livable area: 9,950 sqft
- Finished area above ground: 4,994
- Finished area below ground: 4,956
Property
Parking
- Total spaces: 4
- Parking features: Four Car Garage, Attached
- Attached garage spaces: 4
Features
- Levels: One
- Stories: 1
- Entry location: GroundLevel
- Patio & porch: Deck
- Exterior features: Awnings, Lighting
- Pool features: None
- Waterfront features: Pond
Lot
- Size: 3.26 Acres
- Dimensions: 210 x 675 x 678 x 210
Details
- Additional structures: Second Garage
- Parcel number: 1601100014
- Special conditions: Short Sale No,Standard
Construction
Type & style
- Home type: SingleFamily
- Architectural style: Ranch
- Property subtype: Single Family Residence
Materials
- Stone
- Foundation: Basement, Poured
- Roof: Asphalt
Condition
- New construction: No
- Year built: 2018
Utilities & green energy
- Sewer: Septic Tank
- Water: Well
Community & HOA
HOA
- Has HOA: No
Location
- Region: Milford
Financial & listing details
- Price per square foot: $341/sqft
- Tax assessed value: $667,170
- Annual tax amount: $23,035
- Date on market: 8/25/2026
- Cumulative days on market: 46 days
- Listing agreement: Exclusive Right To Sell
- Listing terms: Cash,Conventional
Estimated market value
$3,151,800
$2.99M - $3.31M
Not available
Price history
| Date | Event | Price |
|---|---|---|
| 8/25/2026 | Listed for sale | $3,395,000+2562.7%$341/sqft |
Source:  Realcomp II #20261065596 Report a problem Realcomp II #20261065596 Report a problem | ||
| 8/9/2017 | Sold | $127,500-8.3%$13/sqft |
Source: Public Record Report a problem | ||
| 5/24/2017 | Listed for sale | $139,000$14/sqft |
Source: Morgan & Milzow, REALTORS� #217042998 Report a problem | ||
Public tax history
| Year | Property taxes | Tax assessment |
|---|---|---|
| 2025 | $22,418 +5.5% | $733,520 +3.9% |
| 2024 | $21,257 +4.9% | $706,110 +8.7% |
| 2023 | $20,255 +12.5% | $649,740 +9.8% |
| 2022 | $18,001 -34.4% | $591,850 +2.3% |
| 2021 | $27,455 | $578,700 +3.7% |
| 2020 | -- | $558,000 +372.7% |
| 2019 | $5,818 +176% | $118,040 +163.9% |
| 2018 | $2,108 +0.2% | $44,730 |
| 2017 | $2,105 | $44,730 0% |
| 2016 | $2,105 | $44,740 0% |
| 2015 | -- | $44,760 -0.1% |
| 2014 | -- | $44,810 -10.6% |
| 2011 | -- | $50,150 -8.7% |
| 2010 | $1,899 +1.2% | $54,940 -14.5% |
| 2009 | $1,876 +3.1% | $64,260 -69.7% |
| 2005 | $1,820 | $212,170 +85.1% |
| 2003 | -- | $114,600 +9.7% |
| 2002 | -- | $104,450 +27.7% |
| 2001 | $2,629 +14.2% | $81,810 +3.2% |
| 2000 | $2,302 | $79,280 |
Find assessor info on the county website
Monthly payment
Est. payment
Payment breakdown
Explore the cost of this home by adjusting the details. Changes won't be saved.Climate risks
Neighborhood: 48381


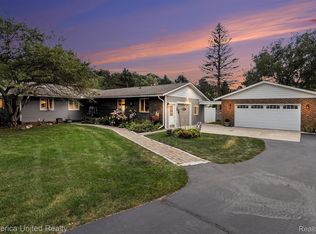
Similar homes
- $2,899,9995 bd5 ba7.1k sqft6956 Cooley Lake Rd, White Lake, MI 48383For Sale
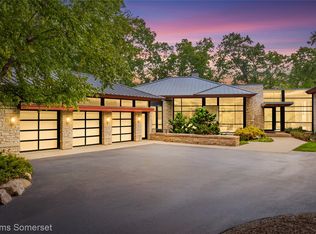
 MLS ID #20261076448, James T Silver, Keller Williams Somerset. Realcomp II
 - $3,249,0005 bd5 ba9.7k sqft4912 Oakwood Ct, Commerce Township, MI 48382For Sale
 MLS ID #20261028870, Armen Shahrigian, @properties Christie's Int'l RE Northville. Realcomp II
 - $2,999,0004 bd8 ba8k sqft232 Guilford Rd, Bloomfield Hills, MI 48304For Sale
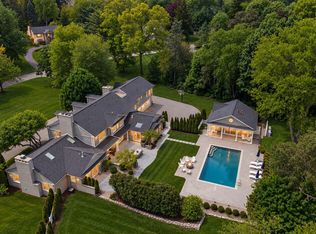 MLS ID #20261081771, Renee Lossia Acho, KW Domain. Realcomp II
 - $3,395,0005 bd6 ba9.3k sqft1888 W Tahquamenon Ct, Bloomfield Hills, MI 48302For Sale
 MLS ID #20261074964, Jason Dabish, Max Broock Realtors. Realcomp II
 - $3,349,0004 bd6 ba8.4k sqft590 Haverhill Rd, Bloomfield Hills, MI 48304For SaleMLS ID #20261077491, Katherine E Broock, Max Broock, REALTORS®-Birmingham. Realcomp II
- $4,099,0004 bd7 ba9.1k sqft1343 Orchard Ridge Rd, Bloomfield Hills, MI 48304For SaleMLS ID #20261064772, David R Kaplan, Real Estate One-WB/FH. Realcomp II
- $2,999,9994 bd4 ba5k sqft12700 Shaffer Rd, Davisburg, MI 48350For SaleMLS ID #20261043676, Donna M Barlow, Signature Sotheby's International Realty Bham. Realcomp II
- $2,924,0004 bd6 ba6.6k sqft47103 Timberlane St, Northville, MI 48167For SaleMLS ID #20261078438, Elizabeth M Cook, Real Estate One-W Blmfld. Realcomp II
- $3,650,0005 bd8 ba9.3k sqft1832 Long Lake Shore Dr, Bloomfield Hills, MI 48302For SaleMLS ID #20261076923, Jeffrey S Barker, Max Broock, REALTORS®-Birmingham. Realcomp II
- $1,800,0006 bd6 ba6.2k sqft9669 Steephollow Dr, White Lake, MI 48386For SaleMLS ID #20261064673, Diana Shea, MBA Real Estate Services. Realcomp II
- $3,250,0006 bd7 ba10k sqft4966 Stoneleigh Rd, Bloomfield Hills, MI 48302For SaleMLS ID #20261072123, Chris G Pero, Max Broock, REALTORS®-Birmingham. Realcomp II
- $3,490,0003 bd5 ba7.2k sqft7357 Lindenmere Dr, Bloomfield Hills, MI 48301For SaleMLS ID #20261014418, Brandon Curry, Signature Sotheby's International Realty Bham. Realcomp II
- $1,850,0004 bd6 ba5.6k sqft12385 Boulder Pass Dr, Milford, MI 48380For SaleMLS ID #20261025110, Teresa Hanson, NextHome All Pro Realty. Realcomp II
- $3,490,0004 bd7 ba9.2k sqft18939 Bella Vista Ct, Northville, MI 48168For SaleMLS ID #20261020966, Adam Oberski, Century 21 Curran & Oberski. Realcomp II
- $4,199,0006 bd8 ba13k sqft6250 Walnut Lake Rd, West Bloomfield, MI 48323For SaleMLS ID #20261074442, Tushar V Vakhariya, KW Domain. Realcomp II
- $1,850,0005 bd6 ba10k sqft1440 Lochridge Rd, Bloomfield Hills, MI 48302For SaleMLS ID #20261081397, Niran Bahoora, Real Estate One-W Blmfld. Realcomp II
- $3,100,0005 bd6 ba8.6k sqft12240 Woodline Dr, Fenton, MI 48430For SaleMLS ID #20251031256, John Wentworth, Wentworth Real Estate Group. Realcomp II
- $3,725,0004 bd5 ba9.2k sqft3641 Northwood Dr, West Bloomfield, MI 48324For SaleMLS ID #20261023722, Vicki Burr, National Realty Centers, Inc. Realcomp II
- $3,650,0006 bd6 ba9.3k sqft4885 N Harsdale Rd, Bloomfield Hills, MI 48302For SaleMLS ID #20261047985, Renee Lossia Acho, KW Domain. Realcomp II
- $2,795,0004 bd6 ba7.9k sqft1395 Country Club Rd, Bloomfield Hills, MI 48304For SaleMLS ID #20261057862, Jack Cusumano, Realty Executives Home Towne. Realcomp II
