Skip main navigation
Sold for $870,000
  • $870,000

    2395 Pinewood Ct, Milford, MI 48381

    3beds
    4,895sqft
    Single Family Residence
    Built in 2020
    1.64 Acres Lot
    $954,000 Zestimate®
    $178/sqft
    $6,592 Estimated rent

    Home value

    $954,000

    $906,000 - $1.01M

    $6,592/mo

    Zestimate® history
    Loading
    Loading...

    Owner options

    List your home for rent

    $6,592/mo

    Rent Zestimate®

    Find your next renter with Zillow Rental Manager. Plus, with online applications, you can quickly screen prospective tenants – for free.

    Learn more

    $6,592/mo

    Rent Zestimate®

    Refinance and save

    $5,956/mo

    Est. payment

    Refinancing to a lower rate could help reduce your monthly payments and save thousands over the life of the loan.

    See today's rates

    $5,956/mo

    Est. payment

    Explore your selling options

    Work with a Zillow partner agent

    Leverage their expertise and Zillow's premium Showcase listings to get your home seen by more buyers.

    Get started

    List with your own agent

    Get your home in front of millions of buyers by listing it on Zillow.

    Learn how to do it

    Sell it yourself

    Take full control of how buyers see your home on Zillow by listing For Sale by Owner (FSBO).

    List your home

    What's special

    Wood - burning fireplaceHome officeDead - end streetAbundant natural lightFormal foyerHeated floorsElegant tray ceilings
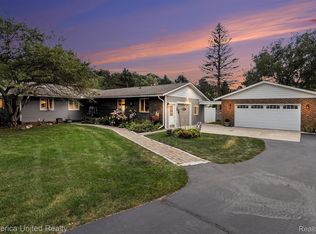
    Welcome to this stunning custom-built home in sought-after Milford! This home is situated on a dead-end street and on over 1.5 acres of land. Enter through the formal foyer into the open-concept living area with abundant natural light from expansive windows. The living room features a wood-burning fireplace with a custom mantel, recessed lighting, and elegant tray ceilings. Adjacent is the kitchen with a quartz island, custom cabinetry including the oversized pantry area, and high-end stainless steel appliances. The space is complete with the dining area that leads into the private fenced-in backyard retreat. Down the hall is the mudroom and laundry room with modern built-in lockers and a custom pet shower. The luxurious primary suite boasts a large walk-in closet and a luxurious ensuite bathroom with heated floors, dual vanities, soaking tub, and spacious shower. Two additional sizable bedrooms and another modern full bathroom are also on the main floor. A home office with a built-in desk and half bath completes the main level. The basement is an entertainer's dream and a golfer's paradise, featuring an Uneekor indoor golf simulator, putting green, heated floors, wet bar, daylight windows, and half bath. This space is perfect for hosting gatherings. The home includes a Generac whole house generator and an attached 2.5 car garage. Don’t miss out on the chance to make this magnificent home yours!

    Zillow last checked:

    Listing updated:

    Listed by:

    Mark Warren 248-819-0021,

    KW Realty Livingston

    Bought with:

    Nancy Petrucelli, 6501218468

    KW Professionals

    Jessica Longo, 6501410420

    KW Professionals

    Source: Realcomp II,MLS#: 20240023439MLS Logo

    Facts & features

    Interior

    Bedrooms & bathrooms
    • Bedrooms: 3
    • Bathrooms: 4
    • Full bathrooms: 2
    • 1/2 bathrooms: 2
    Primary bedroom
    • Level: Entry
    • Area: 234
    • Dimensions: 13 x 18
    Bedroom
    • Level: Entry
    • Area: 154
    • Dimensions: 11 x 14
    Bedroom
    • Level: Entry
    • Area: 154
    • Dimensions: 11 x 14
    Primary bathroom
    • Level: Entry
    • Area: 140
    • Dimensions: 10 x 14
    Other
    • Level: Entry
    • Area: 160
    • Dimensions: 16 x 10
    Other
    • Level: Basement
    • Area: 48
    • Dimensions: 6 x 8
    Other
    • Level: Entry
    • Area: 42
    • Dimensions: 6 x 7
    Other
    • Level: Entry
    • Area: 180
    • Dimensions: 12 x 15
    Great room
    • Level: Entry
    • Area: 460
    • Dimensions: 23 x 20
    Kitchen
    • Level: Entry
    • Area: 192
    • Dimensions: 12 x 16
    Laundry
    • Level: Entry
    • Area: 72
    • Dimensions: 6 x 12
    Other
    • Level: Entry
    • Area: 120
    • Dimensions: 12 x 10
    Heating
    • Forced Air, Natural Gas
    Cooling
    • Ceiling Fans, Central Air
    Appliances
    • Included: Bar Fridge, Dishwasher, Disposal, Dryer, Free Standing Gas Range, Free Standing Refrigerator, Trash Compactor, Washer
    • Laundry: Laundry Room
    Features
    • High Speed Internet, Wet Bar
    • Windows: Egress Windows
    • Basement: Daylight,Finished
    • Has fireplace: Yes
    • Fireplace features: Great Room, Wood Burning
    Interior area
    • Total interior livable area: 4,895 sqft
    • Finished area above ground: 2,915
    • Finished area below ground: 1,980

    Property

    Parking
    • Total spaces: 2.5
    • Parking features: Twoand Half Car Garage, Attached, Direct Access, Electricityin Garage, Garage Door Opener, Side Entrance
    • Attached garage spaces: 2.5
    Features
    • Levels: One
    • Stories: 1
    • Entry location: GroundLevelwSteps
    • Patio & porch: Patio, Porch
    • Pool features: None
    • Fencing: Fenced
    Lot
    • Size: 1.64 Acres
    Details
    • Parcel number: 1601100066
    • Special conditions: Short Sale No,Standard

    Construction

    Type & style
    • Home type: SingleFamily
    • Architectural style: Ranch
    • Property subtype: Single Family Residence
    Materials
    • Vinyl Siding
    • Foundation: Basement, Poured, Sump Pump
    • Roof: Metal
    Condition
    • New construction: No
    • Year built: 2020

    Utilities & green energy

    • Electric: Generator
    • Sewer: Septic Tank
    • Water: Well

    Community & HOA

    HOA
    • Has HOA: Yes
    • HOA fee: $300 annually
    Location
    • Region: Milford

    Financial & listing details

    • Price per square foot: $178/sqft
    • Tax assessed value: $256,500
    • Annual tax amount: $8,632
    • Date on market: 4/17/2024
    • Cumulative days on market: 59 days
    • Listing agreement: Exclusive Right To Sell
    • Listing terms: Cash,Conventional

    Price history

    DateEventPrice
    5/30/2024Sold$870,000-0.6%$178/sqft
    Source: Realcomp II #20240023439 Report a problem
    4/19/2024Pending sale$875,000$179/sqft
    Source: Realcomp II #20240023439 Report a problem
    4/17/2024Listed for sale$875,000+0.6%$179/sqft
    Source: Realcomp II #20240023439 Report a problem
    3/22/2024Listing removed$869,900$178/sqft
    Source: MiRealSource #50132192 Report a problem
    3/6/2024Price change$869,900-3.3%$178/sqft
    Source: MiRealSource #50132192 Report a problem
    2/4/2024Price change$899,900-3.8%$184/sqft
    Source: MiRealSource #50132192 Report a problem
    1/26/2024Listed for sale$935,000+1600%$191/sqft
    Source: MiRealSource #50132192 Report a problem
    5/12/2020Sold$55,000-50%$11/sqft
    Source: Public Record Report a problem
    9/30/2004Sold$110,000$22/sqft
    Source: Public Record Report a problem

    Public tax history

    YearProperty taxesTax assessment
    2024$8,772 +5%$297,470 +10.6%
    2023$8,357 +413.7%$269,040 +10.1%
    2022$1,627 +56.6%$244,290 +632.3%
    2021$1,039 $33,360 +57.1%
    2020-- $21,240 -28.7%
    2019$1,456 $29,770
    2018-- $29,770
    2017$1,393 $29,770
    2016$1,393 $29,770
    2015-- $29,770
    2014-- $29,770 -10.9%
    2011-- $33,420 -10%
    2010$1,851 -13%$37,130 -15%
    2009$2,128 $43,680
    Find assessor info on the county website

    Neighborhood: 48381

    Nearby schools

    GreatSchools rating
    Get a cash offer in 3 minutes
    Find out how much your home could sell for in as little as 3 minutes with a no-obligation cash offer.
    Estimated market value
    $954,000
    Get a cash offer in 3 minutes
    Find out how much your home could sell for in as little as 3 minutes with a no-obligation cash offer.
    Estimated market value
    $954,000