Experience an unparalleled waterfront lifestyle on coveted all-sports Upper Straits Lake, where 134 feet of private lake frontage sets the stage for this architecturally distinctive estate designed by Tringali. Sweeping water views and a private sandy beach create an idyllic backdrop for this exceptional 4-bedroom residence, thoughtfully designed for both grand-scale entertaining and everyday living. A dramatic, light-filled great room with soaring ceilings and walls of glass captures breathtaking lake views, while the beautifully appointed chef’s kitchen flows seamlessly into the home’s expansive living and entertaining spaces. The luxurious main-level primary suite offers a serene private retreat complete with a spa-like bath, while a handsome home office with custom built-ins provides an elegant and functional workspace. Generously sized secondary bedrooms offer exceptional accommodations. The incredible walkout lower level is designed for both recreation and entertaining, featuring a spacious family room, second kitchen, stunning state-of-the-art wine cellar, dedicated workout room, and an impressive indoor half-court basketball court complete with NCAA-standard flooring and walls, plus an abundance of storage. Outdoors, expansive entertaining spaces overlook the water and lead to your private sandy beach, offering effortless access to boating, swimming, and everything Upper Straits Lake has to offer. The private dock and pontoon boat are included in the sale, allowing you to enjoy the lake from day one. A four-car garage, whole-house generator, integrated Control4 smart home system, elegant circular drive, and beautifully landscaped grounds complete this remarkable property. A rare opportunity to experience resort-style living from the privacy of your own lakefront estate.
For sale
$7,995,000
4969 Elmgate Dr, Orchard Lake, MI 48324
4beds
16,453sqft
Single Family Residence
Built in 2006
3.26 Acres Lot
$7,119,800 Zestimate®
$486/sqft
$-- HOA
What's special
- 71 days
- 2,501
- 157
Zillow last checked:
Listing updated:
Listed by:
Cindy Obron Kahn 248-568-7309,
The Agency Hall & Hunter 248-644-3500,
Emily Kahn 248-568-0569,
The Agency Hall & Hunter
Source: Realcomp II,MLS#: 20261070370
Facts & features
Interior
Bedrooms & bathrooms
- Bedrooms: 4
- Bathrooms: 8
- Full bathrooms: 5
- 1/2 bathrooms: 3
Primary bedroom
- Level: Entry
- Area: 357
- Dimensions: 21 X 17
Bedroom
- Level: Second
- Area: 384
- Dimensions: 16 X 24
Bedroom
- Level: Second
- Area: 336
- Dimensions: 16 X 21
Bedroom
- Level: Second
- Area: 221
- Dimensions: 17 X 13
Primary bathroom
- Level: Entry
- Area: 270
- Dimensions: 18 X 15
Other
- Level: Basement
- Area: 112
- Dimensions: 8 X 14
Other
- Level: Second
- Area: 70
- Dimensions: 7 X 10
Other
- Level: Second
- Area: 96
- Dimensions: 6 X 16
Other
- Level: Second
- Area: 72
- Dimensions: 9 X 8
Other
- Level: Basement
- Area: 49
- Dimensions: 7 X 7
Other
- Level: Entry
- Area: 48
- Dimensions: 6 X 8
Other
- Level: Entry
- Area: 48
- Dimensions: 6 X 8
Other
- Level: Entry
- Area: 160
- Dimensions: 10 X 16
Other
- Level: Entry
- Area: 64
- Dimensions: 8 X 8
Dining room
- Level: Entry
- Area: 384
- Dimensions: 16 X 24
Family room
- Level: Entry
- Area: 378
- Dimensions: 21 X 18
Game room
- Level: Basement
- Area: 546
- Dimensions: 26 X 21
Kitchen
- Level: Entry
- Area: 352
- Dimensions: 16 X 22
Other
- Level: Basement
- Area: 200
- Dimensions: 10 X 20
Laundry
- Level: Entry
- Area: 88
- Dimensions: 8 X 11
Library
- Level: Entry
- Area: 140
- Dimensions: 10 X 14
Library
- Level: Entry
- Area: 280
- Dimensions: 14 X 20
Living room
- Level: Entry
- Area: 504
- Dimensions: 21 X 24
Media room
- Level: Basement
- Area: 414
- Dimensions: 18 X 23
Mud room
- Level: Entry
- Area: 169
- Dimensions: 13 X 13
Other
- Level: Second
- Area: 624
- Dimensions: 26 X 24
Other
- Level: Basement
- Area: 2520
- Dimensions: 56 X 45
Other
- Level: Basement
- Area: 624
- Dimensions: 24 X 26
Other
- Level: Basement
- Area: 1290
- Dimensions: 43 X 30
Other
- Level: Second
- Area: 440
- Dimensions: 20 X 22
Heating
- Forced Air, Natural Gas, Radiant, Zoned
Cooling
- Central Air
Appliances
- Included: Built In Freezer, Built In Refrigerator, Bar Fridge, Dishwasher, Disposal, Double Oven, Dryer, Gas Cooktop, Microwave, Refrigerator Under Counter Drawer, Stainless Steel Appliances, Trash Compactor, Washer, Warming Drawer
- Laundry: Laundry Room
Features
- High Speed Internet, Jetted Tub, Programmable Thermostat, Wet Bar
- Basement: Finished,Walk Out Access
- Has fireplace: Yes
- Fireplace features: Gas, Living Room
Interior area
- Total interior livable area: 16,453 sqft
- Finished area above ground: 11,953
- Finished area below ground: 4,500
Video & virtual tour
Property
Parking
- Total spaces: 4
- Parking features: Four Car Garage, Attached, Direct Access, Electricityin Garage, Heated Garage, Garage Door Opener
- Attached garage spaces: 4
Features
- Levels: Two
- Stories: 2
- Entry location: GroundLevelwSteps
- Patio & porch: Deck, Patio, Porch
- Exterior features: Basketball Court, Lighting
- Pool features: None
- On waterfront: Yes
- Waterfront features: All Sports Lake, Beach Front, Dock Facilities, Lake Front
- Body of water: Upper Straits Lake
Lot
- Size: 3.26 Acres
- Dimensions: 419 x 360 x 134 x 426
- Features: Sprinklers
Details
- Parcel number: 1816276016
- Special conditions: Short Sale No,Standard
Construction
Type & style
- Home type: SingleFamily
- Architectural style: Contemporary
- Property subtype: Single Family Residence
Materials
- Brick Veneer
- Foundation: Basement, Poured, Slab
- Roof: Asphalt
Condition
- New construction: No
- Year built: 2006
- Major remodel year: 2018
Utilities & green energy
- Electric: Generator
- Sewer: Public Sewer
- Water: Public
Community & HOA
Community
- Subdivision: ASSRS OF CRUICE SHORES
HOA
- Has HOA: No
Location
- Region: Orchard Lake
Financial & listing details
- Price per square foot: $486/sqft
- Tax assessed value: $2,269,630
- Annual tax amount: $115,793
- Date on market: 9/8/2026
- Cumulative days on market: 71 days
- Listing agreement: Exclusive Right To Sell
- Listing terms: Cash,Conventional
Estimated market value
$7,119,800
$6.76M - $7.55M
Not available
Price history
| Date | Event | Price |
|---|---|---|
| 9/8/2026 | Listed for sale | $7,995,000+85.9%$486/sqft |
Source:  Realcomp II #20261070370 Report a problem | ||
| 6/2/2017 | Sold | $4,300,000-10.4%$261/sqft |
Source: Agent Provided Report a problem | ||
| 5/12/2017 | Pending sale | $4,799,000$292/sqft |
Source: Signature Sotheby's International Realty #217008008 Report a problem | ||
| 2/22/2017 | Listed for sale | $4,799,000+479899900%$292/sqft |
Source: Signature Sotheby's International Realty #217008008 Report a problem | ||
| 10/18/2004 | Sold | $1 |
Source:  MiRealSource #844373 Report a problem | ||
Public tax history
| Year | Property taxes | Tax assessment |
|---|---|---|
| 2025 | $112,162 +3.7% | $2,352,150 +6.8% |
| 2024 | $108,133 +0.2% | $2,201,390 +3.2% |
| 2023 | $107,892 +4.4% | $2,132,730 -0.4% |
| 2022 | $103,343 +3.6% | $2,142,010 +0.1% |
| 2021 | $99,773 | $2,139,730 +1.2% |
| 2020 | -- | $2,114,310 +6.1% |
| 2019 | $97,920 +38.4% | $1,992,820 +2% |
| 2018 | $70,735 | $1,953,470 +1.7% |
| 2017 | -- | $1,919,950 +3.4% |
| 2016 | -- | $1,857,380 +9.4% |
| 2015 | -- | $1,697,800 +9.8% |
| 2014 | -- | $1,546,640 +8.8% |
| 2011 | -- | $1,421,180 -7.8% |
| 2010 | $57,279 -4.1% | $1,541,510 -11.2% |
| 2009 | $59,716 | $1,736,470 |
Find assessor info on the county website
Monthly payment
Est. payment
Payment breakdown
Explore the cost of this home by adjusting the details. Changes won't be saved.Climate risks
Neighborhood: 48324
- $5,103,8006 bd8 ba10k sqft4993 Elmgate Dr, Orchard Lake, MI 48324Off Market
- $3,634,2004 bd7 ba4.5k sqft4951 Elmgate Dr, Orchard Lake, MI 48324Off Market
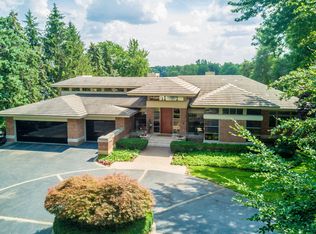
- $2,579,2004 bd4 ba3.4k sqft5003 Elmgate Dr, Orchard Lake, MI 48324Off Market
- $5,208,6005 bd7 ba6.9k sqft4949 Elmgate Dr, Orchard Lake, MI 48324Off Market
Similar homes
- $9,990,0005 bd9 ba17k sqft4740 Dow Ridge Rd, Orchard Lake, MI 48324For Sale

 MLS ID #20261063553, Katherine E Broock, Max Broock, REALTORS®-Birmingham. Realcomp II
- $7,999,9006 bd12 ba14k sqft18101 Sheldon Rd, Northville, MI 48168For Sale
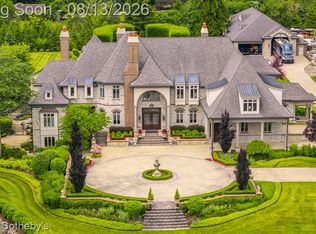 MLS ID #20261063873, Dylan Tent, Signature Sotheby's International Realty Nvl. Realcomp II
- $8,950,0005 bd11 ba16k sqft5035 Brookdale Rd, Bloomfield Hills, MI 48304For Sale
 MLS ID #20261065646, Renee Lossia Acho, KW Domain. Realcomp II
- $4,199,0006 bd8 ba13k sqft6250 Walnut Lake Rd, West Bloomfield, MI 48323For Sale
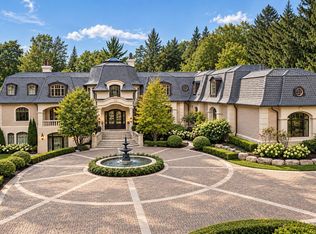 MLS ID #20261074442, Tushar V Vakhariya, KW Domain. Realcomp II
- $7,999,0005 bd8 ba9.8k sqft600 Chase Ln, Bloomfield Hills, MI 48304For SaleMLS ID #20261067580, Tushar V Vakhariya, KW Domain. Realcomp II
- $10,000,0007 bd10 ba13k sqft931 Vaughan Rd, Bloomfield Hills, MI 48304For SaleMLS ID #20261085873, Ivica Simjanoski, DOBI Real Estate. Realcomp II
- $4,000,0004 bd7 ba9.1k sqft1343 Orchard Ridge Rd, Bloomfield Hills, MI 48304For SaleMLS ID #20261083539, David R Kaplan, Real Estate One-WB/FH. Realcomp II
- $4,695,0005 bd8 ba11k sqft31235 Woodside Dr, Franklin, MI 48025For SaleMLS ID #20261064009, Tushar V Vakhariya, KW Domain. Realcomp II
- $6,995,0006 bd11 ba10k sqft2700 Squirrel Rd, Bloomfield Hills, MI 48304For SaleMLS ID #20261078304, Mary Jane Doherty, KW Domain. Realcomp II
- $10,999,0006 bd13 ba18k sqft2600 Turtle Lake Dr, Bloomfield Hills, MI 48302For SaleMLS ID #20261070580, Thanh Thieu Walker, DOBI Real Estate. Realcomp II
- $10,850,0006 bd10 ba22k sqft2756 Turtle Bluff Dr, Bloomfield Hills, MI 48302For SaleMLS ID #20261063049, Armen Shahrigian, @properties Christie's Int'l RE Northville. Realcomp II
- $5,700,0006 bd9 ba14k sqft5537 Orchard Rdg, Rochester, MI 48306For SaleMLS ID #20261067490, Renee Lossia Acho, KW Domain. Realcomp II
- $6,999,9005 bd8 ba13k sqft5555 Bloomfield Glens Rd, West Bloomfield, MI 48322New ConstructionMLS ID #20261008971, Saba Katto, Sapphire Realty. Realcomp II
- $5,999,9006 bd14 ba21k sqft26565 Scenic Hwy, Franklin, MI 48025For SaleMLS ID #20250031142, Ashley Crain, Crain Homes. Realcomp II
- $5,990,0006 bd10 ba16k sqft5250 Orchard Ridge Dr, Rochester, MI 48306For SaleMLS ID #20261054203, Mary Michalek, Real Estate One-Rochester. Realcomp II
- $4,250,0006 bd10 ba11k sqft3075 Heron Pointe Dr, Bloomfield Hills, MI 48302For SaleMLS ID #20261026060, Sheel Sohal, KW Domain. Realcomp II
- $5,499,9005 bd8 ba8.5k sqft1099 N Glenhurst Dr, Birmingham, MI 48009For SaleMLS ID #20261069053, George D Thomas, DOBI Real Estate. Realcomp II
- $9,950,0005 bd8 ba10k sqft999 Pleasant Ave, Birmingham, MI 48009New ConstructionMLS ID #20261073062, Dan A Gutfreund, Signature Sotheby's International Realty Bham. Realcomp II
- $6,999,0006 bd9 ba10k sqft1551 Lakeside Dr, Birmingham, MI 48009New ConstructionMLS ID #20261045578, Christine Drinkwater, @properties Christie's Int'l R.E. Birmingham. Realcomp II
- $7,500,0006 bd9 ba8.9k sqft592 Lakeside Dr, Birmingham, MI 48009New ConstructionMLS ID #20261054418, Eric Bloomingdale, @properties Christie's Int'l R.E. Birmingham. Realcomp II
