Introducing this rare opportunity to own this beautiful waterfront estate designed by Alexander Bogaert located in Bloomfield Hill's sought-after Gated Community, Heron Bay. Experience the unique charm of having 10,000+ square feet of extravagant amenities and ultimate entertaining spaces throughout this incredible home situated on the shores of Forest Lake. Upon entering, you will be greeted by an inviting foyer highlighting an enchanting chandelier that has direct access and views overlooking Forest Lake. Additional elements in the foyer include a stunning grand staircase, access to your first-floor primary suite, a spacious office that has beautiful built-ins, and a sumptuous dining room that seamlessly flows into your open-end chef's kitchen. Your expansive living room that connects to your kitchen features an exquisite double-sided gas fireplace and direct access to your balcony access outside and enjoy your shore views. Your gourmet kitchen is equipped with stainless steel appliances, custom cabinetry, and sleek countertops while having excellent storage space and lovely island seating. Behind your remarkable kitchen is access to your main level laundry room, walk-in pantry, and entryway to your 4+ car garage. Enjoy the comfort of your estate with the convenience of having an elevator accessible to all levels, 5 Bedroom Suites, 5 Bathrooms, and 2 half baths located on the main level. Inside your first-floor primary includes dual closets, an oversized luxurious bath with a soaking tub and walk-in shower, impressive high ceilings, and splendid waterfront views. Upstairs consists of the additional 4 bedroom suites, which all share ample closet spaces, spacious layouts, and high-end finishes. Your lovely completed lower level has a lavish entertainment space, a second entire kitchen, a dining space, a glamorous bar, a wine cellar, and much more. Enjoy the walkout access to your beautiful private backyard, including dock space and tons of entertainment and relaxation space. Welcome Home!
Sold for $2,950,000
$2,950,000
3030 Heron Pl, Bloomfield Hills, MI 48302
5beds
11,700sqft
Single Family Residence
Built in 1995
1.52 Acres Lot
$3,737,300 Zestimate®
$252/sqft
$7,990 Estimated rent
Home value
$3,737,300
$3.29M - $4.34M
$7,990/mo
Zestimate® history
Owner options
List your home for rent
$7,990/mo
Rent Zestimate®
Find your next renter with Zillow Rental Manager. Plus, with online applications, you can quickly screen prospective tenants – for free.
$7,990/mo
Rent Zestimate®
Refinance and save
$25,590/mo
Est. payment
Refinancing to a lower rate could help reduce your monthly payments and save thousands over the life of the loan.
$25,590/mo
Est. payment
Explore your selling options
Work with a Zillow partner agent
Leverage their expertise and Zillow's premium Showcase listings to get your home seen by more buyers.
Get startedList with your own agent
Get your home in front of millions of buyers by listing it on Zillow.
Learn how to do itSell it yourself
Take full control of how buyers see your home on Zillow by listing For Sale by Owner (FSBO).
List your homeWhat's special
Double-sided gas fireplaceDock spaceLavish entertainment spaceWine cellarSleek countertopsDual closetsAmple closet spaces
Zillow last checked:
Listing updated:
Listed by:
Sheel Sohal 248-249-3122,
KW Domain
Bought with:
Timothy D Gossman, 6501302360
Direct Properties.com
Source: Realcomp II,MLS#: 20230084129
Facts & features
Interior
Bedrooms & bathrooms
- Bedrooms: 5
- Bathrooms: 7
- Full bathrooms: 5
- 1/2 bathrooms: 2
Primary bedroom
- Level: Entry
- Dimensions: 14 x 45
Bedroom
- Level: Second
- Dimensions: 13 x 21
Bedroom
- Level: Second
- Dimensions: 14 x 16
Bedroom
- Level: Second
- Dimensions: 15 x 14
Bedroom
- Level: Second
- Dimensions: 16 x 28
Primary bathroom
- Level: Entry
Other
- Level: Second
Other
- Level: Second
Other
- Level: Second
Other
- Level: Second
Other
- Level: Entry
Other
- Level: Entry
Dining room
- Level: Entry
- Dimensions: 13 x 20
Family room
- Level: Entry
- Dimensions: 16 x 29
Great room
- Level: Entry
- Dimensions: 15 x 25
Kitchen
- Level: Entry
- Dimensions: 19 x 34
Laundry
- Level: Entry
- Dimensions: 8 x 5
Library
- Level: Entry
- Dimensions: 11 x 22
Heating
- Forced Air, Natural Gas
Cooling
- Central Air
Appliances
- Included: Built In Electric Oven, Built In Freezer, Built In Refrigerator, Dishwasher, Disposal, Double Oven, Dryer, Gas Cooktop, Washer
Features
- Elevator
- Basement: Finished,Walk Out Access
- Has fireplace: Yes
- Fireplace features: Basement, Family Room, Gas, Living Room, Other Locations
Interior area
- Total interior livable area: 11,700 sqft
- Finished area above ground: 7,200
- Finished area below ground: 4,500
Property
Parking
- Total spaces: 4
- Parking features: Four Car Garage, Attached, Direct Access, Electricityin Garage, Garage Door Opener
- Attached garage spaces: 4
Features
- Levels: Two
- Stories: 2
- Entry location: GroundLevelwSteps
- Patio & porch: Covered, Porch
- Exterior features: Gate House, Lighting
- Pool features: None
- On waterfront: Yes
- Waterfront features: Beach Access, Beach Front, Direct Water Frontage, Lake Front, Lake Privileges
- Body of water: Forest Lake
Lot
- Size: 1.52 Acres
- Dimensions: 198 x 58 x 51 x 175 x 187 x 149 x 468
Details
- Parcel number: 1908151042
- Special conditions: Short Sale No,Standard
Construction
Type & style
- Home type: SingleFamily
- Architectural style: Colonial
- Property subtype: Single Family Residence
Materials
- Brick
- Foundation: Basement, Poured
- Roof: Asphalt
Condition
- New construction: No
- Year built: 1995
Utilities & green energy
- Sewer: Public Sewer
- Water: Public
Community & HOA
Community
- Security: Twenty Four Hour Security, Gated Community
- Subdivision: HERON RIDGE SUB
HOA
- Has HOA: Yes
- HOA fee: $6,200 annually
- HOA phone: 248-338-1267
Location
- Region: Bloomfield Hills
Financial & listing details
- Price per square foot: $252/sqft
- Tax assessed value: $1,047,670
- Annual tax amount: $40,180
- Date on market: 10/3/2023
- Cumulative days on market: 252 days
- Listing agreement: Exclusive Right To Sell
- Listing terms: Cash,Conventional
- Exclusions: Exclusion(s) Do Not Exist
Price history
| Date | Event | Price |
|---|---|---|
| 1/25/2024 | Sold | $2,950,000-15.7%$252/sqft |
Source:  Realcomp II #20230084129 Report a problem Realcomp II #20230084129 Report a problem | ||
| 1/4/2024 | Pending sale | $3,499,000$299/sqft |
Source: Realcomp II #20230084129 Report a problem | ||
| 10/3/2023 | Price change | $3,499,000-2.8%$299/sqft |
Source: Realcomp II #20230084129 Report a problem | ||
| 7/17/2023 | Price change | $3,599,000-5.3%$308/sqft |
Source: Realcomp II #20230058435 Report a problem | ||
| 4/27/2023 | Listed for sale | $3,799,000$325/sqft |
Source: Realcomp II #20230030787 Report a problem | ||
| 11/29/2022 | Listing removed | -- |
Source: Realcomp II #2220011056 Report a problem | ||
| 2/18/2022 | Listed for sale | $3,799,000-2.6%$325/sqft |
Source: Realcomp II #2220011056 Report a problem | ||
| 12/27/2021 | Listing removed | -- |
Source: Realcomp II #2210079071 Report a problem | ||
| 10/2/2021 | Listed for sale | $3,899,000$333/sqft |
Source: Realcomp II #2210079071 Report a problem | ||
Public tax history
| Year | Property taxes | Tax assessment |
|---|---|---|
| 2025 | $40,642 -6.2% | $1,629,230 |
| 2024 | $43,323 +9.9% | $1,629,230 +10.2% |
| 2023 | $39,411 -2% | $1,478,240 +6.5% |
| 2022 | $40,222 -1.4% | $1,387,890 -9.1% |
| 2021 | $40,805 | $1,526,470 +3.2% |
| 2020 | -- | $1,478,820 +3.4% |
| 2019 | $35,332 -0.5% | $1,430,170 -4.3% |
| 2018 | $35,521 | $1,494,150 +6% |
| 2017 | -- | $1,409,080 +9.4% |
| 2016 | -- | $1,288,520 +2.5% |
| 2015 | -- | $1,257,600 +37% |
| 2014 | -- | $918,260 -2.5% |
| 2011 | -- | $941,850 -12.7% |
| 2010 | $43,164 +3.6% | $1,078,590 -6.1% |
| 2009 | $41,679 +131.8% | $1,148,880 -51.6% |
| 2005 | $17,978 | $2,372,240 +106.5% |
| 2003 | -- | $1,148,620 -5.2% |
| 2002 | -- | $1,212,210 +29.5% |
| 2001 | $30,979 +5.9% | $935,980 +3.2% |
| 2000 | $29,259 | $906,960 |
Find assessor info on the county website
Neighborhood: 48302
Nearby homes
- $2,916,4004 bd5 ba8.5k sqft3050 Heron Pl, Bloomfield Hills, MI 48302Off Market
- $4,069,9007 bd8 ba8.7k sqft3033 Heron Pl, Bloomfield Hills, MI 48302Off Market
- $4,250,0006 bd10 ba11k sqft3075 Heron Pointe Dr, Bloomfield Hills, MI 48302For Sale

- $1,697,4005 bd8 ba5.6k sqft3057 Heron Pointe Dr, Bloomfield Hills, MI 48302Off Market
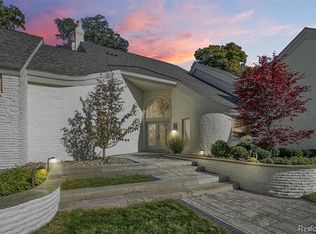
- $1,769,5005 bd7 ba5k sqft3013 Heron Pl, Bloomfield Hills, MI 48302Off Market
- $1,696,7004 bd5 ba5.8k sqft3010 Heron Pl, Bloomfield Hills, MI 48302Off Market
- $1,950,2005 bd6 ba10k sqft3041 Heron Pointe Dr, Bloomfield Hills, MI 48302Off Market
- $1,546,6005 bd7 ba4.7k sqft3023 Heron Pointe Dr, Bloomfield Hills, MI 48302Off Market
Nearby schools
GreatSchools rating
- 9/10Lone Pine Elementary SchoolGrades: PK-5Distance: 2.6 mi
- 10/10Bloomfield Hills Middle SchoolGrades: 6-8Distance: 2.6 mi
- 9/10Bloomfield Hills High SchoolGrades: 9-12Distance: 1.5 mi
Get a cash offer in 3 minutes
Find out how much your home could sell for in as little as 3 minutes with a no-obligation cash offer.
Estimated market value
$3,737,300
Get a cash offer in 3 minutes
Find out how much your home could sell for in as little as 3 minutes with a no-obligation cash offer.
Estimated market value
$3,737,300
- Michigan
- Oakland County
- Bloomfield Hills
- 48302
- 3030 Heron Pl
Nearby cities
Nearby zip codes
Other Bloomfield Hills Topics
- Apartments for Rent in 48302
- Houses for Sale in 48302
- Houses for Rent in 48302
- 48302 Real Estate
- Bloomfield Hills Condos
- Houses for Sale in Bloomfield Hills
- Newest Listings in Bloomfield Hills
- Bloomfield Hills Home Values
- Bloomfield Hills Real Estate Agents
- Bloomfield Hills Refinance
- Bloomfield Hills Mortgage Rates
