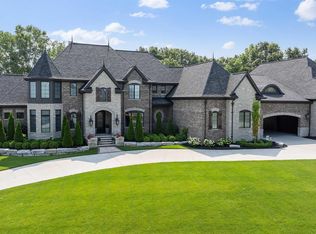
Welcome to the prestigious gated community of Orchard Ridge, this newer custom built luxury masterpiece is nestled on over 2 acres. Upon entry you are greeted with the finest of finishes from the custom wainscotting, impeccable tile work, 2 story foyer with grand stair case wrapped with wrought-iron, designer lighting fixtures, abundance of natural light highlights the interiors, w/ custom chef’s kitchen featuring top of the line paneled appliances, warming drawers, gas range, cabinets with organizers, walk-through butlers nook/ formal pantry, eat in dining with 12ft sliding glass door wall leads you to one of a kind 4 seasons loggia that overlooks your own private oasis that truly feels like a 5 star resort w/ infinity edge pool, sports court, gazebo with tv & outdoor fireplace, garden oasis sound system, multiple seating/ lounge areas. Fine details include sweeping hardwood floors, ceiling details with herringbone woodwork accented by led lights, extensive trim work through-out, Elevator, one-of-a-kind Glass Wine tower spanning multiple levels. Primary suite includes stunning views, luxurious En-suite with euro glass shower, soaking tub, heated floors, his and hers powder rooms, lrg walk-in closet with custom cabinetry/lighting, work-out room & attached laundry! Guest bedrooms are all oversized w/ private baths, lrg walk-in closets with organizers. Additional features include Media room with theater projector, 2 library/studies, music room, 2 laundry rooms 1 w/dog wash, 8 car attached garage one w/ M1 style steel Mezzanine. Walkout LL features bar area, additional workout room, basketball court, full bath, game area, hidden poker room, walk in safe & family room with drop down projection screen. This lifestyle of a home is perfect for any occasions yet has a nice warm feeling throughout for that everyday living. Your home search ends here, don't wait 3+ years to build, Welcome Home!
Sold for $4,000,000
Zillow last checked:
Listing updated:
Bought with:
Kyle T Matta, 6501391152
@properties Christie's Int'l R E Rochester
Source: Realcomp II,MLS#: 20240041428
Price history
| Date | Event | Price |
|---|---|---|
| 7/7/2026 | Listing removed | $4,495,000+12.4%$418/sqft |
Source:  Realcomp II #20240008093 Report a problem Realcomp II #20240008093 Report a problem | ||
| 8/9/2024 | Sold | $4,000,000-9%$372/sqft |
Source: Realcomp II #20240041428 Report a problem | ||
| 7/10/2024 | Pending sale | $4,395,000$409/sqft |
Source: Realcomp II #20240041428 Report a problem | ||
| 6/12/2024 | Listed for sale | $4,395,000-2.2%$409/sqft |
Source: Realcomp II #20240041428 Report a problem | ||
| 4/24/2024 | Contingent | $4,495,000$418/sqft |
Source: Realcomp II #20240008093 Report a problem | ||
| 3/10/2024 | Price change | $4,495,000-6.3%$418/sqft |
Source: Realcomp II #20240008093 Report a problem | ||
| 2/9/2024 | Listed for sale | $4,795,000$446/sqft |
Source: Realcomp II #20240008093 Report a problem | ||
| 12/7/2023 | Listing removed | -- |
Source: Realcomp II #20230094709 Report a problem | ||
| 7/24/2023 | Price change | $4,795,000-4%$446/sqft |
Source: Realcomp II #20230060836 Report a problem | ||
| 5/5/2023 | Listed for sale | $4,995,000$465/sqft |
Source: Realcomp II #20230034651 Report a problem | ||
Nearby homes
Get a cash offer in 3 minutes
Find out how much your home could sell for in as little as 3 minutes with a no-obligation cash offer.
Estimated market value
$2,910,700
