Extraordinary 160-acre private estate in the Heart of Metamora Hunt Club featuring a breathtaking 28-acre lake, nearly 10,000 sq. ft. of custom luxury living space, equestrian facilities, guest apartment, infinity edge pool, 6-stable barn & 8-acre paddock with spectacular outdoor entertaining spaces. This one-of-a-kind lodge inspired residence showcases soaring timber construction, massive stone fireplaces, chef's gourmet kitchen centered around custom stone hearth with pizza oven, 3-story staircase leads to observation tower offering panoramic lake views. Intimate wine cellar in finished walkout lower level. Eagle's Ridge Ranch is a truly irreplaceable Michigan Legacy property which was designed for those seeking the ultimate combination of luxury, privacy, recreation and equestrian living.
For sale
$5,950,000
5419 Delano Rd, Metamora, MI 48455
6beds
9,321sqft
Single Family Residence
Built in 2017
-- sqft lot
$5,326,800 Zestimate®
$638/sqft
$-- HOA
What's special
Massive stone fireplacesEquestrian facilitiesSoaring timber constructionGuest apartmentInfinity edge poolSpectacular outdoor entertaining spaces
- 94 days
- 2,634
- 163
Zillow last checked:
Listing updated:
Listed by:
Thomas Zibkowski 586-709-1727,
Real Estate One Inc-Shelby 586-532-5500,
Troy Zibkowski 586-453-8515,
Real Estate One Inc-Shelby
Source: MiRealSource,MLS#: 50211915 Originating MLS: MiRealSource
Originating MLS: MiRealSourceFacts & features
Interior
Bedrooms & bathrooms
- Bedrooms: 6
- Bathrooms: 6
- Full bathrooms: 5
- 1/2 bathrooms: 1
Rooms
- Room types: Den/Study/Lib, Family Room, Bedroom, Laundry, Master Bedroom, In-Law/auPair/Ste, Living Room, Loft, Recreation Room, Sun/Florida Room, Workshop, Master Bathroom, Bonus Room, Basement Full Bath, First Flr Lavatory, Bathroom, Other-See Remarks, Breakfast Nook/Room
Primary bedroom
- Level: First
Bedroom
- Level: Basement
- Area: 288
- Dimensions: 18 x 16
Bedroom 1
- Level: Entry
- Area: 288
- Dimensions: 16 x 18
Bedroom 2
- Level: Entry
- Area: 272
- Dimensions: 17 x 16
Bedroom 3
- Level: Entry
- Area: 240
- Dimensions: 16 x 15
Bedroom 4
- Level: Entry
- Area: 195
- Dimensions: 15 x 13
Bedroom 5
- Level: Basement
- Area: 288
- Dimensions: 18 x 16
Bathroom 1
- Level: Entry
Bathroom 2
- Level: Entry
Bathroom 3
- Level: Entry
Bathroom 4
- Level: Basement
Bathroom 5
- Level: Basement
Family room
- Level: Entry
- Area: 380
- Dimensions: 20 x 19
Kitchen
- Level: Entry
- Area: 468
- Dimensions: 26 x 18
Living room
- Level: Entry
- Area: 899
- Dimensions: 31 x 29
Heating
- Forced Air, Humidity Control, Geothermal, Propane
Cooling
- Ceiling Fan(s), Central Air, Heat Pump, Other
Appliances
- Included: Bar Fridge, Dishwasher, Disposal, Dryer, Humidifier, Microwave, Range/Oven, Refrigerator, Trash Compactor, Washer, Water Softener Owned, Water Heater
- Laundry: First Floor Laundry
Features
- High Ceilings, Interior Balcony, Cathedral/Vaulted Ceiling, Sump Pump, Walk-In Closet(s), Bar, Pantry, Eat-in Kitchen
- Flooring: Hardwood
- Basement: Daylight,Finished,Full,Walk-Out Access,Sump Pump
- Number of fireplaces: 3
- Fireplace features: Basement, Family Room, Gas, Master Bedroom, Natural Fireplace, Wood Burning
Interior area
- Total structure area: 10,172
- Total interior livable area: 9,321 sqft
- Finished area above ground: 5,321
- Finished area below ground: 4,000
Video & virtual tour
Property
Parking
- Total spaces: 4.5
- Parking features: Attached, Electric in Garage, Garage Door Opener, Garage Faces Side, Workshop in Garage, Direct Access
- Attached garage spaces: 4.5
Features
- Levels: One
- Stories: 1
- Patio & porch: Deck, Patio, Porch
- Exterior features: Lawn Sprinkler, Garden, Other
- Has private pool: Yes
- Pool features: In Ground, Outdoor Pool
- Has spa: Yes
- Spa features: Bath, Spa/Hot Tub, Spa/Jetted Tub
- Has view: Yes
- View description: Water, Lake, Park/Greenbelt, Rural View
- Has water view: Yes
- Water view: Water,Lake
- Waterfront features: Lake Front, Lake/River Access, Pond, Waterfront, Interior Lake
- Frontage type: Road
- Frontage length: 2600
Lot
- Size: 160 Acres
- Dimensions: 2600 x 2771 x 2541 x 2782
- Features: Deep Lot - 150+ Ft., Large Lot - 65+ Ft., Wooded, Dead End, Rural, Rolling/Hilly, Sloped
Details
- Additional structures: Gazebo, Greenhouse, Barn(s), Corral(s), Pole Barn, Stable(s), Other
- Parcel number: 01502501000
- Special conditions: Private
- Horses can be raised: Yes
- Horse amenities: Barn
Construction
Type & style
- Home type: Condo
- Architectural style: Log Home,Ranch,Loft
- Property subtype: Single Family Residence
Materials
- Log
- Foundation: Basement
Condition
- New construction: No
- Year built: 2017
Utilities & green energy
- Sewer: Septic Tank
- Water: Private Well
Community & HOA
Community
- Subdivision: Metes & Bounds (apprx 160 Acres)
HOA
- Has HOA: No
- HOA name: NA
Location
- Region: Metamora
Financial & listing details
- Price per square foot: $638/sqft
- Tax assessed value: $3,171,400
- Annual tax amount: $45,646
- Date on market: 6/18/2026
- Listing agreement: Exclusive Right To Sell
- Listing terms: Cash,Conventional
- Road surface type: Gravel
Estimated market value
$5,326,800
$5.06M - $5.65M
Not available
Price history
| Date | Event | Price |
|---|---|---|
| 6/18/2026 | Listed for sale | $5,950,000+395.8%$638/sqft |
Source:  MiRealSource #50211915 Report a problem MiRealSource #50211915 Report a problem | ||
| 6/3/2013 | Sold | $1,200,000$129/sqft |
Source: Agent Provided Report a problem | ||
Public tax history
| Year | Property taxes | Tax assessment |
|---|---|---|
| 2025 | $42,831 +5.7% | $1,585,700 +4.7% |
| 2024 | $40,513 +3.1% | $1,514,200 +7.8% |
| 2023 | $39,303 +6.9% | $1,404,000 +11.3% |
| 2022 | $36,756 +0.5% | $1,261,400 +2.6% |
| 2021 | $36,566 | $1,229,500 -2.2% |
| 2020 | -- | $1,257,400 +11.6% |
| 2018 | $37,081 -2.8% | $1,126,800 +13.3% |
| 2017 | $38,133 | $994,800 -2% |
| 2016 | -- | $1,014,700 +5.7% |
| 2015 | -- | $959,900 +55.1% |
| 2014 | -- | $618,900 |
Find assessor info on the county website
Monthly payment
Est. payment
Payment breakdown
Explore the cost of this home by adjusting the details. Changes won't be saved.Climate risks
Neighborhood: 48455
Nearby schools
Schools provided by the listing agent
- District: Oxford Area Comm School District
Source: MiRealSource. This data may not be complete. We recommend contacting the local school district to confirm school assignments for this home.
Similar homes
- $3,395,0005 bd6 ba8.6k sqft2475 Creekside Ct, Rochester, MI 48306For Sale
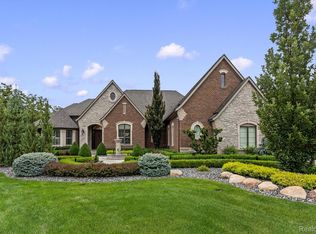
 MLS ID #20261073571, Ashley Crain, Crain Homes. Realcomp II
 - $3,450,0006 bd9 ba10k sqft302 Tanview Dr, Oxford, MI 48371For Sale
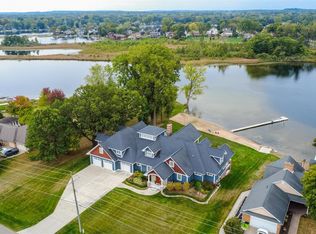 MLS ID #20251039483, Jeffrey A Daniel, Real Estate Unlimited, Inc. Realcomp II
 - $4,399,0005 bd5 ba6k sqft2519 Hadley Rd, Lapeer, MI 48446New Construction
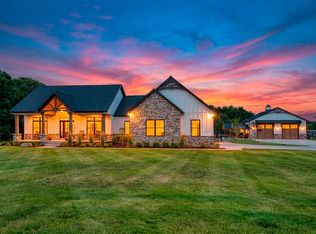
 MLS ID #26045480, Bill Buckingham, Whitetail Properties Real Estate, LLC. MichRIC
 - $3,895,0005 bd6 ba13k sqft1540 Mill Race Race, Rochester Hills, MI 48306For Sale
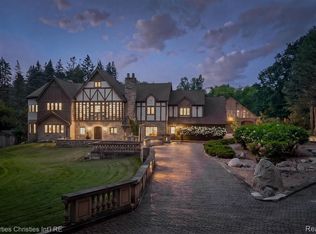 MLS ID #20261070631, Candice Rich Vallone, @properties Christie's Int'l R.E. Birmingham. Realcomp II
 - $3,990,0007 bd8 ba12k sqft328 S Broadway St, Lake Orion, MI 48362For SaleMLS ID #20261012891, Evan Bassy, Keller Williams Paint Creek. Realcomp II
- $6,499,0004 bd6 ba5.4k sqft2475 N Lake Angelus Rd W, Lake Angelus, MI 48326New ConstructionMLS ID #20261017613, Dan A Gutfreund, Signature Sotheby's International Realty Bham. Realcomp II
- $3,890,0005 bd8 ba10k sqft2360 Private Dr, Waterford, MI 48329For SaleMLS ID #20261039345, Diane M Braykovich, RE/MAX Classic. Realcomp II
- $4,150,0005 bd7 ba6.9k sqft2520 Creekside Ct, Rochester, MI 48306New ConstructionMLS ID #20261069028, Ellen Bernier, Moceri Real Estate LLC. Realcomp II
- $3,995,0005 bd7 ba6.9k sqft4740 Pinnacle Blvd, Rochester, MI 48306New ConstructionMLS ID #20261069029, Ellen Bernier, Moceri Real Estate LLC. Realcomp II
- $3,500,0006 bd8 ba7.9k sqft3215 Pompilio Dr, Rochester, MI 48306For SaleMLS ID #20261002071, Saba Katto, Sapphire Realty. Realcomp II
- $3,789,9005 bd7 ba7.5k sqft4554 Pinnacle Blvd, Rochester, MI 48306For SaleMLS ID #20261005895, Saba Katto, Sapphire Realty. Realcomp II
- $2,999,9005 bd7 ba5.5k sqft4592 Pinnacle Blvd, Rochester, MI 48306New ConstructionMLS ID #20261034335, Saba Katto, Sapphire Realty. Realcomp II
- $3,500,0005 bd7 ba6.5k sqft4512 Pinnacle Blvd, Rochester, MI 48306For SaleMLS ID #20261005829, Saba Katto, Sapphire Realty. Realcomp II
