Crafted by La Marco Homes and thoughtfully designed by Krieger Klatt Architects, this to-be-built lakefront residence offers 5,473 square feet of refined living space with 4 bedrooms, 4.2 bathrooms, and approximately 100 feet of private frontage on the serene waters of Lake Angelus. The exterior is defined by steep gabled rooflines, cedar shake siding, and divided-light windows, brought together with a clean, symmetrical composition and large windows that fill the home with natural light and uninterrupted views of the water. The open-concept floor plan is designed for seamless lakefront living. A foyer opens directly onto panoramic views and draws you towards a great room, the dining area and a chef’s kitchen equipped for both everyday function and elevated entertaining. A large butler’s pantry adds valuable prep and storage space, while the adjacent mudroom provides ample space for busy households. The first-floor primary suite is carefully positioned for privacy and views, featuring a spacious built-out closet and a spa-like ensuite bath. Upstairs, three additional bedrooms—each with its own ensuite bathroom—are complemented by a second-floor laundry and a large flex room with a private balcony. The three-car attached garage offers convenience and additional storage. Outside, a private patio overlooking Lake Angelus provides a stunning setting for outdoor dining, lakeside lounging, or simply taking in the tranquil water views in one of the region’s most exclusive locations. This is a rare opportunity to own a new custom home on Lake Angelus — a private, all-sports lake known for its peaceful setting, low boat traffic, and grand estates.
New construction
$6,499,000
2475 N Lake Angelus Rd W, Lake Angelus, MI 48326
4beds
5,473sqft
Single Family Residence
Built in 2025
2.1 Acres Lot
$6,178,100 Zestimate®
$1,187/sqft
$-- HOA
What's special
Great roomSecond-floor laundrySpa-like ensuite bathCedar shake sidingSteep gabled rooflinesOpen-concept floor planSpacious built-out closet
- 16 days
- 497
- 29
Zillow last checked:
Listing updated:
Listed by:
Dan A Gutfreund 248-978-5774,
Signature Sotheby's International Realty Bham 248-644-7000,
Cathy LoChirco 586-337-1245,
Signature Sotheby's International Realty Bham
Source: Realcomp II,MLS#: 20261077480
Facts & features
Interior
Bedrooms & bathrooms
- Bedrooms: 4
- Bathrooms: 6
- Full bathrooms: 4
- 1/2 bathrooms: 2
Primary bedroom
- Level: Entry
- Area: 256
- Dimensions: 16 X 16
Bedroom
- Level: Second
- Area: 208
- Dimensions: 16 X 13
Bedroom
- Level: Second
- Area: 208
- Dimensions: 16 X 13
Bedroom
- Level: Second
- Area: 224
- Dimensions: 16 X 14
Primary bathroom
- Level: Entry
- Area: 180
- Dimensions: 12 X 15
Other
- Level: Second
- Area: 45
- Dimensions: 5 X 9
Other
- Level: Second
- Area: 45
- Dimensions: 5 X 9
Other
- Level: Second
- Area: 65
- Dimensions: 5 X 13
Other
- Level: Entry
- Area: 56
- Dimensions: 8 X 7
Other
- Level: Entry
- Area: 40
- Dimensions: 5 X 8
Other
- Level: Entry
- Area: 120
- Dimensions: 10 X 12
Dining room
- Level: Entry
- Area: 224
- Dimensions: 16 X 14
Flex room
- Level: Second
- Area: 336
- Dimensions: 21 X 16
Kitchen
- Level: Entry
- Area: 352
- Dimensions: 16 X 22
Laundry
- Level: Second
- Area: 224
- Dimensions: 16 X 14
Library
- Level: Entry
- Area: 192
- Dimensions: 16 X 12
Living room
- Level: Entry
- Area: 462
- Dimensions: 21 X 22
Mud room
- Level: Entry
- Area: 192
- Dimensions: 12 X 16
Heating
- Forced Air, Natural Gas
Cooling
- Central Air
Features
- Basement: Unfinished
- Has fireplace: No
Interior area
- Total interior livable area: 5,473 sqft
- Finished area above ground: 5,473
Video & virtual tour
Property
Parking
- Total spaces: 3
- Parking features: Three Car Garage, Attached, Direct Access, Garage Faces Side, Side Entrance
- Garage spaces: 3
Features
- Levels: Two
- Stories: 2
- Entry location: GroundLevel
- Patio & porch: Covered, Patio, Porch
- Exterior features: Lighting
- Pool features: None
- On waterfront: Yes
- Waterfront features: All Sports Lake, Direct Water Frontage, Lake Front, Lake Privileges
- Body of water: Lake Angelus
Lot
- Size: 2.1 Acres
- Features: Cleared, Water View
Details
- Parcel number: 381301376036
- Special conditions: Short Sale No,Standard
Construction
Type & style
- Home type: SingleFamily
- Architectural style: Colonial
- Property subtype: Single Family Residence
Materials
- Brick, Other
- Foundation: Basement, Poured
Condition
- Const Start Upon Sale,New Construction
- New construction: Yes
- Year built: 2025
Utilities & green energy
- Sewer: Septic Tank
- Water: Well
Community & HOA
HOA
- Has HOA: No
Location
- Region: Lake Angelus
Financial & listing details
- Price per square foot: $1,187/sqft
- Annual tax amount: $971
- Date on market: 9/25/2026
- Cumulative days on market: 202 days
- Listing agreement: Exclusive Right To Sell
- Listing terms: Cash,Conventional
Estimated market value
$6,178,100
$5.87M - $6.49M
Not available
Price history
| Date | Event | Price |
|---|---|---|
| 9/25/2026 | Listed for sale | $6,499,000$1,187/sqft |
Source:  Realcomp II #20261077480 Report a problem Realcomp II #20261077480 Report a problem | ||
| 9/25/2026 | Listing removed | $6,499,000$1,187/sqft |
Source: Realcomp II #20261017613 Report a problem | ||
| 3/23/2026 | Listed for sale | $6,499,000$1,187/sqft |
Source: Realcomp II #20261017613 Report a problem | ||
| 12/7/2025 | Listing removed | $6,499,000$1,187/sqft |
Source: Realcomp II #20251037713 Report a problem | ||
| 9/18/2025 | Listed for sale | $6,499,000$1,187/sqft |
Source: Realcomp II #20251037713 Report a problem | ||
| 9/18/2025 | Listing removed | $6,499,000$1,187/sqft |
Source: Realcomp II #20251019812 Report a problem | ||
| 8/1/2025 | Listed for sale | $6,499,000$1,187/sqft |
Source: Realcomp II #20251019812 Report a problem | ||
| 8/1/2025 | Listing removed | $6,499,000$1,187/sqft |
Source: Realcomp II #20250033846 Report a problem | ||
| 5/9/2025 | Listed for sale | $6,499,000$1,187/sqft |
Source: Realcomp II #20250033846 Report a problem | ||
Public tax history
Tax history is unavailable.
Monthly payment
Est. payment
Payment breakdown
Explore the cost of this home by adjusting the details. Changes won't be saved.Climate risks
Neighborhood: 48326
- $383,3004 bd4 ba2.4k sqft2564 N Lake Angelus Rd W, Lake Angelus, MI 48326Off Market
- $---- bd-- ba-- sqft2564 N Lake Angelus Rd W, Auburn Hills, MI 48326Off Market
- $332,0003 bd2 ba1.8k sqft2552 N Lake Angelus Rd W, Lake Angelus, MI 48326Sold
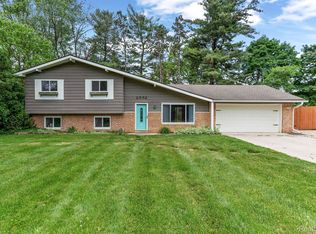
- $344,3003 bd3 ba1.7k sqft2576 N Lake Angelus Rd W, Lake Angelus, MI 48326Off Market
Similar homes
- $6,950,0004 bd7 ba6.8k sqft2668 Turtle Lake Rnch, Bloomfield Hills, MI 48302New Construction

 MLS ID #20261080092, Saba Katto, Sapphire Realty. Realcomp II
 - $5,950,0005 bd8 ba7.2k sqft1230 Latham St, Birmingham, MI 48009For Sale
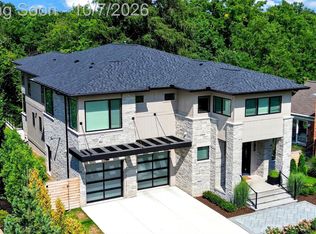 MLS ID #20261060111, Stacey Weinberg, Real Broker, LLC Birmingham. Realcomp II
 - $3,500,0005 bd7 ba4.8k sqft3026 Heron French Provincial Dr, Bloomfield Hills, MI 48302For Sale
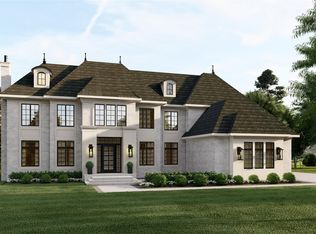 MLS ID #20261005856, Saba Katto, Sapphire Realty. Realcomp II
 - $3,460,9004 bd4 ba5k sqft556 Barrington Ct, Bloomfield Hills, MI 48304For Sale
 MLS ID #20261078398, Amer Jaafar, Keller Williams Legacy. Realcomp II
 - $4,998,0005 bd7 ba5.5k sqft3889 Franklin Rd, Bloomfield Hills, MI 48302For SaleMLS ID #20261043704, Tushar V Vakhariya, KW Domain. Realcomp II
- $3,995,0005 bd7 ba6.9k sqft4740 Pinnacle Blvd, Rochester, MI 48306New ConstructionMLS ID #20261069029, Ellen Bernier, Moceri Real Estate LLC. Realcomp II
- $4,800,0005 bd5 ba6.8k sqft2390 Walnut Lake Rd, West Bloomfield, MI 48323For SaleMLS ID #20261034603, Bethany Reyes, KW Domain. Realcomp II
- $4,150,0005 bd7 ba6.9k sqft2520 Creekside Ct, Rochester, MI 48306New ConstructionMLS ID #20261069028, Ellen Bernier, Moceri Real Estate LLC. Realcomp II
- $3,250,0005 bd6 ba7.3k sqft25850 Romany Way, Franklin, MI 48025For SaleMLS ID #20261063588, Linda Hiller Novak, Max Broock, REALTORS®-Birmingham. Realcomp II
- $3,490,0003 bd5 ba7.2k sqft7357 Lindenmere Dr, Bloomfield Hills, MI 48301For SaleMLS ID #20261014418, Brandon Curry, Signature Sotheby's International Realty Bham. Realcomp II
- $3,500,0004 bd6 ba7.6k sqft1465 Sodon Lake Dr, Bloomfield Hills, MI 48302For SaleMLS ID #20261069701, Renee Lossia Acho, KW Domain. Realcomp II
- $3,500,0005 bd7 ba6.5k sqft4512 Pinnacle Blvd, Rochester, MI 48306For SaleMLS ID #20261005829, Saba Katto, Sapphire Realty. Realcomp II
- $3,989,0004 bd7 ba8.1k sqft840 Lakeside Rd, Birmingham, MI 48009For SaleMLS ID #20261064193, Dan A Gutfreund, Signature Sotheby's International Realty Bham. Realcomp II
- $3,800,0005 bd8 ba6k sqft2330 Fairway Dr, Birmingham, MI 48009New ConstructionMLS ID #20261065903, Eric Bloomingdale, @properties Christie's Int'l R.E. Birmingham. Realcomp II
- $3,690,0004 bd6 ba7.9k sqft3370 Bloomcrest Dr, Bloomfield Hills, MI 48304New ConstructionMLS ID #20251036147, Nina Gjonaj, Real Estate One-W Blmfld. Realcomp II
- $3,278,0004 bd7 ba7k sqft1541 Shipman Blvd, Birmingham, MI 48009New ConstructionMLS ID #20261080240, Steven Dobbs, DOBI Real Estate. Realcomp II
- $3,789,9005 bd7 ba7.5k sqft4554 Pinnacle Blvd, Rochester, MI 48306For SaleMLS ID #20261005895, Saba Katto, Sapphire Realty. Realcomp II
- $6,000,0003 bd4 ba5.2k sqft180 Pierce St Unit 4, Birmingham, MI 48009For SaleMLS ID #20261057348, Lou Sabatini, Max Broock, REALTORS®-Birmingham. Realcomp II
- $4,899,0005 bd8 ba6.9k sqft1042 Brookwood St, Birmingham, MI 48009New ConstructionMLS ID #20261071563, Dan A Gutfreund, Signature Sotheby's International Realty Bham. Realcomp II
- $3,500,0006 bd8 ba7.9k sqft3215 Pompilio Dr, Rochester, MI 48306For SaleMLS ID #20261002071, Saba Katto, Sapphire Realty. Realcomp II
