Welcome to one of downtown Birmingham’s most coveted addresses. Offering more than 5,200 square feet of impeccably designed living space, this remarkable residence presents a rare opportunity to own a home of exceptional scale, craftsmanship, and sophistication.
Perfectly situated on the second floor, the residence overlooks City Hall with picturesque views of The Townsend Hotel and Shain Park, placing you in the vibrant center of downtown while enjoying the privacy and exclusivity of one of Birmingham’s most distinguished buildings. The newly renovated black granite lobby sets an elegant first impression before entering this extraordinary home, where soaring ceilings and exquisite maple wood paneling showcase timeless craftsmanship throughout. Designed for both luxurious everyday living and effortless entertaining, the expansive open floor plan features three spacious bedroom suites, each with its own private bath, along with an additional powder room. Architectural details abound, including coffered ceilings, custom cabinetry, and two beautifully crafted fireplaces finished with the finest materials. The chef’s kitchen is equipped with premium appliances and opens seamlessly to a generous family room, creating the perfect gathering space for family and guests. The exceptional primary suite serves as a private retreat, complete with an inviting library, a spa-inspired bath, a separate sauna and dressing area, and a dedicated exercise room. Throughout the residence, exquisite Botticino marble floors with radiant heat provide both elegance and comfort. Modern conveniences include a sophisticated home automation system, remotely controlled from your smartphone, as well as a Lutron lighting system that enhances both ambiance and functionality. This exclusive boutique building is home to only four residences and offers the ultimate in privacy and convenience, featuring a private elevator and three dedicated parking spaces. A residence of this caliber is truly irreplaceable—combining unparalleled craftsmanship, luxuri
For sale
$6,000,000
180 Pierce St Unit 4, Birmingham, MI 48009
3beds
5,202sqft
Condominium
Built in 2000
-- sqft lot
$5,531,200 Zestimate®
$1,153/sqft
$4,520/mo HOA
What's special
- 43 days
- 1,336
- 26
Zillow last checked:
Listing updated:
Listed by:
Lou Sabatini 248-644-6700,
Max Broock, REALTORS®-Birmingham 248-644-6700
Source: Realcomp II,MLS#: 20261057348
Facts & features
Interior
Bedrooms & bathrooms
- Bedrooms: 3
- Bathrooms: 4
- Full bathrooms: 3
- 1/2 bathrooms: 1
Primary bedroom
- Level: Entry
- Area: 380
- Dimensions: 20 X 19
Bedroom
- Level: Entry
- Area: 266
- Dimensions: 19 X 14
Bedroom
- Level: Entry
- Area: 240
- Dimensions: 16 X 15
Primary bathroom
- Level: Entry
- Area: 192
- Dimensions: 16 X 12
Other
- Level: Entry
- Area: 81
- Dimensions: 9 X 9
Other
- Level: Entry
- Area: 56
- Dimensions: 8 X 7
Other
- Level: Entry
- Area: 48
- Dimensions: 8 X 6
Other
- Level: Entry
- Area: 450
- Dimensions: 18 X 25
Dining room
- Level: Entry
- Area: 289
- Dimensions: 17 X 17
Family room
- Level: Entry
- Area: 289
- Dimensions: 17 X 17
Flex room
- Level: Entry
- Area: 120
- Dimensions: 10 X 12
Great room
- Level: Entry
- Area: 725
- Dimensions: 29 X 25
Kitchen
- Level: Entry
- Area: 324
- Dimensions: 18 X 18
Laundry
- Level: Entry
- Area: 48
- Dimensions: 8 X 6
Library
- Level: Entry
- Area: 289
- Dimensions: 17 X 17
Media room
- Level: Entry
- Area: 432
- Dimensions: 18 X 24
Other
- Level: Entry
- Area: 192
- Dimensions: 16 X 12
Heating
- Geothermal, Other Heating Source
Cooling
- Central Air
Appliances
- Included: Built In Electric Range, Built In Refrigerator, Bar Fridge, Dishwasher, Disposal, Double Oven, Dryer, Humidifier, Microwave, Washer
Features
- High Speed Internet, Programmable Thermostat, Sound System, Wet Bar
- Has basement: No
- Has fireplace: Yes
- Fireplace features: Gas, Great Room, Other Locations
Interior area
- Total interior livable area: 5,202 sqft
- Finished area above ground: 5,202
Property
Parking
- Total spaces: 3
- Parking features: Three Car Garage, Attached, Heated Garage, Garage Door Opener, Garage Faces Side
- Garage spaces: 3
Features
- Levels: One
- Stories: 1
- Entry location: GroundLevel
- Exterior features: Balcony, Lighting, Private Entrance
- Pool features: None
Details
- Parcel number: 1936129015
- Special conditions: Short Sale No,Standard
- Other equipment: Air Purifier
Construction
Type & style
- Home type: Condo
- Architectural style: High Rise
- Property subtype: Condominium
Materials
- Brick
- Foundation: Poured, Slab
Condition
- New construction: No
- Year built: 2000
- Major remodel year: 2006
Utilities & green energy
- Sewer: Public Sewer
- Water: Public
- Utilities for property: Cable Available
Community & HOA
Community
- Security: Security System Owned
- Subdivision: 180 PIERCE STREET 1212
HOA
- Has HOA: Yes
- HOA fee: $13,560 quarterly
Location
- Region: Birmingham
Financial & listing details
- Price per square foot: $1,153/sqft
- Tax assessed value: $1,244,370
- Annual tax amount: $63,712
- Date on market: 7/24/2026
- Cumulative days on market: 43 days
- Listing agreement: Exclusive Right To Sell
- Listing terms: Cash,Conventional
Estimated market value
$5,531,200
$5.25M - $5.81M
$7,793/mo
Price history
| Date | Event | Price |
|---|---|---|
| 7/24/2026 | Listed for sale | $6,000,000+22.4%$1,153/sqft |
Source:  Realcomp II #20261057348 Report a problem Realcomp II #20261057348 Report a problem | ||
| 9/2/2021 | Listing removed | -- |
Source: Real Estate One Report a problem | ||
| 4/13/2021 | Listed for sale | $4,900,000$942/sqft |
Source: Realcomp II #2210025265 Report a problem | ||
| 1/16/2015 | Listing removed | $13,200$3/sqft |
Source: JCI-TROY Report a problem | ||
| 9/16/2014 | Price change | $13,200-7%$3/sqft |
Source: Max Broock, REALTORS-Bhm #214071198 Report a problem | ||
| 7/16/2014 | Listed for rent | $14,200$3/sqft |
Source: Max Broock, REALTORS-Bhm #214071198 Report a problem | ||
Public tax history
| Year | Property taxes | Tax assessment |
|---|---|---|
| 2025 | $62,458 +5.4% | $2,149,170 -0.6% |
| 2024 | $59,232 +4.9% | $2,161,390 +7% |
| 2023 | $56,453 +2.6% | $2,020,410 -0.2% |
| 2022 | $55,032 -10.8% | $2,024,860 +5.3% |
| 2021 | $61,710 | $1,922,970 +26.4% |
| 2020 | -- | $1,521,380 +16.5% |
| 2019 | $42,846 -16.9% | $1,305,760 +12.8% |
| 2018 | $51,576 +0.4% | $1,157,650 +8.6% |
| 2017 | $51,355 | $1,066,340 +2.8% |
| 2016 | $51,355 | $1,037,610 +8.1% |
| 2015 | -- | $959,620 +0.3% |
| 2014 | -- | $956,420 +17.5% |
| 2011 | -- | $814,210 -6.6% |
| 2010 | $36,321 -8.8% | $871,470 -9.7% |
| 2009 | $39,839 | $965,420 |
Find assessor info on the county website
Monthly payment
Est. payment
Payment breakdown
Explore the cost of this home by adjusting the details. Changes won't be saved.Climate risks
Neighborhood: 48009
- $3,988,3003 bd4 ba4.3k sqft180 Pierce St UNIT 1, Birmingham, MI 48009Off Market

- $3,051,7003 bd4 ba5.2k sqft180 Pierce St UNIT 2, Birmingham, MI 48009Off Market
- $3,973,8003 bd4 ba5.6k sqft180 Pierce St UNIT 3, Birmingham, MI 48009Off Market
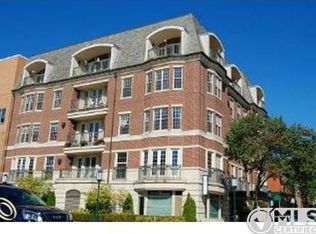
- $569,4003 bd3 ba4.3k sqft180 Pierce St UNIT 5, Birmingham, MI 48009Off Market
Similar homes
- $3,599,0005 bd6 ba5.4k sqft1094 Lincoln Ct, Birmingham, MI 48009For Sale
 MLS ID #20261063353, Dan A Gutfreund, Signature Sotheby's International Realty Bham. Realcomp II
 - $3,199,0004 bd6 ba4.4k sqft572 Stanley Blvd, Birmingham, MI 48009New Construction
 MLS ID #20261052038, Dan A Gutfreund, Signature Sotheby's International Realty Bham. Realcomp II
 - $3,800,0005 bd8 ba6k sqft2330 Fairway Dr, Birmingham, MI 48009New Construction
 MLS ID #20261065903, Eric Bloomingdale, @properties Christie's Int'l R.E. Birmingham. Realcomp II
 - $3,550,0006 bd6 ba6k sqft512 Wallace St, Birmingham, MI 48009New Construction
 MLS ID #20261036188, Sheel Sohal, KW Domain. Realcomp II
 - $3,298,0004 bd7 ba7k sqft1541 Shipman Blvd, Birmingham, MI 48009For SaleMLS ID #20261061048, Katherine E Broock, Max Broock, REALTORS®-Birmingham. Realcomp II
- $5,350,0005 bd7 ba6.8k sqft5375 Middlebelt Rd, West Bloomfield, MI 48323New ConstructionMLS ID #20261067907, Nader Hersh, Epique Realty. Realcomp II
- $3,500,0006 bd8 ba6.7k sqft1570 Northlawn Blvd, Birmingham, MI 48009New ConstructionMLS ID #20261053052, Eric Bloomingdale, @properties Christie's Int'l R.E. Birmingham. Realcomp II
- $3,895,0005 bd7 ba7.2k sqft1120 Lyonhurst St, Birmingham, MI 48009New ConstructionMLS ID #20261049375, Dan A Gutfreund, Signature Sotheby's International Realty Bham. Realcomp II
- $3,499,9005 bd10 ba7.6k sqft375 Dunston Rd, Bloomfield Hills, MI 48304For SaleMLS ID #20261062923, Chris G Pero, Max Broock, REALTORS®-Birmingham. Realcomp II
- $3,999,9005 bd7 ba7.7k sqft5200 Windingwood Dr, Bloomfield Hills, MI 48302For SaleMLS ID #20261059984, Ashley Crain, Crain Homes. Realcomp II
- $3,250,0005 bd6 ba7.3k sqft25850 Romany Way, Franklin, MI 48025For SaleMLS ID #20261063588, Linda Hiller Novak, Max Broock, REALTORS®-Birmingham. Realcomp II
- $3,490,0003 bd5 ba7.2k sqft7357 Lindenmere Dr, Bloomfield Hills, MI 48301For SaleMLS ID #20261014418, Brandon Curry, Signature Sotheby's International Realty Bham. Realcomp II
- $4,998,0005 bd7 ba5.5k sqft3889 Franklin Rd, Bloomfield Hills, MI 48302For SaleMLS ID #20261043704, Tushar V Vakhariya, KW Domain. Realcomp II
- $4,800,0005 bd5 ba6.8k sqft2390 Walnut Lake Rd, West Bloomfield, MI 48323For SaleMLS ID #20261034603, Bethany Reyes, KW Domain. Realcomp II
- $6,499,0004 bd6 ba5.4k sqft2475 N Lake Angelus Rd W, Lake Angelus, MI 48326New ConstructionMLS ID #20261017613, Dan A Gutfreund, Signature Sotheby's International Realty Bham. Realcomp II
- $3,200,0004 bd6 ba7.3k sqft4838 Pinecrest Ct, Rochester, MI 48306For SaleMLS ID #20261033555, Joseph Delia, Keller Williams Paint Creek. Realcomp II
- $3,299,9994 bd5 ba7.3k sqft3080 Chickering Ct, Bloomfield Hills, MI 48302For SaleMLS ID #20261054182, Steven Shafer, @properties Christie's Int'l R.E. Birmingham. Realcomp II
- $3,500,0005 bd7 ba4.8k sqft3026 Heron French Provincial Dr, Bloomfield Hills, MI 48302For SaleMLS ID #20261005856, Saba Katto, Sapphire Realty. Realcomp II
- $4,150,0005 bd7 ba6.9k sqft2520 Creekside Ct, Rochester, MI 48306New ConstructionMLS ID #20261069028, Ellen Bernier, Moceri Real Estate LLC. Realcomp II
- $3,995,0005 bd7 ba6.9k sqft4740 Pinnacle Blvd, Rochester, MI 48306New ConstructionMLS ID #20261069029, Ellen Bernier, Moceri Real Estate LLC. Realcomp II
