Stunning New Construction on Premium Birmingham Lot – A Modern Masterpiece by Bloomingdale Homes.
Discover this extraordinary new construction by renowned luxury builder Bloomingdale Homes, perfectly situated on one of Birmingham’s most coveted lots—nestled along the tranquil Rouge River. Boasting over 7,200 square feet of artfully crafted living space, this modern showpiece seamlessly blends cutting-edge design with timeless sophistication.
Created with the entertainer in mind, the walk-out lower level features a second kitchen, versatile flex spaces, and opens to an outdoor oasis—highlighted by an infinity-edge pool, hot tub, outdoor fireplace, multi-tiered patios, and a covered lanai with panoramic views of the 285-foot-deep lot—a true gem.
Inside, the open-concept layout is enriched with designer finishes. The chef’s kitchen stuns with quartz counters, a large island, premium appliances, custom cabinetry, and luxe fixtures—flowing effortlessly into a dining area ideal for elegant entertaining.
The great room is anchored by soaring windows that bathe the home in natural light and reveal lush, scenic views. A stylish home office with custom millwork adds a functional yet refined touch.
Upstairs, a sculptural floating staircase leads to a lavish primary suite with a spa-like bath, dual walk-in closets, cozy fireplace, and Juliet balcony overlooking manicured grounds. Four additional en-suite bedrooms, a second office, and a full laundry room complete the upper level.
Completion expected Summer 2025.
This is more than a luxury home—it’s a lifestyle statement. If you’ve been waiting for something truly exceptional, this is it.
BATVAI. All measurements approx
Sold for $5,500,000
$5,500,000
1230 Latham St, Birmingham, MI 48009
5beds
7,239sqft
Single Family Residence
Built in 2025
0.42 Acres Lot
$5,580,800 Zestimate®
$760/sqft
$-- Estimated rent
Home value
$5,580,800
$5.19M - $5.97M
Not available
Zestimate® history
Owner options
List your home for rent
Find your next renter with Zillow Rental Manager. Plus, with online applications, you can quickly screen prospective tenants – for free.
Refinance and save
$29,394/mo
Est. payment
Refinancing to a lower rate could help reduce your monthly payments and save thousands over the life of the loan.
$29,394/mo
Est. payment
Explore your selling options
Work with a Zillow partner agent
Leverage their expertise and Zillow's premium Showcase listings to get your home seen by more buyers.
Get startedList with your own agent
Get your home in front of millions of buyers by listing it on Zillow.
Learn how to do itSell it yourself
Take full control of how buyers see your home on Zillow by listing For Sale by Owner (FSBO).
List your homeWhat's special
Cozy fireplaceOutdoor fireplaceHot tubInfinity-edge poolLarge islandOutdoor oasisManicured grounds
Zillow last checked:
Listing updated:
Listed by:
Eric Bloomingdale 248-850-8632,
@properties Christie's Int'l R.E. Birmingham
Bought with:
Stacey Weinberg, 6501317759
Real Broker, LLC Birmingham
Source: Realcomp II,MLS#: 20251003234
Facts & features
Interior
Bedrooms & bathrooms
- Bedrooms: 5
- Bathrooms: 8
- Full bathrooms: 6
- 1/2 bathrooms: 2
Primary bedroom
- Level: Second
- Area: 340
- Dimensions: 17 X 20
Bedroom
- Level: Second
- Area: 289
- Dimensions: 17 X 17
Bedroom
- Level: Second
- Area: 315
- Dimensions: 21 X 15
Bedroom
- Level: Second
- Area: 204
- Dimensions: 17 X 12
Bedroom
- Level: Second
- Area: 234
- Dimensions: 18 X 13
Primary bathroom
- Level: Second
- Area: 208
- Dimensions: 16 X 13
Other
- Level: Basement
- Area: 72
- Dimensions: 12 X 6
Other
- Level: Second
- Area: 112
- Dimensions: 14 X 8
Other
- Level: Second
- Area: 72
- Dimensions: 12 X 6
Other
- Level: Second
- Area: 72
- Dimensions: 9 X 8
Other
- Level: Second
- Area: 90
- Dimensions: 10 X 9
Other
- Level: Entry
- Area: 35
- Dimensions: 7 X 5
Other
- Level: Entry
- Area: 42
- Dimensions: 6 X 7
Dining room
- Level: Entry
- Area: 225
- Dimensions: 9 X 25
Family room
- Level: Entry
- Area: 350
- Dimensions: 14 X 25
Flex room
- Level: Basement
- Area: 252
- Dimensions: 14 X 18
Game room
- Level: Basement
- Area: 345
- Dimensions: 15 X 23
Kitchen
- Level: Entry
- Area: 425
- Dimensions: 17 X 25
Other
- Level: Basement
- Area: 252
- Dimensions: 14 X 18
Laundry
- Level: Second
- Area: 72
- Dimensions: 9 X 8
Living room
- Level: Entry
- Area: 414
- Dimensions: 18 X 23
Living room
- Level: Basement
- Area: 396
- Dimensions: 18 X 22
Media room
- Level: Basement
- Area: 285
- Dimensions: 15 X 19
Heating
- ENERGYSTAR Qualified Furnace Equipment, Forced Air, Natural Gas, Zoned
Cooling
- Central Air, ENERGYSTAR Qualified AC Equipment
Appliances
- Included: Built In Electric Oven, Built In Refrigerator, Dishwasher, Disposal, Dryer, Energy Star Qualified Dryer, Energy Star Qualified Dishwasher, Energy Star Qualified Refrigerator, Energy Star Qualified Washer, Free Standing Gas Range, Humidifier, Microwave, Range Hood, Washer, Wine Refrigerator
- Laundry: Gas Dryer Hookup, Laundry Room, Washer Hookup
Features
- Entrance Foyer, High Speed Internet, Programmable Thermostat, Sound System
- Basement: Daylight,Finished,Full,Walk Out Access
- Has fireplace: Yes
- Fireplace features: Family Room, Gas, Master Bedroom
Interior area
- Total interior livable area: 7,239 sqft
- Finished area above ground: 5,543
- Finished area below ground: 1,696
Property
Parking
- Total spaces: 2
- Parking features: Two Car Garage, Attached, Electric Vehicle Charging Stations, Direct Access, Electricityin Garage, Garage Faces Front, Garage Door Opener
- Attached garage spaces: 2
Features
- Levels: Three
- Stories: 3
- Entry location: GroundLevelwSteps
- Patio & porch: Covered, Patio
- Exterior features: Balcony, Spa Hottub
- Pool features: In Ground, Outdoor Pool
- On waterfront: Yes
- Waterfront features: River Front
- Body of water: Rouge River
Lot
- Size: 0.42 Acres
- Dimensions: 70 x 285.42
- Features: Near Golf Course, Water View, Sprinklers, Wooded
Details
- Parcel number: 1935426008
- Special conditions: Short Sale No,Standard
Construction
Type & style
- Home type: SingleFamily
- Architectural style: Contemporary
- Property subtype: Single Family Residence
Materials
- Asphalt, Concrete, Stone, Wood Siding
- Foundation: Basement, Poured, Sealed Foundation, Sump Pump
- Roof: Asphalt,E NE RG YS TA RShingles
Condition
- New Construction
- New construction: Yes
- Year built: 2025
Details
- Warranty included: Yes
Utilities & green energy
- Electric: Circuit Breakers, Generator
- Sewer: Public Sewer, Sewer At Street
- Water: Public, Waterat Street
Community & HOA
Community
- Subdivision: J LEE BAKER COS BIRMINGHAM HILLS
HOA
- Has HOA: No
Location
- Region: Birmingham
Financial & listing details
- Price per square foot: $760/sqft
- Tax assessed value: $181,330
- Annual tax amount: $8,202
- Date on market: 6/20/2025
- Cumulative days on market: 61 days
- Listing agreement: Exclusive Right To Sell
- Listing terms: Cash,Conventional
- Exclusions: Exclusion(s) Do Not Exist
Price history
| Date | Event | Price |
|---|---|---|
| 9/11/2025 | Sold | $5,500,000-6.8%$760/sqft |
Source:  Realcomp II #20251003234 Report a problem Realcomp II #20251003234 Report a problem | ||
| 8/20/2025 | Pending sale | $5,900,000$815/sqft |
Source: Realcomp II #20251003234 Report a problem | ||
| 6/20/2025 | Listed for sale | $5,900,000+883.3%$815/sqft |
Source: Realcomp II #20251003234 Report a problem | ||
| 4/21/2021 | Sold | $600,000$83/sqft |
Source: Agent Provided Report a problem | ||
Public tax history
Tax history is unavailable.
Neighborhood: 48009
Nearby homes
- $5,500,0005 bd8 ba5.5k sqft1230 Latham Rd, Birmingham, MI 48009Sold
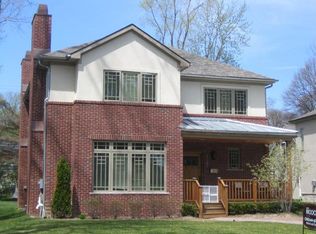
- $3,065,5005 bd8 ba3.8k sqft1250 Latham Rd, Birmingham, MI 48009Off Market
- $1,889,3005 bd6 ba4.7k sqft1200 Latham Rd, Birmingham, MI 48009Off Market
- $1,455,1004 bd4 ba3k sqft1280 Latham Rd, Birmingham, MI 48009Off Market
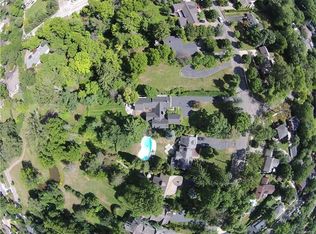
- $--5 bd4 ba2.8k sqft1155 W Lincoln Ave, Birmingham, MI 48009Off Market
- $622,4114 bd4 ba2.8k sqft1122 Latham St, Birmingham, MI 48009Sold
- $1,051,0005 bd3 ba2.8k sqft1155 W Lincoln St, Birmingham, MI 48009Off Market
- $998,7004 bd2 ba3k sqft1320 Latham Rd, Birmingham, MI 48009Off Market
Nearby schools
GreatSchools rating
- 10/10Pierce Elementary SchoolGrades: PK-5Distance: 0.8 mi
- 9/10Derby Middle SchoolGrades: 6-8Distance: 1.6 mi
- 8/10Ernest W. Seaholm High SchoolGrades: 9-12Distance: 0.9 mi
Get a cash offer in 3 minutes
Find out how much your home could sell for in as little as 3 minutes with a no-obligation cash offer.
Estimated market value
$5,580,800
Get a cash offer in 3 minutes
Find out how much your home could sell for in as little as 3 minutes with a no-obligation cash offer.
Estimated market value
$5,580,800
- Michigan
- Oakland County
- Birmingham
- 48009
- 1230 Latham St
