NEW CONSTRUCTION. Experience elevated luxury living in this custom, traditional estate in the heart of Bloomfield Hills, located within the prestigious Bloomfield Hills School District, and Bloomfield Hunt Club Estates. Offering 5 bedrooms, 4 full bathrooms, 2 half bathrooms, 4-car attached garage, recreational basement, and resort-style outdoors, this remarkable residence blends timeless craftsmanship with modern technology and exceptional amenities.
The designer chef’s kitchen, premium paneled Thermador appliances, dual illuminated quartzite islands, custom LaFata cabinetry, and stunning Schonbek light fixtures, creating an exceptional space for everyday living and entertaining.
Throughout the home, enjoy hardwood floors, Anderson windows and screens, remote-controlled blinds, surround sound, six fully zoned HVAC systems, central vacuum, a Generac generator, and a motorized foyer chandelier. Smart home features include a whole-home alarm system, security cameras, garage door app control, and two EV chargers.
The luxurious primary suite features a spectacular two-story custom closet, while the fully finished extra-deep basement is designed for recreation and entertainment with an indoor soccer field, basketball court with bounce flooring, pre-wired theater room, room designed for golf simulator, fifth bedroom, home gym, and second kitchen.
Outdoor living rivals a private resort; heated saltwater pool featuring deck and spa jets, bubbler, and waterfall; porcelain tile and artificial turf decking; outdoor kitchen; gas fire pit; decorative fountain; exterior lighting with timers; and professional landscaping with sprinkler system.
A truly one-of-a-kind Bloomfield Hills estate located within a private gated community minutes from Downtown Birmingham, shopping, restaurants, parks, and Bloomfield Hunt Club.
***Buyer to verify all measurements and square footage. All taxes must be verified by the buyer and agent.*** BATVAI
New construction
$8,499,000
575 Chase Ln, Bloomfield Hills, MI 48304
5beds
13,700sqft
:
Get pre-qualified$59,631/mo
Single Family Residence
Built in 2026
1.09 Acres Lot
$7,941,300 Zestimate®
$620/sqft
$292/mo HOA
What's special
- 56 days |
- 7,916 |
- 405 |
Zillow last checked:
Listing updated:
Listed by:
Bethany Reyes 248-259-6583,
KW Domain 248-590-0800,
Christopher King 248-707-0159,
KW Domain
Source: Realcomp II,MLS#: 20261037966
Facts & features
Interior
Bedrooms & bathrooms
- Bedrooms: 5
- Bathrooms: 6
- Full bathrooms: 4
- 1/2 bathrooms: 2
Primary bedroom
- Level: Entry
- Area: 350
- Dimensions: 14 X 25
Bedroom
- Level: Second
- Area: 224
- Dimensions: 14 X 16
Bedroom
- Level: Second
- Area: 182
- Dimensions: 14 X 13
Bedroom
- Level: Second
- Area: 240
- Dimensions: 16 X 15
Bedroom
- Level: Basement
- Area: 225
- Dimensions: 15 X 15
Primary bathroom
- Level: Entry
- Area: 266
- Dimensions: 14 X 19
Other
- Level: Second
- Area: 88
- Dimensions: 8 X 11
Other
- Level: Second
- Area: 91
- Dimensions: 13 X 7
Other
- Level: Basement
- Area: 36
- Dimensions: 6 X 6
Other
- Level: Entry
- Area: 42
- Dimensions: 6 X 7
Other
- Level: Entry
- Area: 35
- Dimensions: 7 X 5
Bonus room
- Level: Entry
- Area: 210
- Dimensions: 14 X 15
Bonus room
- Level: Entry
- Area: 72
- Dimensions: 8 X 9
Bonus room
- Level: Second
- Area: 418
- Dimensions: 22 X 19
Bonus room
- Level: Second
- Area: 576
- Dimensions: 24 X 24
Other
- Level: Entry
- Area: 156
- Dimensions: 12 X 13
Dining room
- Level: Entry
- Area: 238
- Dimensions: 14 X 17
Family room
- Level: Entry
- Area: 357
- Dimensions: 17 X 21
Kitchen
- Level: Entry
- Area: 621
- Dimensions: 27 X 23
Other
- Level: Basement
- Area: 160
- Dimensions: 16 X 10
Laundry
- Level: Entry
- Area: 110
- Dimensions: 11 X 10
Mud room
- Level: Entry
- Area: 264
- Dimensions: 12 X 22
Sitting room
- Level: Entry
- Area: 480
- Dimensions: 20 X 24
Heating
- Forced Air, Natural Gas, Zoned
Cooling
- Ceiling Fans, Central Air
Appliances
- Included: Built In Freezer, Built In Gas Range, Built In Refrigerator, Dishwasher, Disposal, Energy Star Qualified Refrigerator, Ice Maker, Other, Range Hood, Stainless Steel Appliances, Wine Refrigerator
- Laundry: Laundry Room
Features
- Central Vacuum, Entrance Foyer, Programmable Thermostat, Sound System
- Windows: Egress Windows
- Basement: Finished,Walk Out Access
- Has fireplace: Yes
- Fireplace features: Family Room, Gas
Interior area
- Total interior livable area: 13,700 sqft
- Finished area above ground: 8,400
- Finished area below ground: 5,300
Property
Parking
- Total spaces: 4
- Parking features: Four Car Garage, Attached, Electric Vehicle Charging Stations, Direct Access, Electricityin Garage, Heated Garage, Garage Door Opener
- Attached garage spaces: 4
Features
- Levels: Two
- Stories: 2
- Entry location: GroundLevelwSteps
- Patio & porch: Patio, Porch
- Exterior features: Balcony, Gutter Guard System, Lighting, Spa Hottub
- Pool features: In Ground, Outdoor Pool
- Fencing: Back Yard,Fenced
- Waterfront features: Pond
Lot
- Size: 1.09 Acres
- Dimensions: 171 x 279 x 170 x 279
- Features: Sprinklers
Details
- Parcel number: 1911403023
- Special conditions: Short Sale No,Standard
Construction
Type & style
- Home type: SingleFamily
- Architectural style: Traditional
- Property subtype: Single Family Residence
Materials
- Other, Stucco
- Foundation: Basement, Poured, Sump Pump
- Roof: Asphalt
Condition
- New Construction
- New construction: Yes
- Year built: 2026
Utilities & green energy
- Electric: Generator
- Sewer: Public Sewer
- Water: Public
Community & HOA
Community
- Security: Carbon Monoxide Detectors, Closed Circuit Cameras, Exterior Video Surveillance, Gated Community, Security System Owned, Smoke Detectors
- Subdivision: BLOOMFIELD HUNT CLUB ESTATES OCCPN 1369
HOA
- Has HOA: Yes
- HOA fee: $3,500 annually
- HOA phone: 248-377-9933
Location
- Region: Bloomfield Hills
Financial & listing details
- Price per square foot: $620/sqft
- Tax assessed value: $1,587,030
- Annual tax amount: $77,793
- Date on market: 6/1/2026
- Cumulative days on market: 56 days
- Listing agreement: Exclusive Right To Sell
- Listing terms: Cash,Conventional,FHA,Va Loan
Estimated market value
$7,941,300
$7.54M - $8.34M
$2,516/mo
Price history
| Date | Event | Price |
|---|---|---|
| 6/1/2026 | Listed for sale | $8,499,000+754.2%$620/sqft |
Source:  Realcomp II #20261037966 Report a problem Realcomp II #20261037966 Report a problem | ||
| 10/18/2022 | Sold | $995,000$73/sqft |
Source: Realcomp II #219028400 Report a problem | ||
| 8/9/2022 | Pending sale | $995,000$73/sqft |
Source: Realcomp II #219028400 Report a problem | ||
| 12/17/2021 | Listed for sale | $995,000$73/sqft |
Source: Realcomp II #219028400 Report a problem | ||
| 10/25/2021 | Pending sale | $995,000$73/sqft |
Source: Realcomp II #219028400 Report a problem | ||
| 9/30/2021 | Price change | $995,000+11.2%$73/sqft |
Source: Realcomp II #219028400 Report a problem | ||
| 11/20/2020 | Price change | $895,000-10.1%$65/sqft |
Source: Realcomp II #219028400 Report a problem | ||
| 4/3/2019 | Listed for sale | $995,000$73/sqft |
Source: Anthony George Antone #219028400 Report a problem | ||
Public tax history
| Year | Property taxes | Tax assessment |
|---|---|---|
| 2025 | $21,843 +79% | $1,598,240 +259.2% |
| 2024 | $12,205 | $445,000 +78% |
| 2023 | $12,205 +596.8% | $250,000 |
| 2022 | $1,752 +1.2% | $250,000 -10.9% |
| 2021 | $1,730 | $280,500 |
| 2020 | -- | $280,500 |
| 2019 | $1,631 +4.2% | $280,500 |
| 2018 | $1,565 | $280,500 +10% |
| 2017 | -- | $255,000 |
| 2016 | -- | $255,000 +2% |
| 2015 | -- | $250,000 |
| 2014 | -- | $250,000 -57.9% |
| 2003 | -- | $593,750 |
| 2002 | -- | $593,750 |
Find assessor info on the county website
Monthly payment
Est. payment
Payment breakdown
Explore the cost of this home by adjusting the details. Changes won't be saved.Climate risks
Neighborhood: 48304
Nearby schools
GreatSchools rating
- 8/10Eastover Elementary SchoolGrades: K-5Distance: 1.1 mi
- 9/10East Hills Middle SchoolGrades: 6-8Distance: 1.6 mi
- 9/10Bloomfield Hills High SchoolGrades: 9-12Distance: 2.7 mi
- $550,0001.09 Acres583 Chase Ln, Bloomfield Hills, MI 48304Off Market
- $997,1004 bd4 ba3.8k sqft2117 Randall Ln, Bloomfield Hills, MI 48304Off Market
- $2,250,0005 bd7 ba7.5k sqft514 Chase Ln, Bloomfield Hills, MI 48304Sold
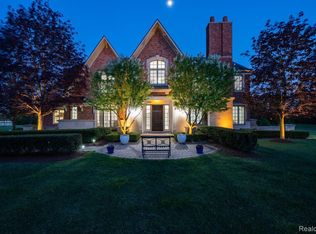
- $3,054,7004 bd7 ba7.3k sqft569 Chase Ln, Bloomfield Hills, MI 48304Off Market
- $559,1004 bd2 ba2.2k sqft2131 Randall Ln, Bloomfield Hills, MI 48304Off Market
- $3,334,2001.09 Acres574 Chase Ln, Bloomfield Hills, MI 48304Off Market
- $2,433,8004 bd7 ba5.8k sqft597 Chase Ln, Bloomfield Hills, MI 48304Off Market
- $2,538,8005 bd5 ba6k sqft586 Chase Ln, Bloomfield Hills, MI 48304Off Market
A local agent can set up tours, give advice and negotiate with sellers.
Similar homes
- $6,995,0006 bd11 ba10k sqft2700 Squirrel Rd, Bloomfield Hills, MI 48304For Sale
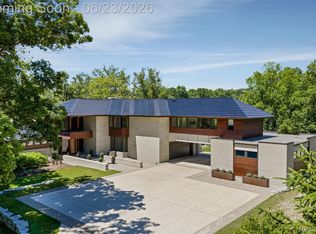
 MLS ID #20261044445, Mary Jane Doherty, KW Domain. Realcomp II
 - $4,399,0004 bd7 ba9.1k sqft1343 Orchard Ridge Rd, Bloomfield Hills, MI 48304For Sale
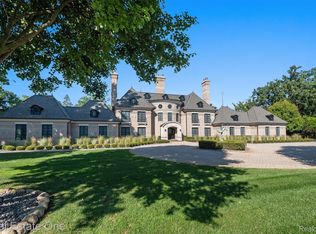 MLS ID #20261053918, David R Kaplan, Real Estate One-WB/FH. Realcomp II
 - $4,950,0006 bd8 ba8k sqft556 Barrington Ct, Bloomfield Hills, MI 48304For Sale
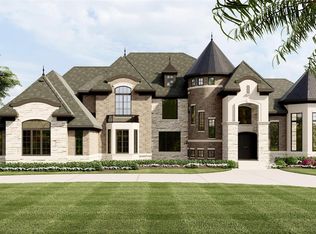 MLS ID #20261030212, Saba Katto, Sapphire Realty. Realcomp II
 - $4,250,0006 bd10 ba11k sqft3075 Heron Pointe Dr, Bloomfield Hills, MI 48302For Sale
 MLS ID #20261026060, Sheel Sohal, KW Domain. Realcomp II
 - $6,400,0005 bd8 ba8.5k sqft1099 N Glenhurst Dr, Birmingham, MI 48009For SaleMLS ID #20261050372, George D Thomas, DOBI Real Estate. Realcomp II
- $4,250,0005 bd7 ba7.7k sqft5200 Windingwood Dr, Bloomfield Hills, MI 48302For SaleMLS ID #20261033524, Ashley Crain, Crain Homes. Realcomp II
- $9,990,0005 bd9 ba17k sqft4740 Dow Ridge Rd, Orchard Lake, MI 48324For SaleMLS ID #20261036622, Katherine E Broock, Max Broock, REALTORS®-Birmingham. Realcomp II
- $7,500,0006 bd9 ba8.9k sqft592 Lakeside Dr, Birmingham, MI 48009New ConstructionMLS ID #20261054418, Eric Bloomingdale, @properties Christie's Int'l R.E. Birmingham. Realcomp II
- $9,999,9996 bd10 ba11k sqft1335 Willow Ln, Birmingham, MI 48009New ConstructionMLS ID #20261035877, Katherine E Broock, Max Broock, REALTORS®-Birmingham. Realcomp II
- $6,999,0006 bd9 ba10k sqft1551 Lakeside Dr, Birmingham, MI 48009New ConstructionMLS ID #20261045578, Christine Drinkwater, @properties Christie's Int'l R.E. Birmingham. Realcomp II
- $5,700,0006 bd9 ba14k sqft5537 Orchard Rdg, Rochester, MI 48306For SaleMLS ID #20261030811, Renee Lossia Acho, KW Domain. Realcomp II
- $4,699,9006 bd8 ba13k sqft6250 Walnut Lake Rd, West Bloomfield, MI 48323For SaleMLS ID #20261031953, Tushar V Vakhariya, KW Domain. Realcomp II
- $6,999,9005 bd8 ba13k sqft5555 Bloomfield Glens Rd, West Bloomfield, MI 48322New ConstructionMLS ID #20261008971, Saba Katto, Sapphire Realty. Realcomp II
- $4,299,0005 bd7 ba8.1k sqft4875 Old Orchard Trl, Orchard Lake, MI 48324For SaleMLS ID #20261053001, Katherine E Broock, Max Broock, REALTORS®-Birmingham. Realcomp II
- $4,499,0006 bd11 ba16k sqft2370 Pond Vallee Dr, Oakland, MI 48363For SaleMLS ID #20261039929, Kyle T Matta, @properties Christie's Int'l R E Rochester. Realcomp II
- $4,800,0005 bd5 ba6.8k sqft2390 Walnut Lake Rd, West Bloomfield, MI 48323For SaleMLS ID #20261034603, Bethany Reyes, KW Domain. Realcomp II
- $4,999,9006 bd8 ba13k sqft5350 Brewster Rd, Rochester, MI 48306For SaleMLS ID #20261045795, Dan A Gutfreund, Signature Sotheby's International Realty Bham. Realcomp II
- $6,200,0006 bd8 ba8.4k sqft1094 Suffield Ave, Birmingham, MI 48009For SaleMLS ID #20261007949, John A Apap, @properties Christie's Int'l R.E. Birmingham. Realcomp II
- $4,500,0007 bd8 ba12k sqft328 S Broadway St, Lake Orion, MI 48362For SaleMLS ID #20261012891, Evan Bassy, Keller Williams Paint Creek. Realcomp II
