Enjoy luxury and privacy with the convenience of condo living in this detached home featuring stunning updates from a recent renovation, wooded views and a bright, open floor plan. The great room boasts soaring ceilings and flows into a cozy library with a fireplace.
Main floor highlights include a first-floor primary suite with a spa-like bath, two walk-in closets, and a private outdoor retreat. The elegant kitchen includes premium Wood-Mode cabinetry and top-tier Sub-Zero, Wolf, and Asko appliances.
Main-level highlights include an upgraded laundry, powder room, and pantry. Upstairs offers a loft, flexible theater/bonus room, two bedrooms, and two baths.
The finished walkout lower level features a terrace, exercise room or extra bedroom, full bath, billiards room, wine bar, and storage. Recent upgrades include new HVAC units, tankless water heater, Trex porch, updated lighting, and new flooring.
With Bloomfield Hills taxes and seconds away from downtown Birmingham, this home epitomizes upscale, effortless living!
For sale
Price cut: $50K (7/9)
$1,950,000
40 Scenic Oaks Dr N, Bloomfield Hills, MI 48304
4beds
6,378sqft
Condominium
Built in 1986
-- sqft lot
$1,853,700 Zestimate®
$306/sqft
$500/mo HOA
What's special
- 45 days |
- 438 |
- 17 |
Zillow last checked:
Listing updated:
Listed by:
Jordan Goodman 248-425-2642,
@properties Christie's Int'l R.E. Birmingham 248-850-8632
Source: Realcomp II,MLS#: 20261052583
Facts & features
Interior
Bedrooms & bathrooms
- Bedrooms: 4
- Bathrooms: 5
- Full bathrooms: 4
- 1/2 bathrooms: 1
Primary bedroom
- Level: Entry
- Area: 288
- Dimensions: 18 X 16
Bedroom
- Level: Second
- Area: 224
- Dimensions: 16 X 14
Bedroom
- Level: Basement
- Area: 270
- Dimensions: 18 X 15
Bedroom
- Level: Second
- Area: 156
- Dimensions: 13 X 12
Primary bathroom
- Level: Entry
- Area: 200
- Dimensions: 20 X 10
Other
- Level: Second
- Area: 60
- Dimensions: 10 X 6
Other
- Level: Second
- Area: 105
- Dimensions: 15 X 7
Other
- Level: Basement
- Area: 96
- Dimensions: 12 X 8
Other
- Level: Entry
- Area: 54
- Dimensions: 9 X 6
Dining room
- Level: Entry
- Area: 204
- Dimensions: 17 X 12
Game room
- Level: Basement
- Area: 665
- Dimensions: 35 X 19
Great room
- Level: Entry
- Area: 621
- Dimensions: 27 X 23
Kitchen
- Level: Entry
- Area: 312
- Dimensions: 24 X 13
Laundry
- Level: Entry
- Area: 104
- Dimensions: 13 X 8
Library
- Level: Entry
- Area: 272
- Dimensions: 17 X 16
Loft
- Level: Second
- Area: 253
- Dimensions: 23 X 11
Media room
- Level: Second
- Area: 504
- Dimensions: 24 X 21
Heating
- Forced Air, Natural Gas, Zoned
Cooling
- Central Air
Features
- Basement: Finished,Walk Out Access
- Has fireplace: Yes
- Fireplace features: Dining Room, Gas, Living Room
Interior area
- Total interior livable area: 6,378 sqft
- Finished area above ground: 4,178
- Finished area below ground: 2,200
Property
Parking
- Total spaces: 2
- Parking features: Two Car Garage, Attached
- Attached garage spaces: 2
Features
- Levels: Two
- Stories: 2
- Entry location: GroundLevel
- Patio & porch: Deck, Patio, Porch, Terrace
- Exterior features: Chimney Caps, Lighting
Details
- Parcel number: 1915229006
- Special conditions: Short Sale No,Standard
Construction
Type & style
- Home type: Condo
- Architectural style: Contemporary,Free Standing Detached
- Property subtype: Condominium
Materials
- Brick, Cedar, Shingle Siding
- Foundation: Basement, Poured
Condition
- New construction: No
- Year built: 1986
- Major remodel year: 2020
Utilities & green energy
- Sewer: Public Sewer
- Water: Other
Community & HOA
Community
- Subdivision: THE OAKS OCCPN 375
HOA
- Has HOA: Yes
- Services included: Maintenance Grounds, Other, Snow Removal
- HOA fee: $1,500 quarterly
- HOA phone: 248-745-7100
Location
- Region: Bloomfield Hills
Financial & listing details
- Price per square foot: $306/sqft
- Tax assessed value: $576,710
- Annual tax amount: $20,381
- Date on market: 7/9/2026
- Cumulative days on market: 139 days
- Listing agreement: Exclusive Right To Sell
- Listing terms: Cash,Conventional,FHA
- Exclusions: Exclusion(s) Do Not Exist
Estimated market value
$1,853,700
$1.76M - $1.95M
$6,325/mo
Price history
| Date | Event | Price |
|---|---|---|
| 7/9/2026 | Price change | $1,950,000-2.5%$306/sqft |
Source:  Realcomp II #20261052583 Report a problem Realcomp II #20261052583 Report a problem | ||
| 4/9/2026 | Listed for sale | $1,999,999$314/sqft |
Source: Realcomp II #20261022135 Report a problem | ||
| 12/24/2025 | Listing removed | $1,999,999$314/sqft |
Source: Realcomp II #20251055504 Report a problem | ||
| 11/20/2025 | Listed for sale | $1,999,999-4.8%$314/sqft |
Source: Realcomp II #20251055504 Report a problem | ||
| 11/20/2025 | Listing removed | $2,100,000$329/sqft |
Source: Realcomp II #20251034387 Report a problem | ||
| 9/23/2025 | Price change | $2,100,000-6.7%$329/sqft |
Source: Realcomp II #20251034387 Report a problem | ||
| 9/10/2025 | Price change | $2,250,000+80%$353/sqft |
Source: Realcomp II #20251034387 Report a problem | ||
| 4/28/2021 | Pending sale | $1,250,000$196/sqft |
Source: Realcomp II #2200092247 Report a problem | ||
| 4/7/2021 | Contingent | $1,250,000$196/sqft |
Source: Realcomp II #2200092247 Report a problem | ||
| 4/6/2021 | Listed for sale | $1,250,000$196/sqft |
Source: Realcomp II #2200092247 Report a problem | ||
| 3/18/2021 | Contingent | $1,250,000$196/sqft |
Source: Realcomp II #2200092247 Report a problem | ||
| 11/30/2020 | Listed for sale | $1,250,000+68.9%$196/sqft |
Source: Realcomp II #2200092247 Report a problem | ||
| 9/11/2017 | Listing removed | $739,900$116/sqft |
Source: Birmingham #217017977 Report a problem | ||
| 7/7/2017 | Pending sale | $739,900$116/sqft |
Source: Birmingham #217017977 Report a problem | ||
| 4/14/2017 | Price change | $739,900-7.4%$116/sqft |
Source: Keller Williams - Birmingham #217017977 Report a problem | ||
| 3/13/2017 | Listed for sale | $799,000-20%$125/sqft |
Source: Keller Williams Domain Birmingham #217017977 Report a problem | ||
| 3/19/2016 | Listing removed | $999,000$157/sqft |
Source: Signature Sotheby's International Realty #216021646 Report a problem | ||
| 3/15/2016 | Listed for sale | $999,000$157/sqft |
Source: Signature Sotheby's International Realty #216021646 Report a problem | ||
Public tax history
Tax history is unavailable.
Monthly payment
Est. payment
Payment breakdown
Explore the cost of this home by adjusting the details. Changes won't be saved.Climate risks
Neighborhood: 48304
Nearby schools
GreatSchools rating
- 10/10Way Elementary SchoolGrades: K-5Distance: 1.4 mi
- 9/10East Hills Middle SchoolGrades: 6-8Distance: 1 mi
- 9/10Bloomfield Hills High SchoolGrades: 9-12Distance: 1.9 mi
- $1,495,5004 bd5 ba4.1k sqft40 Scenic Oaks Dr, Bloomfield Hills, MI 48304Off Market
- $1,599,2004 bd5 ba4.8k sqft63 Scenic Oaks, Bloomfield Hills, MI 48304Off Market
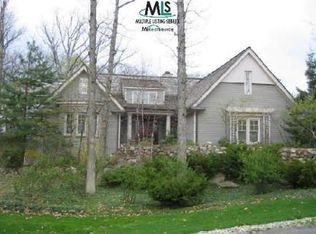
- $1,435,1004 bd4 ba3.4k sqft50 Scenic Oaks Dr, Bloomfield Hills, MI 48304Off Market
- $1,560,6004 bd4 ba4.8k sqft50 Scenic Oaks Dr N, Bloomfield Hills, MI 48304Off Market
- $--3 bd4 ba3.9k sqft67 Scenic Oaks, Bloomfield Hills, MI 48304Off Market
- $1,319,2004 bd6 ba3.5k sqft30 Scenic Oaks Dr, Bloomfield Hills, MI 48304Off Market
- $1,447,6004 bd6 ba3.5k sqft30 Scenic Oaks Dr N, Bloomfield Hills, MI 48304Off Market
- $167,400-- bd-- ba-- sqft63 Scenic Oaks Dr S UNIT 1, Bloomfield Hills, MI 48304Off Market
A local agent can set up tours, give advice and negotiate with sellers.
Similar homes
- $1,599,9004 bd6 ba4.3k sqft937 Mitchell Ct, Bloomfield Hills, MI 48304For Sale

 MLS ID #20261067027, John A Apap, @properties Christie's Int'l R.E. Birmingham. Realcomp II
 - $1,890,0005 bd8 ba7.5k sqft1136 Norminister End, Bloomfield Township, MI 48302For Sale
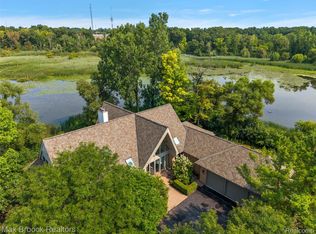 MLS ID #20261063843, Katherine E Broock, Max Broock, REALTORS®-Birmingham. Realcomp II
 - $2,199,0004 bd6 ba7k sqft60 Kingsley Manor Dr, Bloomfield Hills, MI 48304For Sale
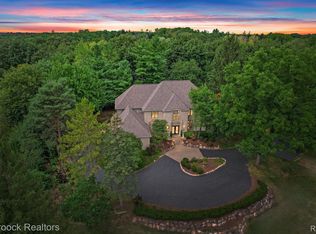 MLS ID #20261030543, Sharon Baniak, Max Broock, REALTORS®-Birmingham. Realcomp II
 - $1,249,0003 bd5 ba4.6k sqft969 Bloomfield Wood, Bloomfield Hills, MI 48304For Sale
 MLS ID #20261060646, Kris Barich, Max Broock, REALTORS®-Birmingham. Realcomp II
 - $2,200,0005 bd7 ba7k sqft1041 Greentree Rd, Bloomfield Hills, MI 48304For SaleMLS ID #20261054060, Jennifer L Wrobleski, @properties Christie's Int'l R.E. Birmingham. Realcomp II
- $2,150,0005 bd5 ba8.1k sqft4740 W Wickford, Bloomfield Hills, MI 48302For SaleMLS ID #20261060660, John A Apap, @properties Christie's Int'l R.E. Birmingham. Realcomp II
- $2,795,0004 bd6 ba7.9k sqft1395 Country Club Rd, Bloomfield Hills, MI 48304For SaleMLS ID #20261057862, Jack Cusumano, Realty Executives Home Towne. Realcomp II
- $1,690,0004 bd6 ba6.1k sqft1574 Indianwood Ct, Bloomfield Hills, MI 48302For SaleMLS ID #20261049276, Katherine E Broock, Max Broock, REALTORS®-Birmingham. Realcomp II
- $1,995,0003 bd5 ba6.8k sqft4712 Buckby Cross, Bloomfield Hills, MI 48302For SaleMLS ID #20261024488, Lisa Nederlander, @properties Christie's Int'l R.E. Birmingham. Realcomp II
- $1,799,9994 bd6 ba7.2k sqft32870 Bingham Ln, Bingham Farms, MI 48025For SaleMLS ID #20261058240, Samuel M Kaplunov, @properties Christie's Int'l R.E. Birmingham. Realcomp II
- $1,399,0004 bd4 ba5.2k sqft1100 Bretton Ln, Bloomfield Hills, MI 48304For SaleMLS ID #20261034366, Samuel M Kaplunov, @properties Christie's Int'l R.E. Birmingham. Realcomp II
- $1,700,0005 bd6 ba7.4k sqft4650 Lahser Rd, Bloomfield Hills, MI 48302For SaleMLS ID #20261022087, Brandon Curry, Signature Sotheby's International Realty Bham. Realcomp II
- $1,499,9003 bd3 ba3.2k sqft20 Martell Dr, Bloomfield Hills, MI 48304For SaleMLS ID #20261056327, Chris G Pero, Max Broock, REALTORS®-Birmingham. Realcomp II
- $1,299,0004 bd4 ba3.7k sqft1257 Charrington Rd, Bloomfield Hills, MI 48301For SaleMLS ID #20261066974, Cheryl F Riback, @properties Christie's Int'l R.E. Birmingham. Realcomp II
- $1,895,0005 bd7 ba8.6k sqft4233 N Willoway Estates Ct, Bloomfield Hills, MI 48302For SaleMLS ID #20261026466, Connie S McDowell, National Realty Centers, Inc. Realcomp II
- $1,799,0006 bd5 ba6.9k sqft1583 Clarendon Rd, Bloomfield Hills, MI 48302For SaleMLS ID #20261028792, Christian J Grothe, Max Broock, REALTORS®-Birmingham. Realcomp II
- $1,599,0003 bd4 ba5.2k sqft3546 Bloomfield Club Dr, Bloomfield Hills, MI 48301For SaleMLS ID #20261048376, Katherine E Broock, Max Broock, REALTORS®-Birmingham. Realcomp II
- $2,149,0005 bd6 ba6.1k sqft2951 Turtle Pond Ct, Bloomfield Hills, MI 48302For SaleMLS ID #20261056500, Lauren Colburn, The Agency Hall & Hunter. Realcomp II
- $1,099,0003 bd4 ba5.4k sqft45 Maywood Ave, Bloomfield Hills, MI 48304For SaleMLS ID #20261044260, Dan A Gutfreund, Signature Sotheby's International Realty Bham. Realcomp II
- $1,699,9005 bd5 ba5k sqft972 Ann St, Birmingham, MI 48009For SaleMLS ID #20261067047, John A Apap, @properties Christie's Int'l R.E. Birmingham. Realcomp II
