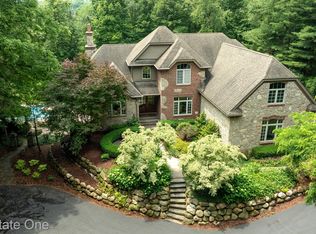
Welcome to this meticulously maintained Ranch home embracing a private tranquil serenity that can be your very own. Mellow & maturing trees are at every view. Inside is even better! New Hardwood Laminate Flooring flows effortlessly throughout the first level. Enjoy the spacious Family Room with large double doors leading to expansive desk to relax to and view boundless beauty. Formal dining room and quaint breakfast nook offers multiple dining options. Spacious kitchen provides abundant countertop space, expansive cabinets, and breakfast bar seating. Your very own office overlooks a stunning view on those stressful work days. Primary Suite & Bath provides two plentiful closets and unlimited views of the every day outdoor wildlife. Two more bedrooms offering generous closet space on the main floor with full bath. Best of all is the perfectly finished walkout lower level displaying more double doors, wet bar with fully accessible kitchen, Stainless-Steel Appliances, a full bathroom, recreation room, two non-conforming bedrooms and a very generous storage facility for all your holiday & family treasures. Ultimately, this home has it all including a 20 x 12 shed/polebarn and three-car attached garage. Newly sealcoated blacktop driveway and beyond that ~ a pathway leading down to your private sanctuary of trees and riverbed.
Sold for $550,000
$550,000
9587 Harmon Ln, South Lyon, MI 48178
3beds
3,620sqft
Single Family Residence
Built in 1989
3 Acres Lot
$557,200 Zestimate®
$152/sqft
$4,633 Estimated rent
Home value
$557,200
$501,000 - $618,000
$4,633/mo
Zestimate® history
Owner options
List your home for rent
$4,633/mo
Rent Zestimate®
Find your next renter with Zillow Rental Manager. Plus, with online applications, you can quickly screen prospective tenants – for free.
$4,633/mo
Rent Zestimate®
Refinance and save
$3,396/mo
Est. payment
Refinancing to a lower rate could help reduce your monthly payments and save thousands over the life of the loan.
$3,396/mo
Est. payment
Explore your selling options
Work with a Zillow partner agent
Leverage their expertise and Zillow's premium Showcase listings to get your home seen by more buyers.
Get startedList with your own agent
Get your home in front of millions of buyers by listing it on Zillow.
Learn how to do itSell it yourself
Take full control of how buyers see your home on Zillow by listing For Sale by Owner (FSBO).
List your homeWhat's special
Zillow last checked:
Listing updated:
Listed by:
Todd Fedie 517-304-3706,
KW Realty Livingston
Bought with:
Jose Flores, 6501429945
KW Realty Livingston
Source: Realcomp II,MLS#: 20251012565
Facts & features
Interior
Bedrooms & bathrooms
- Bedrooms: 3
- Bathrooms: 3
- Full bathrooms: 3
Primary bedroom
- Level: Entry
- Area: 210
- Dimensions: 14 X 15
Bedroom
- Level: Entry
- Area: 121
- Dimensions: 11 X 11
Bedroom
- Level: Entry
- Area: 121
- Dimensions: 11 X 11
Primary bathroom
- Level: Entry
- Area: 54
- Dimensions: 6 X 9
Other
- Level: Entry
- Area: 40
- Dimensions: 8 X 5
Other
- Level: Basement
- Area: 84
- Dimensions: 12 X 7
Other
- Level: Entry
- Area: 96
- Dimensions: 12 X 8
Dining room
- Level: Entry
- Area: 192
- Dimensions: 16 X 12
Family room
- Level: Basement
- Area: 703
- Dimensions: 19 X 37
Kitchen
- Level: Entry
- Area: 168
- Dimensions: 14 X 12
Laundry
- Level: Entry
- Area: 64
- Dimensions: 8 X 8
Library
- Level: Entry
- Area: 72
- Dimensions: 8 X 9
Living room
- Level: Entry
- Area: 323
- Dimensions: 17 X 19
Other
- Level: Basement
- Area: 169
- Dimensions: 13 X 13
Other
- Level: Basement
- Area: 120
- Dimensions: 12 X 10
Heating
- Forced Air, Natural Gas
Cooling
- Central Air
Appliances
- Included: Dishwasher, Disposal, Dryer, Free Standing Electric Range, Free Standing Refrigerator, Microwave, Washer
- Laundry: Laundry Room
Features
- High Speed Internet, Wet Bar
- Basement: Finished,Full,Walk Out Access
- Has fireplace: No
Interior area
- Total interior livable area: 3,620 sqft
- Finished area above ground: 1,820
- Finished area below ground: 1,800
Property
Parking
- Total spaces: 3
- Parking features: Three Car Garage, Attached, Direct Access, Driveway, Electricityin Garage, Garage Door Opener
- Garage spaces: 3
Features
- Levels: One
- Stories: 1
- Entry location: GroundLevel
- Patio & porch: Covered, Deck, Porch
- Exterior features: Lighting
- Pool features: None
- Fencing: Fencing Allowed
- Waterfront features: River Front, Stream
- Body of water: Huron River
Lot
- Size: 3 Acres
- Dimensions: 190 x 707 x 236 x 625
- Features: Water View
Details
- Additional structures: Outbuildings Allowed, Pole Barn, Sheds
- Parcel number: 1621300013
- Special conditions: Short Sale No,Standard
Construction
Type & style
- Home type: SingleFamily
- Architectural style: Ranch
- Property subtype: Single Family Residence
Materials
- Brick, Vinyl Siding
- Foundation: Basement, Poured
- Roof: Asphalt
Condition
- New construction: No
- Year built: 1989
- Major remodel year: 2024
Utilities & green energy
- Electric: Circuit Breakers
- Sewer: Septic Tank
- Water: Well
- Utilities for property: Underground Utilities
Community & neighborhood
Location
- Region: South Lyon
Other
Other facts
- Listing agreement: Exclusive Agency
- Listing terms: Cash,Conventional,Va Loan
Price history
| Date | Event | Price |
|---|---|---|
| 8/28/2025 | Sold | $550,000-4.3%$152/sqft |
Source:  Realcomp II #20251012565 Report a problem Realcomp II #20251012565 Report a problem | ||
| 7/29/2025 | Pending sale | $575,000$159/sqft |
Source: Realcomp II #20251012565 Report a problem | ||
| 6/30/2025 | Price change | $575,000-4%$159/sqft |
Source: Realcomp II #20251012565 Report a problem | ||
| 6/11/2025 | Price change | $599,000-2.6%$165/sqft |
Source: Realcomp II #20251002217 Report a problem | ||
| 5/30/2025 | Listed for sale | $615,000$170/sqft |
Source: Realcomp II #20251002217 Report a problem | ||
Public tax history
| Year | Property taxes | Tax assessment |
|---|---|---|
| 2025 | $4,363 +11.8% | $232,600 +12% |
| 2024 | $3,902 +1.3% | $207,600 +7.8% |
| 2023 | $3,852 +4.8% | $192,500 +9.2% |
| 2022 | $3,674 | $176,300 +8.2% |
| 2021 | -- | $163,000 +0.5% |
| 2020 | -- | $162,200 +13.9% |
| 2019 | $3,580 +86.4% | $142,400 -4.8% |
| 2018 | $1,921 -44.2% | $149,600 +5.1% |
| 2017 | $3,442 | $142,400 +1.4% |
| 2016 | $3,442 | $140,400 +17.8% |
| 2014 | $3,442 +15.9% | $119,200 +2.6% |
| 2012 | $2,970 | $116,200 -5.6% |
| 2011 | -- | $123,100 -4.4% |
| 2010 | -- | $128,700 -19.8% |
| 2009 | -- | $160,500 -13.5% |
| 2008 | -- | $185,600 |
| 2007 | $1,206 +17.9% | -- |
| 2006 | $1,023 -46.7% | $178,000 +10.4% |
| 2005 | $1,920 -6.2% | $161,200 +7.3% |
| 2003 | $2,047 | $150,300 +2.1% |
| 2002 | -- | $147,200 +9.8% |
| 2001 | $2,509 +2% | $134,100 +12.9% |
| 2000 | $2,459 | $118,800 |
Find assessor info on the county website
Neighborhood: 48178
Nearby schools
GreatSchools rating
- 7/10Hawkins Elementary SchoolGrades: K-4Distance: 3.5 mi
- 7/10Scranton Middle SchoolGrades: 7-8Distance: 3.7 mi
- 7/10Brighton High SchoolGrades: 9-12Distance: 5.2 mi
Get a cash offer in 3 minutes
Find out how much your home could sell for in as little as 3 minutes with a no-obligation cash offer.
Estimated market value
$557,200
Get a cash offer in 3 minutes
Find out how much your home could sell for in as little as 3 minutes with a no-obligation cash offer.
Estimated market value
$557,200
- Michigan
- Livingston County
- South Lyon
- 48178
- 9587 Harmon Ln
Nearby cities
Nearby zip codes
Other South Lyon Topics
