Welcome to this rare offering in the exclusive, gated Cross Creek community, comprised of only 11 homesites on 95 private, wooded acres. Set on 10.10 pristine acres with direct frontage on the SE branch of the Huron River, this custom ranch home blends luxury with serenity. The 3 bedroom, 2.2 bath residence features a spacious open layout, highlighted by a gorgeous stone fireplace in the great room, a formal dining room with French doors for memorable gatherings, and a large office with built-in bookshelves. The primary suite is a true retreat, offering its own fireplace, dual walk-in closets, and a luxurious bath with his-and-hers vanities. From here, step directly into your own private spa/hot tub room, designed for year-round relaxation with sweeping woodland views. The kitchen features granite counters, a generous island, butler’s pantry, and a charming breakfast nook overlooking the serene backyard setting- perfect for enjoying morning coffee surrounded by nature. Enjoy even more living space in the finished walkout lower level, complete with a large built-in safe and direct access to the brick paver patio. Escape outdoors to your totally private, tree-lined yard. A rare 4-car attached garage adds exceptional convenience. Recent updates provide peace of mind, including a newer roof (2024), newer furnace and A/C (2022/2023), and hot water heater (2017). Located in the highly regarded Brighton School District and close to US-23 and I-96, the home offers an easy commute to Detroit, Ann Arbor, and Flint. This is a one-of-a-kind opportunity to own a riverfront sanctuary in one of the area’s most sought-after private communities.
Sold for $940,000
$940,000
9736 Cross Creek Dr, South Lyon, MI 48178
3beds
8,151sqft
Single Family Residence
Built in 1996
10.1 Acres Lot
$985,400 Zestimate®
$115/sqft
$5,502 Estimated rent
Home value
$985,400
$936,000 - $1.03M
$5,502/mo
Zestimate® history
Owner options
List your home for rent
$5,502/mo
Rent Zestimate®
Find your next renter with Zillow Rental Manager. Plus, with online applications, you can quickly screen prospective tenants – for free.
$5,502/mo
Rent Zestimate®
Refinance and save
$9,143/mo
Est. payment
Refinancing to a lower rate could help reduce your monthly payments and save thousands over the life of the loan.
$9,143/mo
Est. payment
Explore your selling options
Work with a Zillow partner agent
Leverage their expertise and Zillow's premium Showcase listings to get your home seen by more buyers.
Get startedList with your own agent
Get your home in front of millions of buyers by listing it on Zillow.
Learn how to do itSell it yourself
Take full control of how buyers see your home on Zillow by listing For Sale by Owner (FSBO).
List your homeWhat's special
Own fireplaceGorgeous stone fireplaceCustom ranch homeGenerous islandLuxurious bathFinished walkout lower levelTotally private tree-lined yard
Zillow last checked:
Listing updated:
Listed by:
Joy E DiMaggio 248-790-6356,
KW Domain
Bought with:
Unidentified Agent
Unidentified Office
Source: Realcomp II,MLS#: 20251052021
Facts & features
Interior
Bedrooms & bathrooms
- Bedrooms: 3
- Bathrooms: 4
- Full bathrooms: 2
- 1/2 bathrooms: 2
Primary bedroom
- Level: Entry
- Area: 340
- Dimensions: 17 X 20
Bedroom
- Level: Entry
- Area: 104
- Dimensions: 13 X 8
Bedroom
- Level: Entry
- Area: 182
- Dimensions: 13 X 14
Primary bathroom
- Level: Entry
- Area: 252
- Dimensions: 18 X 14
Other
- Level: Entry
- Area: 108
- Dimensions: 9 X 12
Other
- Level: Entry
- Area: 30
- Dimensions: 5 X 6
Other
- Level: Entry
- Area: 36
- Dimensions: 6 X 6
Other
- Level: Entry
- Area: 100
- Dimensions: 10 X 10
Dining room
- Level: Entry
- Area: 221
- Dimensions: 13 X 17
Flex room
- Level: Entry
- Area: 108
- Dimensions: 9 X 12
Great room
- Level: Entry
- Area: 600
- Dimensions: 24 X 25
Kitchen
- Level: Entry
- Area: 360
- Dimensions: 18 X 20
Laundry
- Level: Entry
- Area: 121
- Dimensions: 11 X 11
Library
- Level: Entry
- Area: 168
- Dimensions: 12 X 14
Other
- Level: Entry
- Area: 360
- Dimensions: 20 X 18
Sitting room
- Level: Entry
- Area: 63
- Dimensions: 9 X 7
Heating
- Forced Air, Natural Gas
Cooling
- Ceiling Fans, Central Air
Appliances
- Included: Bar Fridge, Dishwasher, Disposal, Exhaust Fan, Gas Cooktop, Humidifier, Microwave, Range Hood, Trash Compactor, Vented Exhaust Fan, Water Softener Owned
- Laundry: Electric Dryer Hookup, Gas Dryer Hookup, Laundry Room, Washer Hookup
Features
- Central Vacuum
- Basement: Finished,Full,Walk Out Access
- Has fireplace: Yes
- Fireplace features: Family Room, Gas
Interior area
- Total interior livable area: 8,151 sqft
- Finished area above ground: 4,251
- Finished area below ground: 3,900
Property
Parking
- Total spaces: 4
- Parking features: Four Car Garage, Attached, Basement, Circular Driveway, Driveway, Electricityin Garage, Garage Faces Side, Side Entrance
- Attached garage spaces: 4
Features
- Levels: One
- Stories: 1
- Entry location: GroundLevel
- Patio & porch: Deck, Patio, Porch
- Exterior features: E NE RG YS TA RQualified Skylights, Lighting, Spa Hottub
- Pool features: None
- On waterfront: Yes
- Waterfront features: Navigable Water, River Access, River Front
- Body of water: Huron River
Lot
- Size: 10.1 Acres
- Dimensions: 186 x 665 x 1265 x 520
Details
- Parcel number: 1621300031
- Special conditions: Short Sale No,Standard
- Other equipment: Dehumidifier
Construction
Type & style
- Home type: SingleFamily
- Architectural style: Country French
- Property subtype: Single Family Residence
Materials
- Cedar, Stone, Stucco
- Foundation: Basement, Poured, Sump Pump
Condition
- New construction: No
- Year built: 1996
Utilities & green energy
- Electric: Generator
- Sewer: Septic Tank
- Water: Well
Community & HOA
Community
- Security: Twenty Four Hour Security, Gated Community, Security System Owned, Smoke Detectors
HOA
- Has HOA: Yes
- HOA fee: $3,250 annually
Location
- Region: South Lyon
Financial & listing details
- Price per square foot: $115/sqft
- Tax assessed value: $488,643
- Annual tax amount: $13,886
- Date on market: 11/6/2025
- Cumulative days on market: 102 days
- Listing agreement: Exclusive Right To Sell
- Listing terms: Cash,Conventional,FHA,Va Loan
Price history
| Date | Event | Price |
|---|---|---|
| 1/31/2026 | Sold | $940,000-10.5%$115/sqft |
Source:  Realcomp II #20251052021 Report a problem Realcomp II #20251052021 Report a problem | ||
| 1/11/2026 | Pending sale | $1,050,000$129/sqft |
Source: Realcomp II #20251052021 Report a problem | ||
| 11/6/2025 | Listed for sale | $1,050,000-10.6%$129/sqft |
Source: Realcomp II #20251052021 Report a problem | ||
| 11/6/2025 | Listing removed | $1,175,000$144/sqft |
Source: Realcomp II #20251040266 Report a problem | ||
| 9/29/2025 | Listed for sale | $1,175,000$144/sqft |
Source: Realcomp II #20251040266 Report a problem | ||
Public tax history
| Year | Property taxes | Tax assessment |
|---|---|---|
| 2025 | $13,715 +11.8% | $669,400 -10.7% |
| 2024 | $12,265 +1.3% | $749,400 +23.7% |
| 2023 | $12,106 +4.8% | $605,800 +11.9% |
| 2022 | $11,548 | $541,600 -3.4% |
| 2021 | -- | $560,800 +0.5% |
| 2020 | -- | $557,900 +18.7% |
| 2019 | $11,253 +86.4% | $470,000 -2.5% |
| 2018 | $6,037 -44.2% | $482,200 +2.6% |
| 2017 | $10,818 | $470,000 -0.1% |
| 2016 | $10,818 | $470,400 +15.9% |
| 2014 | $10,818 +15.1% | $405,800 +30.8% |
| 2012 | $9,400 | $310,300 +0.3% |
| 2011 | -- | $309,400 -1.7% |
| 2010 | -- | $314,800 -10.4% |
| 2009 | -- | $351,400 -11.4% |
| 2008 | -- | $396,400 |
| 2007 | $3,323 +17.9% | -- |
| 2006 | $2,819 -46.7% | $400,400 +4.7% |
| 2005 | $5,291 -6.2% | $382,300 +4.1% |
| 2003 | $5,641 | $367,400 +4.9% |
| 2002 | -- | $350,100 +5.9% |
| 2001 | $6,912 +2% | $330,700 +13% |
| 2000 | $6,775 | $292,600 |
Find assessor info on the county website
Neighborhood: 48178
Nearby homes
- $147,0003 bd1 ba1.4k sqft9537 Harmon Ln, South Lyon, MI 48178Sold
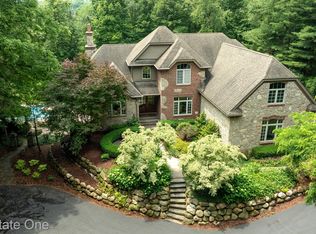
- $1,200,0005 bd5 ba5.5k sqft9814 Cross Creek Dr, South Lyon, MI 48178Sold
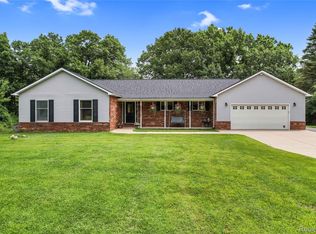
- $394,900-- bd2 ba1.7k sqft9545 Harmon Ln, South Lyon, MI 48178Off Market
- $550,0003 bd3 ba3.6k sqft9587 Harmon Ln, South Lyon, MI 48178Sold
- $1,239,6004 bd5 ba3.7k sqft9662 Cross Creek Dr, South Lyon, MI 48178Off Market
- $330,00010.23 Acres9970 S Cross Creek Dr W, South Lyon, MI 48178Sold
- $457,4003 bd2 ba3.5k sqft9513 Harmon Ln, South Lyon, MI 48178Off Market
- $1,950,0005 bd8 ba9k sqft9673 Cross Creek Dr, South Lyon, MI 48178For Sale
Nearby schools
GreatSchools rating
- 7/10Hawkins Elementary SchoolGrades: K-4Distance: 3.4 mi
- 7/10Scranton Middle SchoolGrades: 7-8Distance: 3.7 mi
- 7/10Brighton High SchoolGrades: 9-12Distance: 5.2 mi
Get a cash offer in 3 minutes
Find out how much your home could sell for in as little as 3 minutes with a no-obligation cash offer.
Estimated market value
$985,400
Get a cash offer in 3 minutes
Find out how much your home could sell for in as little as 3 minutes with a no-obligation cash offer.
Estimated market value
$985,400
- Michigan
- Livingston County
- South Lyon
- 48178
- 9736 Cross Creek Dr
Nearby cities
Nearby zip codes
Other South Lyon Topics
