SIMPLY STUNNING! HERE IS YOUR OPPORTUNITY TO OWN A REMARKABLE CUSTOM-DESIGNED HOME NESTLED ON OVER 4 PRIVATE ACRES! ENJOY THE PEACE AND SECLUSION OF A WOODED SETTING WHILE REMAINING CONVENIENTLY LOCATED BETWEEN ANN ARBOR AND CANTON, WITH SUPERIOR TOWNSHIP TAXES AND PLYMOUTH-CANTON SCHOOLS. THIS IMPRESSIVE HOME OFFERS OVER 6,700 SQUARE FEET OF LIVING SPACE, FEATURING 4 BEDROOMS PLUS AN ADDITIONAL NONCONFORMING BEDROOM, A SPACIOUS LIVING ROOM, LOWER-LEVEL FAMILY ROOM, TWO DENS—INCLUDING ONE WITH AN ELEGANT WET BAR—AND A BEAUTIFUL FOUR-SEASON SUNROOM WITH SKYLIGHTS. THE CHEF’S KITCHEN SHOWCASES GORGEOUS CHERRY CABINETRY, STAINLESS-STEEL VIKING APPLIANCES, GRANITE COUNTERTOPS, AND OPEN-CEILING SKYLIGHTS. PERFECTLY DESIGNED FOR WORKING FROM HOME, THE LIBRARY/STUDY FEATURES ITS OWN PRIVATE ENTRANCE AND DRIVEWAY. RETREAT TO THE INCREDIBLE PRIMARY SUITE, COMPLETE WITH A GLAMOROUS BATHROOM, DOUBLE-SIDED FIREPLACE, OVERSIZED WALK-IN CLOSET, AND PRIVATE ACCESS TO THE DECK. THE HOME FEATURES FOUR FIREPLACES THROUGHOUT! THE OUTDOOR LIVING SPACE IS EQUALLY IMPRESSIVE, WITH A WRAPAROUND DECK, IN-GROUND POOL, AND A POLE BARN WITH CONCRETE FLOORING AND ELECTRICITY. MORE THAN 300 TREES WERE REMOVED, CREATING A BEAUTIFULLY OPEN BACKYARD WITH ENDLESS POSSIBILITIES. EXTENSIVELY REMODELED IN 2022 WITH CERAMIC TILE, GRANITE FINISHES, NEW CARPETING, AND NUMEROUS UPDATES THROUGHOUT. THIS EXTRAORDINARY PROPERTY MUST BE SEEN TO BE FULLY APPRECIATED! ALL INFORMATION IS APPROXIMATE. BATVAI.
For sale
$1,089,000
8785 Warren Rd, Plymouth, MI 48170
4beds
7,265sqft
Single Family Residence
Built in 1992

4.11 Acres Lot
$1,045,400 Zestimate®
$150/sqft
$-- HOA
What's special
- 57 days
- 2,350
- 157
Zillow last checked:
Listing updated:
Listed by:
Ali T Charara 313-274-7200,
Century 21 Curran & Oberski 313-274-7200
Source: Realcomp II,MLS#: 20261059418
Facts & features
Interior
Bedrooms & bathrooms
- Bedrooms: 4
- Bathrooms: 4
- Full bathrooms: 3
- 1/2 bathrooms: 1
Primary bedroom
- Level: Second
- Area: 462
- Dimensions: 22 X 21
Bedroom
- Level: Basement
- Area: 221
- Dimensions: 13 X 17
Bedroom
- Level: Second
- Area: 120
- Dimensions: 10 X 12
Bedroom
- Level: Basement
- Area: 143
- Dimensions: 11 X 13
Other
- Level: Second
Other
- Level: Second
Other
- Level: Basement
Other
- Level: Entry
Other
- Level: Entry
- Area: 150
- Dimensions: 10 X 15
Dining room
- Level: Entry
- Area: 276
- Dimensions: 12 X 23
Family room
- Level: Entry
- Area: 391
- Dimensions: 17 X 23
Kitchen
- Level: Entry
- Area: 304
- Dimensions: 16 X 19
Laundry
- Level: Entry
- Area: 102
- Dimensions: 6 X 17
Library
- Level: Entry
- Area: 532
- Dimensions: 19 X 28
Living room
- Level: Entry
- Area: 840
- Dimensions: 28 X 30
Loft
- Level: Second
- Area: 340
- Dimensions: 17 X 20
Other
- Level: Second
- Area: 130
- Dimensions: 10 X 13
Other
- Level: Entry
- Area: 190
- Dimensions: 10 X 19
Heating
- Forced Air, Natural Gas
Features
- Basement: Finished
- Has fireplace: Yes
- Fireplace features: Family Room, Library, Other Locations
Interior area
- Total interior livable area: 7,265 sqft
- Finished area above ground: 6,065
- Finished area below ground: 1,200
Property
Parking
- Total spaces: 2
- Parking features: Two Car Garage, Attached
- Attached garage spaces: 2
Features
- Levels: Three
- Stories: 3
- Entry location: GroundLevel
- Pool features: None
Lot
- Size: 4.11 Acres
- Dimensions: 220 x 813.30
Details
- Parcel number: J01002300013
- Special conditions: Short Sale No,Standard
Construction
Type & style
- Home type: SingleFamily
- Architectural style: Contemporary
- Property subtype: Single Family Residence
Materials
- Stone, Wood Siding
- Foundation: Basement, Poured
Condition
- New construction: No
- Year built: 1992
- Major remodel year: 2024
Utilities & green energy
- Sewer: Public Sewer
- Water: Public
Community & HOA
HOA
- Has HOA: No
Location
- Region: Plymouth
Financial & listing details
- Price per square foot: $150/sqft
- Tax assessed value: $482,955
- Annual tax amount: $16,765
- Date on market: 7/30/2026
- Cumulative days on market: 57 days
- Listing agreement: Exclusive Right To Sell
- Listing terms: Cash,Conventional,FHA
Estimated market value
$1,045,400
$993,000 - $1.10M
$5,827/mo
Price history
| Date | Event | Price |
|---|---|---|
| 7/30/2026 | Listed for sale | $1,089,000+8.9%$150/sqft |
Source:  Realcomp II #20261059418 Report a problem Realcomp II #20261059418 Report a problem | ||
| 8/15/2024 | Listing removed | $1,000,000-23.1%$138/sqft |
Source: Realcomp II #20240053892 Report a problem | ||
| 8/2/2024 | Price change | $1,300,000-13.3%$179/sqft |
Source: Realcomp II #20240053892 Report a problem | ||
| 7/28/2024 | Listed for sale | $1,499,000-31.8%$206/sqft |
Source: Realcomp II #20240053892 Report a problem | ||
| 10/17/2023 | Listing removed | -- |
Source: Realcomp II #20230067717 Report a problem | ||
| 9/21/2023 | Price change | $2,199,000-8.4%$303/sqft |
Source: Realcomp II #20230067717 Report a problem | ||
| 8/26/2023 | Listed for sale | $2,400,000+200%$330/sqft |
Source: Realcomp II #20230067717 Report a problem | ||
| 11/19/2020 | Sold | $800,000-8.6%$110/sqft |
Source: Public Record Report a problem | ||
| 10/8/2020 | Pending sale | $874,900$120/sqft |
Source: EXP Realty LLC #2200060593 Report a problem | ||
| 8/23/2020 | Listed for sale | $874,900$120/sqft |
Source: EXP Realty LLC #2200060593 Report a problem | ||
| 8/23/2020 | Pending sale | $874,900$120/sqft |
Source: EXP Realty LLC #2200060593 Report a problem | ||
| 8/7/2020 | Listed for sale | $874,900+31.6%$120/sqft |
Source: EXP Realty LLC #2200060593 Report a problem | ||
| 1/15/2019 | Sold | $665,000-4.3%$92/sqft |
Source: Public Record Report a problem | ||
| 10/24/2018 | Price change | $695,000-5.4%$96/sqft |
Source: EXP Realty of Plymouth-Canton #218098268 Report a problem | ||
| 10/8/2018 | Price change | $735,000-3.1%$101/sqft |
Source: EXP Realty of Plymouth-Canton #218098268 Report a problem | ||
| 9/11/2018 | Listed for sale | $758,900-4.5%$104/sqft |
Source: EXP Realty of Plymouth-Canton #218083806 Report a problem | ||
| 6/10/2016 | Listing removed | $795,000$109/sqft |
Source: Reinhart Realtors #3237957 Report a problem | ||
| 5/27/2016 | Pending sale | $795,000$109/sqft |
Source: Reinhart Realtors #3237957 Report a problem | ||
| 2/27/2016 | Listed for sale | $795,000-5.2%$109/sqft |
Source: Reinhart Realtors #3237957 Report a problem | ||
| 12/29/2015 | Listing removed | $839,000$115/sqft |
Source: Reinhart Realtors #3230685 Report a problem | ||
| 6/10/2015 | Price change | $839,000-11.7%$115/sqft |
Source: Reinhart Realtors #3230685 Report a problem | ||
| 5/2/2015 | Listed for sale | $950,000$131/sqft |
Source: Reinhart Realtors #3230685 Report a problem | ||
Public tax history
| Year | Property taxes | Tax assessment |
|---|---|---|
| 2026 | $16,765 +2.7% | $514,400 +3.2% |
| 2025 | $16,327 | $498,400 +6.3% |
| 2024 | -- | $468,900 +7.9% |
| 2023 | -- | $434,400 -0.5% |
| 2022 | -- | $436,700 +3.4% |
| 2021 | -- | $422,400 -19.2% |
| 2020 | $12,957 | $522,800 +4.6% |
| 2019 | -- | $500,000 -8.3% |
| 2018 | -- | $545,000 +4.2% |
| 2017 | $15,000 | $523,000 +8.6% |
| 2016 | $15,000 +0.7% | $481,645 +0.3% |
| 2015 | $14,894 | $480,205 +3.2% |
| 2014 | $14,894 | $465,200 |
| 2013 | $14,894 | $465,200 +0.8% |
| 2012 | -- | $461,500 -1% |
| 2011 | -- | $466,300 +1.6% |
| 2010 | -- | $458,872 +3.7% |
| 2009 | -- | $442,600 -1.4% |
| 2008 | -- | $448,905 +2.3% |
| 2007 | -- | $438,813 -15.7% |
| 2005 | -- | $520,800 +5.3% |
| 2004 | -- | $494,700 +3.1% |
| 2003 | -- | $479,700 +16.9% |
| 2002 | $9,869 +80.2% | $410,300 +4.7% |
| 2001 | $5,476 +11.8% | $391,900 +8.2% |
| 2000 | $4,896 +8.9% | $362,100 -0.3% |
| 1999 | $4,497 | $363,300 |
Find assessor info on the county website
Monthly payment
Est. payment
Payment breakdown
Explore the cost of this home by adjusting the details. Changes won't be saved.Climate risks
Neighborhood: 48170
Similar homes
- $1,149,0004 bd4 ba5.3k sqft8861 Pleasantview, Northville, MI 48168For Sale

 MLS ID #20261061288, Jeff Glover, KW Professionals. Realcomp II
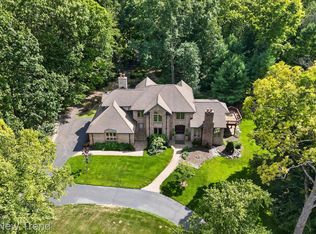
 - $1,199,0004 bd4 ba5.2k sqft561 Valley Dr, Milford, MI 48381For Sale
 MLS ID #20261076723, Michael Hermiz, RE/MAX New Trend. Realcomp II
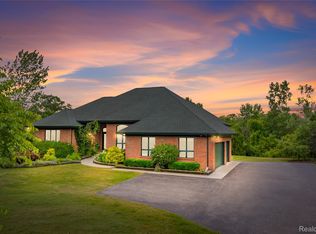
 - $899,0003 bd3 ba4.2k sqft3520 Blue Heron Ct, Ypsilanti, MI 48198For Sale
 MLS ID #20261066030, Benjamin Margolis, KW Domain. Realcomp II
 - $1,095,0004 bd5 ba5.5k sqft905 Spring Dr, Northville, MI 48167For Sale
 MLS ID #20261042641, Gary DeGrandchamp, Real Estate One-Northville. Realcomp II
 - $910,0004 bd6 ba5.5k sqft12106 Deer Creek Run, Plymouth, MI 48170For SaleMLS ID #20261049762, Lynn M Black, RE/MAX Dream Properties. Realcomp II
- $1,200,0004 bd4 ba5.2k sqft11349 Philway Ct, Brighton, MI 48114For SaleMLS ID #20261075680, Timothy Hillmer, Century 21 Curran & Oberski. Realcomp II
- $1,200,0004 bd5 ba7k sqft13340 Spencer Rd, Milford, MI 48380For SaleMLS ID #20261060057, Paul G Mruk, RE/MAX Classic. Realcomp II
- $974,9004 bd4 ba5.1k sqft50940 Park Place Dr, Northville, MI 48167For SaleMLS ID #20261060097, Neal El-Sayed, Elegant Homes Realty. Realcomp II
- $1,249,0004 bd5 ba5.7k sqft16324 Brook Trout Ln, Northville, MI 48168For SaleMLS ID #20261076295, Dan A Gutfreund, Signature Sotheby's International Realty Bham. Realcomp II
- $990,0004 bd5 ba5k sqft52365 Trailwood Dr, South Lyon, MI 48178For SaleMLS ID #20261073933, Michael Lubin, Century 21 Curran & Oberski. Realcomp II
- $995,0003 bd4 ba5k sqft22628 Nash St, Dearborn, MI 48124For SaleMLS ID #20261076489, Hisham Abdallah, Century 21 Curran & Oberski. Realcomp II
- $1,250,0004 bd3 ba4k sqft47993 Nine Mile Rd, Northville, MI 48167For SaleMLS ID #20261072507, Angela Jaafar, RE/MAX Dream Properties. Realcomp II
- $969,9005 bd5 ba5.5k sqft7353 Jennings Rd, Whitmore Lake, MI 48189For Sale
 MLS ID #26049094, Matthew Dejanovich, Real Estate One Inc. MichRIC
 - $974,9994 bd7 ba8.1k sqft11032 Grand River Rd, Brighton, MI 48116For SaleMLS ID #20261071642, Ron Yarbrough, Avera Realty. Realcomp II
- $1,095,0005 bd4 ba4.2k sqft685 Green Rd, Ann Arbor, MI 48105For SaleMLS ID #26034647, Matthew Dejanovich, Real Estate One Inc. MichRIC
- $1,400,0004 bd4 ba5.1k sqft8033 Pine Ridge Ct, Northville, MI 48168For SaleMLS ID #20261046488, Mary A Gladchun, RE/MAX Classic. Realcomp II
- $1,399,9005 bd7 ba7.8k sqft22101 Kettle Lake Rd, Northville, MI 48167For SaleMLS ID #20261071462, Stephanie Janiga, Keller Williams Advantage. Realcomp II
- $849,9004 bd5 ba5.4k sqft48645 Antique Rd, Canton, MI 48187For SaleMLS ID #20261071322, Amrinder Singh, Community Choice Realty Inc. Realcomp II
- $1,200,0005 bd5 ba7.2k sqft3812 S Shoreline Dr, Milford, MI 48381For SaleMLS ID #20261061053, Renee D DeKroub, RE/MAX Platinum. Realcomp II
- $950,0004 bd4 ba4.1k sqft1522 High Hollow Dr, Ann Arbor, MI 48103For SaleMLS ID #20261058861, Paula Ramelis, Coldwell Banker Professionals. Realcomp II
