Welcome to this exceptional Pulte-built Ellsworth model, beautifully situated in the highly desirable Antique Forest subdivision. One of the largest and most impressive floor plans in the community, this home offers an outstanding combination of elegance, space, privacy, and timeless design.
A dramatic two-story foyer with a grand staircase creates an impressive first impression. The upper level features four spacious bedrooms and three full bathrooms, including a luxurious primary suite with a private entry area and expansive bath. A private princess suite offers its own full bath, while bedrooms three and four share a convenient Jack-and-Jill bathroom.
A generous first-floor office with fireplace adds warmth and character, while the 2nd kitchen provides additional convenience.
The professionally finished basement takes this home to another level, featuring a full bathroom, dedicated gym area, and an impressive oversized home theater with a built-in 5.1 surround sound system—perfect for movie nights, sporting events, and entertaining family and friends.
Step outside to a truly remarkable backyard retreat featuring an expansive custom brick patio, mature landscaping, and exceptional privacy. Surrounded by beautiful trees and located along the subdivision’s winding streets, this property offers a peaceful setting rarely found in Canton.
A must see house!
For sale
$849,900
48645 Antique Rd, Canton, MI 48187
4beds
5,426sqft
Single Family Residence
Built in 2005
0.32 Acres Lot
$826,600 Zestimate®
$157/sqft
$58/mo HOA
What's special
- 11 days
- 1,596
- 82
Likely to sell faster than
Zillow last checked:
Listing updated:
Listed by:
Amrinder Singh 260-479-8602,
Community Choice Realty Inc 248-729-0011
Source: Realcomp II,MLS#: 20261071322
Facts & features
Interior
Bedrooms & bathrooms
- Bedrooms: 4
- Bathrooms: 5
- Full bathrooms: 4
- 1/2 bathrooms: 1
Primary bedroom
- Level: Second
- Area: 340
- Dimensions: 20 X 17
Bedroom
- Level: Second
- Area: 121
- Dimensions: 11 X 11
Bedroom
- Level: Second
- Area: 180
- Dimensions: 15 X 12
Bedroom
- Level: Second
- Area: 180
- Dimensions: 15 X 12
Primary bathroom
- Level: Second
Other
- Level: Second
Other
- Level: Second
Other
- Level: Basement
Other
- Level: Entry
Other
- Level: Entry
- Area: 104
- Dimensions: 13 X 8
Dining room
- Level: Entry
- Area: 168
- Dimensions: 14 X 12
Great room
- Level: Entry
- Area: 336
- Dimensions: 21 X 16
Kitchen
- Level: Entry
- Area: 156
- Dimensions: 13 X 12
Other
- Level: Entry
- Area: 176
- Dimensions: 11 X 16
Laundry
- Level: Basement
- Area: 25
- Dimensions: 5 X 5
Library
- Level: Entry
- Area: 255
- Dimensions: 17 X 15
Living room
- Level: Entry
- Area: 280
- Dimensions: 20 X 14
Heating
- Forced Air, Natural Gas
Features
- Basement: Finished
- Has fireplace: No
Interior area
- Total interior livable area: 5,426 sqft
- Finished area above ground: 3,626
- Finished area below ground: 1,800
Property
Parking
- Total spaces: 3
- Parking features: Three Car Garage, Attached, Garage Faces Side
- Garage spaces: 3
Features
- Levels: Two
- Stories: 2
- Entry location: GroundLevel
- Pool features: None
Lot
- Size: 0.32 Acres
- Dimensions: 94.5 x 145.47
Details
- Parcel number: 71065010050000
- Special conditions: Short Sale No,Standard
Construction
Type & style
- Home type: SingleFamily
- Architectural style: Colonial
- Property subtype: Single Family Residence
Materials
- Brick, Vinyl Siding
- Foundation: Basement, Poured, Sump Pump
Condition
- New construction: No
- Year built: 2005
Utilities & green energy
- Sewer: Public Sewer
- Water: Public
Community & HOA
Community
- Subdivision: ANTIQUE FOREST SUB
HOA
- Has HOA: Yes
- HOA fee: $700 annually
Location
- Region: Canton
Financial & listing details
- Price per square foot: $157/sqft
- Tax assessed value: $316,706
- Annual tax amount: $12,487
- Date on market: 9/4/2026
- Cumulative days on market: 11 days
- Listing agreement: Exclusive Right To Sell
- Listing terms: Cash,Conventional,FHA,Va Loan
Estimated market value
$826,600
$785,000 - $868,000
$4,447/mo
Price history
| Date | Event | Price |
|---|---|---|
| 9/4/2026 | Listed for sale | $849,900+51.8%$157/sqft |
Source:  Realcomp II #20261071322 Report a problem Realcomp II #20261071322 Report a problem | ||
| 10/24/2018 | Sold | $560,000-1.7%$103/sqft |
Source: Public Record Report a problem | ||
| 7/19/2018 | Price change | $569,900-1.7%$105/sqft |
Source: RE/MAX Team 2000 #218067391 Report a problem | ||
| 7/13/2018 | Listed for sale | $579,900+305.5%$107/sqft |
Source: RE/MAX Team 2000 #218067391 Report a problem | ||
| 11/7/2005 | Sold | $143,000$26/sqft |
Source: Public Record Report a problem | ||
Public tax history
| Year | Property taxes | Tax assessment |
|---|---|---|
| 2025 | -- | $343,700 +16.7% |
| 2024 | -- | $294,400 +8.5% |
| 2023 | -- | $271,300 +0.3% |
| 2022 | -- | $270,600 +0.5% |
| 2021 | -- | $269,230 +0% |
| 2020 | $10,983 +27% | $269,200 +1.6% |
| 2019 | $8,644 | $264,970 +2.5% |
| 2018 | $8,644 | $258,610 +0.8% |
| 2017 | -- | $256,600 -0.5% |
| 2016 | $6,952 | $257,800 +6.4% |
| 2015 | $6,952 -67.2% | $242,330 +6.9% |
| 2013 | $21,178 +204.6% | $226,700 +17.1% |
| 2010 | $6,952 | $193,650 -5.8% |
| 2009 | -- | $205,600 -11.5% |
| 2008 | -- | $232,390 -14.7% |
| 2007 | -- | $272,480 |
Find assessor info on the county website
Monthly payment
Est. payment
Payment breakdown
Explore the cost of this home by adjusting the details. Changes won't be saved.Climate risks
Neighborhood: 48187
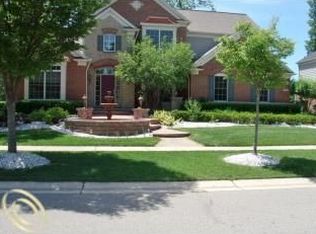
Similar homes
- $875,0005 bd5 ba6k sqft7305 Heron Way, Canton, MI 48187For Sale
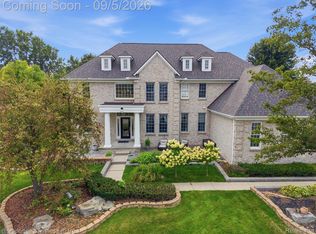
 MLS ID #20261068200, Jonathan Rivera, @properties Christie's Int'l RE Northville. Realcomp II
 - $799,9005 bd5 ba6.1k sqft50145 Tottenham Ct, Canton, MI 48187For Sale
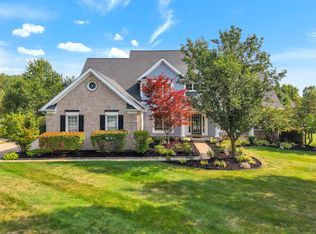 MLS ID #20261070474, Robert Kabbani, Keller Williams Legacy. Realcomp II
 - $--4 bd3 ba2.8k sqft45409 Indian Creek Dr, Canton, MI 48187Auction
 Auction.com 2
 - $815,0004 bd4 ba3.8k sqft50584 Telluride Ct, Canton, MI 48187For Sale
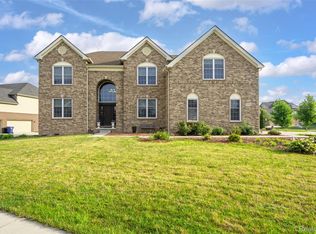 MLS ID #20261068230, Alan Amcheslavsky, Home One Realty LLC. Realcomp II
 - $700,0004 bd5 ba4.2k sqft48973 Woodson Way, Canton, MI 48187For Sale
 MLS ID #26045670, Todd Waller, @properties Christie's Int'lAA. MichRIC
 - $899,9004 bd4 ba3.6k sqft7533 Hardwood Cir, Canton, MI 48187For SaleMLS ID #20261067691, Madhavi Kondapalli, Century 21 Professionals Livonia. Realcomp II
- $665,0004 bd4 ba4.6k sqft48098 Covington Ct, Canton, MI 48187For SaleMLS ID #20261069280, Thomas A Harding II, Key Realty - Monroe. Realcomp II
- $660,0004 bd3 ba4k sqft48172 Royal Pointe Dr, Canton, MI 48187For SaleMLS ID #20261053799, Bruce Hartman, EXP Realty - Northville. Realcomp II
- $855,0004 bd6 ba5.6k sqft49294 Stanton Ct, Canton, MI 48188For SaleMLS ID #20261033819, Sheel Sohal, KW Domain. Realcomp II
- $600,0004 bd3 ba3.5k sqft48323 Red Run Dr, Canton, MI 48187For SaleMLS ID #20261070989, Renee Bell, Island Realty - KW Advantage. Realcomp II
- $715,0004 bd4 ba3.1k sqft49182 Woodson Way, Canton, MI 48187For SaleMLS ID #26034051, Peter Tzilos, Amerix Realty, LLC. MichRIC
- $999,9004 bd4 ba4.3k sqft1419 Napa Dr, Canton, MI 48187For SaleMLS ID #20261071252, Jonathan Farida, Community Choice Realty Inc. Realcomp II
- $949,9004 bd4 ba4k sqft1303 Napa Dr, Canton, MI 48187For SaleMLS ID #20261071422, Hari K Kakumanu, Community Choice Realty Associates, LLC. Realcomp II
- $945,0004 bd6 ba5.5k sqft48495 Central Park Dr, Canton, MI 48188For SaleMLS ID #20261064897, Tracey Freeman, KW Domain. Realcomp II
- $849,9005 bd4 ba4.1k sqft51110 Gulfstream Park Dr, Canton, MI 48188For SaleMLS ID #20261065501, Hari K Kakumanu, Community Choice Realty Associates, LLC. Realcomp II
- $719,9004 bd3 ba5.1k sqft48280 Gladstone Rd, Canton, MI 48188For SaleMLS ID #20261054037, Hassan Scheib, Own It Realty. Realcomp II
- $644,9004 bd3 ba3k sqft6088 Meadowview Dr, Canton, MI 48187For SaleMLS ID #20261057777, Ariel M Sanchez, Five Star Real Estate - Troy. Realcomp II
- $675,0004 bd4 ba4.3k sqft374 Robert Ct, Canton, MI 48188For SaleMLS ID #20261069895, Piyush Dave, Real Estate One. Realcomp II
