Prime West Dearborn 3,000sqft Cape Cod 3 bedroom 3 1/2 bath brick newer built in 1996 on apx 1/2 acre 293 ft deep lot, 4 car garage (2 separate)! Huge family room with & high ceilings, large partially finished basement, large living room with natural wood burner, updated kitchen with custom cabinets, granite counters & stainless steel appliances, dining area, first floor master bedroom with vaulted ceiling & master walk in closet, master full bath with jetted tub, first floor laundry room, second floor bedrooms each feature their own attached bathrooms & walk in closets, first floor 1/2 bath, hardwood floors throughout home leading to huge deck off back of home, large brick paver patio, deep 293 ft lot, private backyard, recessed lighting, Pella windows, new sewer line, (2) new hot water tank 2021, new attic A/C condenser 2023, 2 car attached garage and additional 2 car detached garage - would be great for extra storage, golf simulator, etc, close to Dearborn Country Club, Dearborn High School, Cherry Hill Park, Fold Field Park, all data apx.
For sale
Price cut: $200 (10/7)
$994,800
22628 Nash St, Dearborn, MI 48124
3beds
5,000sqft
Single Family Residence
Built in 1996
0.47 Acres Lot
$951,100 Zestimate®
$199/sqft
$-- HOA
What's special
- 20 days
- 2,126
- 78
Zillow last checked:
Listing updated:
Listed by:
Hisham Abdallah 313-274-7200,
Century 21 Curran & Oberski 313-274-7200,
Dave W Abdallah 313-203-8209,
Century 21 Curran & Oberski
Source: Realcomp II,MLS#: 20261076489
Facts & features
Interior
Bedrooms & bathrooms
- Bedrooms: 3
- Bathrooms: 4
- Full bathrooms: 3
- 1/2 bathrooms: 1
Primary bedroom
- Level: Entry
- Area: 228
- Dimensions: 19 X 12
Bedroom
- Level: Second
- Area: 286
- Dimensions: 22 X 13
Bedroom
- Level: Second
- Area: 221
- Dimensions: 17 X 13
Primary bathroom
- Level: Entry
- Area: 90
- Dimensions: 10 X 9
Other
- Level: Second
- Area: 50
- Dimensions: 10 X 5
Other
- Level: Second
- Area: 80
- Dimensions: 10 X 8
Other
- Level: Entry
- Area: 24
- Dimensions: 6 X 4
Dining room
- Level: Entry
- Area: 96
- Dimensions: 12 X 8
Family room
- Level: Entry
- Area: 570
- Dimensions: 30 X 19
Kitchen
- Level: Entry
- Area: 156
- Dimensions: 13 X 12
Laundry
- Level: Entry
- Area: 120
- Dimensions: 15 X 8
Living room
- Level: Entry
- Area: 420
- Dimensions: 21 X 20
Heating
- Forced Air, Natural Gas
Cooling
- Central Air
Appliances
- Included: Built In Gas Range, Built In Refrigerator, Bar Fridge, Dishwasher, Disposal, Microwave, Refrigerator Under Counter Drawer
- Laundry: Gas Dryer Hookup, Laundry Room
Features
- Basement: Finished,Full
- Has fireplace: No
Interior area
- Total interior livable area: 5,000 sqft
- Finished area above ground: 3,000
- Finished area below ground: 2,000
Property
Parking
- Total spaces: 6.5
- Parking features: Twoand Half Car Garage, Four Car Garage, Attached, Detached, Driveway, Garage Door Opener, Oversized
- Attached garage spaces: 6.5
Features
- Levels: Two
- Stories: 2
- Entry location: GroundLevel
- Patio & porch: Deck, Patio, Porch
- Exterior features: Lighting
- Pool features: None
Lot
- Size: 0.47 Acres
- Dimensions: 70 x 293
Details
- Additional structures: Second Garage
- Parcel number: 32820916421094
- Special conditions: Short Sale No,Standard
Construction
Type & style
- Home type: SingleFamily
- Architectural style: Cape Cod,Colonial,Contemporary,Italianate,Tudor
- Property subtype: Single Family Residence
Materials
- Brick
- Foundation: Basement, Block
- Roof: Asphalt
Condition
- New construction: No
- Year built: 1996
Utilities & green energy
- Sewer: Public Sewer
- Water: Public
- Utilities for property: Above Ground Utilities
Community & HOA
Community
- Features: Sidewalks
- Subdivision: FORT DEARBORN MANOR SUB
HOA
- Has HOA: No
Location
- Region: Dearborn
Financial & listing details
- Price per square foot: $199/sqft
- Tax assessed value: $164,865
- Annual tax amount: $8,426
- Date on market: 9/22/2026
- Cumulative days on market: 49 days
- Listing agreement: Exclusive Right To Sell
- Listing terms: Cash,Conventional,FHA,Va Loan
Estimated market value
$951,100
$904,000 - $999,000
$4,116/mo
Price history
| Date | Event | Price |
|---|---|---|
| 10/7/2026 | Price change | $994,8000%$199/sqft |
Source:  Realcomp II #20261076489 Report a problem Realcomp II #20261076489 Report a problem | ||
| 9/22/2026 | Listed for sale | $995,000-15.3%$199/sqft |
Source: Realcomp II #20261076489 Report a problem | ||
| 9/22/2026 | Listing removed | $1,175,000$235/sqft |
Source: Realcomp II #20261066698 Report a problem | ||
| 8/24/2026 | Listed for sale | $1,175,000+235.7%$235/sqft |
Source: Realcomp II #20261066698 Report a problem | ||
| 11/16/2011 | Sold | $350,000$70/sqft |
Source: Public Record Report a problem | ||
Public tax history
| Year | Property taxes | Tax assessment |
|---|---|---|
| 2025 | -- | $369,000 +11.1% |
| 2024 | -- | $332,000 -2.4% |
| 2023 | -- | $340,300 +6.2% |
| 2022 | -- | $320,500 +6.1% |
| 2021 | -- | $302,000 |
| 2020 | $8,268 +3.9% | $302,000 +1.8% |
| 2019 | $7,955 | $296,600 +27.7% |
| 2018 | $7,955 | $232,300 +4.4% |
| 2017 | -- | $222,500 -10.2% |
| 2016 | -- | $247,900 +55% |
| 2015 | -- | $159,900 +32% |
| 2013 | $12,115 | $121,150 -5% |
| 2011 | -- | $127,550 -28.6% |
| 2008 | -- | $178,650 -9% |
| 2007 | -- | $196,300 |
| 2005 | -- | $196,300 +1% |
| 2003 | $5,889 -24.7% | $194,350 +35.1% |
| 2001 | $7,821 +50.1% | $143,831 +50.2% |
| 2000 | $5,209 | $95,766 |
Find assessor info on the county website
Monthly payment
Est. payment
Payment breakdown
Explore the cost of this home by adjusting the details. Changes won't be saved.Climate risks
Neighborhood: Fort Dearborn Manor
Similar homes
- $999,0004 bd6 ba4.9k sqft30065 Cheviot Hills Dr, Franklin, MI 48025For Sale
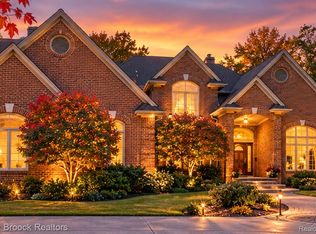
 MLS ID #20261079818, Linda Hiller Novak, Max Broock, REALTORS®-Birmingham. Realcomp II
 - $549,9003 bd2 ba2.8k sqft17361 W Outer Dr, Dearborn Heights, MI 48127For Sale
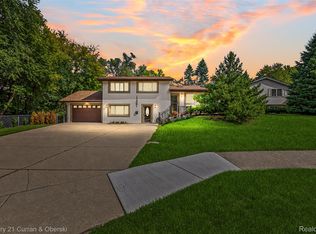 MLS ID #20261079943, Ali T Charara, Century 21 Curran & Oberski. Realcomp II
 - $1,060,0005 bd6 ba3.9k sqft32674 Bingham Ln, Bingham Farms, MI 48025For Sale
 MLS ID #20261079474, Bella Brookenthal, Real Estate One-W Blmfld. Realcomp II
 - $960,0005 bd5 ba4.7k sqft4642 Brightmore Rd, Bloomfield Hills, MI 48302For Sale
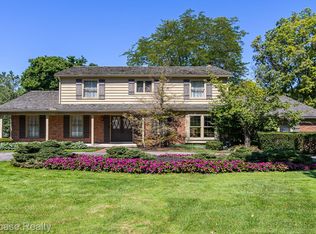 MLS ID #20261078109, Bradley M Wood, KW Showcase Realty. Realcomp II
 - $960,0004 bd3 ba4.2k sqft22636 King Richard Ct, Beverly Hills, MI 48025For SaleMLS ID #20261068394, Chris G Pero, Max Broock, REALTORS®-Birmingham. Realcomp II
- $549,9003 bd3 ba4.3k sqft7771 Esper Blvd, Dearborn, MI 48126For SaleMLS ID #20261079132, Michael M Phillips, Keller Williams Legacy. Realcomp II
- $499,9003 bd3 ba4.4k sqft6151 Oakman Blvd, Dearborn, MI 48126For SaleMLS ID #20261069665, Ali T Charara, Century 21 Curran & Oberski. Realcomp II
- $1,099,0005 bd4 ba3.6k sqft3774 Quarton Rd, Bloomfield Hills, MI 48302For SaleMLS ID #20261080995, Katherine E Broock, Max Broock, REALTORS®-Birmingham. Realcomp II
- $975,0004 bd4 ba3k sqft1045 Bennaville Ave, Birmingham, MI 48009For SaleMLS ID #20261081154, Michael A Sbrocca, Max Broock, REALTORS®-Birmingham. Realcomp II
- $899,0004 bd4 ba3.1k sqft2985 Summervale Ln, Bloomfield Hills, MI 48301For SaleMLS ID #20261076909, John A Apap, @properties Christie's Int'l R.E. Birmingham. Realcomp II
- $849,9994 bd4 ba4.3k sqft8610 Ferry Rd, Grosse Ile, MI 48138For SaleMLS ID #20261073809, Derek Werenka, SimpliHom. Realcomp II
- $949,9004 bd4 ba4.3k sqft15396 Bay Hill Dr, Northville, MI 48168For SaleMLS ID #20261047338, Anna M Gage, Bake Real Estate. Realcomp II
- $799,9003 bd4 ba5.8k sqft8931 Bridge Rd, Grosse Ile, MI 48138For SaleMLS ID #20261073422, Kimberly Draper, River Oaks Realty. Realcomp II
- $867,0005 bd4 ba6.4k sqft20175 Gill Rd, Livonia, MI 48152For SaleMLS ID #20261076198, Maria Lacaria, Century 21 Curran & Oberski. Realcomp II
- $1,390,0004 bd5 ba7.3k sqft30650 Lahser Rd, Beverly Hills, MI 48025For SaleMLS ID #20261081144, Craig Minoletti, Signature Sotheby's International Realty Bham. Realcomp II
- $1,115,0005 bd4 ba3.9k sqft18395 Pinebrook Dr, Northville, MI 48168For SaleMLS ID #20261079971, Christine Oglesby, @properties Christie's Int'l RE Northville. Realcomp II
- $895,0002 bd3 ba2.5k sqft32765 Eastlady Dr, Beverly Hills, MI 48025For SaleMLS ID #20261073539, Lisa Nederlander, @properties Christie's Int'l R.E. Birmingham. Realcomp II
- $899,9004 bd4 ba3.7k sqft7086 Centralia St, Dearborn Heights, MI 48127For SaleMLS ID #20261059592, Ali T Charara, Century 21 Curran & Oberski. Realcomp II
- $1,185,0004 bd5 ba4.5k sqft5240 Clarendon Crest St, Bloomfield Hills, MI 48302For SaleMLS ID #20261080483, Jason Dabish, Max Broock Realtors. Realcomp II
- $775,0004 bd4 ba3.5k sqft24435 Nantucket Dr, Novi, MI 48374For SaleMLS ID #20261080459, Jennifer L Zachary, Max Broock, REALTORS®-Birmingham. Realcomp II
