WELCOME TO THIS BEAUTIFUL RANCH LOCATED IN THE HEART OF EAST DEARBORN ON HIGHLY DESIRABLE OAKMAN BLVD, SITUATED ON A PRIME CORNER LOT AT OAKMAN AND HEMLOCK! THIS SPACIOUS HOME OFFERS 3 BEDROOMS, 2 FULL BATHS, AND A VERSATILE FAMILY ROOM THAT WAS PREVIOUSLY USED AS AN ADDITIONAL BEDROOM AND CAN EASILY BE CONVERTED BACK, PROVIDING FLEXIBILITY FOR A 4TH BEDROOM, HOME OFFICE, OR ADDITIONAL LIVING SPACE. THE GENEROUS FLOOR PLAN OFFERS PLENTY OF ROOM FOR FAMILY AND ENTERTAINING, WHILE THE FINISHED BASEMENT PROVIDES EVEN MORE LIVING AND RECREATIONAL SPACE. OUTSIDE, ENJOY THE BEAUTIFUL CORNER LOT AND THE RARE CONVENIENCE OF A 3-CAR GARAGE FEATURING A CHAIRLIFT FOR ADDED ACCESSIBILITY. THE HOME ALSO INCLUDES A WHOLE-HOUSE ELECTRIC GENERATOR FOR EXTRA COMFORT AND PEACE OF MIND. A WONDERFUL OPPORTUNITY TO OWN A SPACIOUS RANCH IN ONE OF EAST DEARBORN’S MOST RECOGNIZABLE LOCATIONS—GREAT LOCATION, GREAT SPACE, AND TREMENDOUS POTENTIAL!
For sale
Price cut: $20K (10/9)
$499,900
6151 Oakman Blvd, Dearborn, MI 48126
3beds
4,481sqft
Single Family Residence
Built in 1951
7,405 Square Feet Lot
$486,200 Zestimate®
$112/sqft
$-- HOA
What's special
- 51 days
- 884
- 20
Zillow last checked:
Listing updated:
Listed by:
Ali T Charara 313-274-7200,
Century 21 Curran & Oberski 313-274-7200,
Ali H Ayoub 313-522-1515,
Century 21 Curran & Oberski
Source: Realcomp II,MLS#: 20261069665
Facts & features
Interior
Bedrooms & bathrooms
- Bedrooms: 3
- Bathrooms: 3
- Full bathrooms: 3
Primary bedroom
- Level: Entry
- Area: 216
- Dimensions: 18 X 12
Bedroom
- Level: Entry
- Area: 180
- Dimensions: 15 X 12
Bedroom
- Level: Entry
- Area: 180
- Dimensions: 15 X 12
Primary bathroom
- Level: Entry
Other
- Level: Entry
Other
- Level: Basement
Other
- Level: Entry
- Area: 77
- Dimensions: 11 X 7
Dining room
- Level: Entry
- Area: 210
- Dimensions: 15 X 14
Family room
- Level: Entry
- Area: 374
- Dimensions: 22 X 17
Kitchen
- Level: Entry
- Area: 180
- Dimensions: 15 X 12
Living room
- Level: Entry
- Area: 308
- Dimensions: 22 X 14
Heating
- Forced Air, Natural Gas
Cooling
- Central Air
Features
- Basement: Finished
- Has fireplace: No
Interior area
- Total interior livable area: 4,481 sqft
- Finished area above ground: 2,631
- Finished area below ground: 1,850
Property
Parking
- Total spaces: 3
- Parking features: Three Car Garage, Attached
- Garage spaces: 3
Features
- Levels: One
- Stories: 1
- Entry location: GroundLevel
- Pool features: None
Lot
- Size: 7,405 Square Feet
- Dimensions: 55 x 135
Details
- Parcel number: 32821008312030
- Special conditions: Short Sale No,Standard
Construction
Type & style
- Home type: SingleFamily
- Architectural style: Ranch
- Property subtype: Single Family Residence
Materials
- Brick
- Foundation: Basement, Block
Condition
- New construction: No
- Year built: 1951
Utilities & green energy
- Electric: Generator
- Sewer: Public Sewer
- Water: Public
Community & HOA
Community
- Subdivision: ROBERT OAKMANS OAKMAN BLVD & MILLER AVE
HOA
- Has HOA: No
Location
- Region: Dearborn
Financial & listing details
- Price per square foot: $112/sqft
- Tax assessed value: $126,312
- Annual tax amount: $6,319
- Date on market: 8/31/2026
- Cumulative days on market: 51 days
- Listing agreement: Exclusive Right To Sell
- Listing terms: Cash,Conventional,FHA,Va Loan
Estimated market value
$486,200
$462,000 - $511,000
$2,759/mo
Price history
| Date | Event | Price |
|---|---|---|
| 10/9/2026 | Price change | $499,900-3.8%$112/sqft |
Source:  Realcomp II #20261069665 Report a problem Realcomp II #20261069665 Report a problem | ||
| 9/25/2026 | Price change | $519,900-13.2%$116/sqft |
Source: Realcomp II #20261069665 Report a problem | ||
| 9/16/2026 | Price change | $599,000-7.8%$134/sqft |
Source: Realcomp II #20261069665 Report a problem | ||
| 8/31/2026 | Listed for sale | $649,900+1524.8%$145/sqft |
Source: Realcomp II #20261069665 Report a problem | ||
| 2/11/1999 | Sold | $40,000$9/sqft |
Source: Public Record Report a problem | ||
Public tax history
| Year | Property taxes | Tax assessment |
|---|---|---|
| 2025 | -- | $199,600 +22.8% |
| 2024 | -- | $162,500 -1.5% |
| 2023 | -- | $165,000 +13.1% |
| 2022 | -- | $145,900 +0.1% |
| 2021 | -- | $145,800 |
| 2020 | $6,335 +3.9% | $145,800 +5.3% |
| 2019 | $6,094 | $138,500 +17.8% |
| 2018 | $6,094 | $117,600 +7.7% |
| 2017 | -- | $109,200 +12% |
| 2016 | -- | $97,500 -22.2% |
| 2015 | -- | $125,250 +13.3% |
| 2013 | $11,055 | $110,550 -5% |
| 2011 | -- | $116,350 -38.6% |
| 2008 | -- | $189,500 -10% |
| 2007 | -- | $210,550 |
| 2005 | -- | $210,550 +5% |
| 2003 | $4,677 | $200,500 |
Find assessor info on the county website
Monthly payment
Est. payment
Payment breakdown
Explore the cost of this home by adjusting the details. Changes won't be saved.Climate risks
Neighborhood: Hemlock

Similar homes
- $479,9003 bd3 ba2.6k sqft6233 Oakman Blvd, Dearborn, MI 48126For Sale
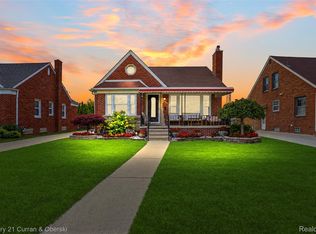
 MLS ID #20261080280, Ali T Charara, Century 21 Curran & Oberski. Realcomp II
 - $459,9003 bd4 ba2.7k sqft307 Tannahill St, Dearborn, MI 48124For Sale
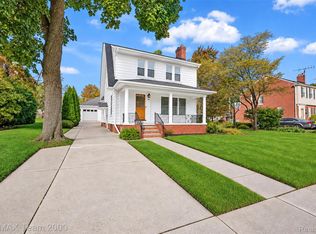 MLS ID #20261079026, Alex H Saad, RE/MAX Team 2000. Realcomp II
 - $549,9003 bd2 ba2.8k sqft17361 W Outer Dr, Dearborn Heights, MI 48127For Sale
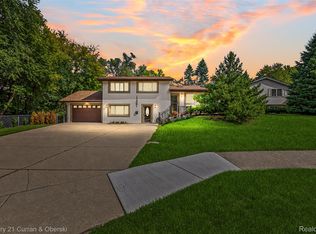 MLS ID #20261079943, Ali T Charara, Century 21 Curran & Oberski. Realcomp II
 - $429,9003 bd3 ba2.4k sqft23145 Murray St, Dearborn, MI 48128For Sale
 MLS ID #20261075139, Barbara L Stieper, Century 21 Curran & Oberski. Realcomp II
 - $379,9005 bd3 ba2.6k sqft6348 Coleman St, Dearborn, MI 48126For SaleMLS ID #20261074737, Shadi Bazzi, National Realty Centers, Inc. Realcomp II
- $549,9003 bd3 ba2.5k sqft27869 Old Colony St, Farmington Hills, MI 48334For SaleMLS ID #20261082894, John K Goodman, Century 21 Curran & Oberski. Realcomp II
- $305,0004 bd2 ba2.3k sqft4760 Curtis St, Dearborn, MI 48126For SaleMLS ID #20261071749, Abrahim Basri, Brookstone, Realtors LLC. Realcomp II
- $499,9004 bd3 ba3.1k sqft31223 Country Ridge Cir, Farmington Hills, MI 48331For SaleMLS ID #20261084176, Jason Dabish, Max Broock Realtors. Realcomp II
- $435,0004 bd3 ba3k sqft8469 Concord Rd, Grosse Ile, MI 48138For SaleMLS ID #20261082503, Barbara Ulin, Real Estate One-Southgate. Realcomp II
- $499,9003 bd2 ba2.7k sqft17875 Beck Rd, Northville, MI 48168For SaleMLS ID #20261077545, Wafaa Diab, Century 21 Curran & Oberski. Realcomp II
- $499,9004 bd3 ba2.8k sqft6638 Woodbank Dr, Bloomfield Hills, MI 48301For SaleMLS ID #20261070292, John Pickell, RE/MAX Classic. Realcomp II
- $339,0003 bd3 ba2.4k sqft19 Lyons Ct #42, Dearborn, MI 48126For SaleMLS ID #20261073391, Suzanne M O'Brien, Real Estate One GPF. Realcomp II
- $389,9002 bd3 ba2.5k sqft13 Timberlane Ct, Dearborn, MI 48126For SaleMLS ID #20261074450, Ali T Charara, Century 21 Curran & Oberski. Realcomp II
- $525,0004 bd3 ba3.4k sqft22627 Otter Rd, New Boston, MI 48164For SaleMLS ID #20261073638, Deborah A Luke, Keller Williams Advantage. Realcomp II
- $469,9003 bd3 ba3.2k sqft38630 Meeting House Ln, Livonia, MI 48154For SaleMLS ID #20261076726, Richard Hurley, National Realty Centers, Inc. Realcomp II
- $465,0004 bd3 ba2.9k sqft2912 Tanglewood Dr, Wayne, MI 48184For SaleMLS ID #20261077835, Erin L Fritz, Clients First, REALTORS®. Realcomp II
- $384,9003 bd3 ba3k sqft704 N Inkster Rd, Dearborn Heights, MI 48127For SaleMLS ID #20261074135, Ali T Charara, Century 21 Curran & Oberski. Realcomp II
- $539,0003 bd3 ba2.5k sqft18408 Beverly Rd, Beverly Hills, MI 48025For SaleMLS ID #20261078415, Katherine E Broock, Max Broock, REALTORS®-Birmingham. Realcomp II
