You deserve a home that works as hard as you do. Tucked into a quiet, tree-lined cul-de-sac just minutes from the energy of downtown Dearborn, 19 Lyons Ct offers something increasingly rare: low-maintenance condo living without sacrificing space, privacy, or character. This spacious 3-bedroom, 2.5-bath townhome-style condo — built in 1998 and offering over 2,000 square feet of living space — is the kind of home that lets you close the door behind you and simply live, while everything that makes Dearborn special sits just outside it.
Step inside and find room to breathe — generous living areas, a layout built for both everyday life and entertaining, and three full bathrooms that mean no more morning traffic jams. Freshly painted throughout and outfitted with brand-new carpet in every room, this home is genuinely move-in ready — just bring your furniture and start living. Tucked into the private Lyons Ct enclave, this is a home for people who want the comfort and privacy of a single-family house with the ease of condo living: no mowing, no shoveling, no gutter-cleaning Saturdays. Just more time for the life happening minutes from your front door. Dearborn is one of the most vibrant, walkable, and flavorful small cities in Metro Detroit, blending deep automotive history with one of the richest culinary scenes in the region.
Dearborn's food scene is a genuine destination in its own right, and you'll have some of the best of it close at hand:
Whether it's a quick weeknight bite or a leisurely Saturday brunch, you're never far from something worth the drive — except you won't have to drive far at all, in fact you might decide to walk. Dearborn's parks system means green space and fresh air are never more than a short trip away: Ford Field Park — sprawling riverside acreage along the Rouge River, with picnic shelters, tennis courts, ball fields, and access to the Rouge River Gateway Trail for walking, running, or biking. Levagood Park — a full community park with an outdoor pool, sand volleyball, tennis and bask
For sale
Price cut: $14K (10/22)
$325,000
19 Lyons Ct #42, Dearborn, MI 48126
3beds
2,470sqft
Townhouse
Built in 1998
-- sqft lot
$317,500 Zestimate®
$132/sqft
$360/mo HOA
What's special
- 38 days
- 495
- 29
Zillow last checked:
Listing updated:
Listed by:
Suzanne M O'Brien 313-516-6644,
Real Estate One GPF 313-884-0600
Source: Realcomp II,MLS#: 20261073391
Facts & features
Interior
Bedrooms & bathrooms
- Bedrooms: 3
- Bathrooms: 3
- Full bathrooms: 2
- 1/2 bathrooms: 1
Primary bedroom
- Level: Second
- Area: 216
- Dimensions: 18 X 12
Bedroom
- Level: Second
- Area: 130
- Dimensions: 13 X 10
Bedroom
- Level: Second
- Area: 120
- Dimensions: 12 X 10
Primary bathroom
- Level: Second
- Area: 72
- Dimensions: 9 X 8
Other
- Level: Second
- Area: 50
- Dimensions: 10 X 5
Other
- Level: Entry
- Area: 30
- Dimensions: 6 X 5
Dining room
- Level: Entry
- Area: 110
- Dimensions: 11 X 10
Family room
- Level: Basement
- Area: 285
- Dimensions: 19 X 15
Kitchen
- Level: Entry
- Area: 100
- Dimensions: 10 X 10
Library
- Level: Entry
- Area: 169
- Dimensions: 13 X 13
Living room
- Level: Entry
- Area: 289
- Dimensions: 17 X 17
Heating
- Forced Air, Natural Gas
Cooling
- Central Air
Appliances
- Included: Dishwasher, Dryer, Free Standing Electric Oven, Free Standing Refrigerator, Microwave, Washer
Features
- Basement: Daylight,Finished,Full,Private,Walk Out Access
- Has fireplace: Yes
- Fireplace features: Double Sided, Gas, Library, Living Room
Interior area
- Total interior livable area: 2,470 sqft
- Finished area above ground: 2,120
- Finished area below ground: 350
Video & virtual tour
Property
Parking
- Total spaces: 2
- Parking features: Two Car Garage, Attached, Direct Access, Driveway, Electricityin Garage, Garage Faces Front, Parking Lot, Garage Door Opener
- Attached garage spaces: 2
Features
- Levels: Three
- Stories: 3
- Entry location: GroundLevelwSteps
- Patio & porch: Porch
Details
- Parcel number: 32820913401087
- Special conditions: Short Sale No,Standard
Construction
Type & style
- Home type: Townhouse
- Architectural style: Brownstone,Contemporary
- Property subtype: Townhouse
Materials
- Brick, Cedar
- Foundation: Basement, Poured
Condition
- New construction: No
- Year built: 1998
Utilities & green energy
- Sewer: Public Sewer
- Water: Public
Community & HOA
Community
- Subdivision: WAYNE COUNTY CONDO SUB PLAN 466
HOA
- Has HOA: Yes
- HOA fee: $360 monthly
- HOA phone: 248-224-5959
Location
- Region: Dearborn
Financial & listing details
- Price per square foot: $132/sqft
- Tax assessed value: $126,341
- Annual tax amount: $6,321
- Date on market: 9/15/2026
- Cumulative days on market: 38 days
- Listing agreement: Exclusive Right To Sell
- Listing terms: Cash,Conventional,Va Loan
Estimated market value
$317,500
$302,000 - $333,000
$2,455/mo
Price history
| Date | Event | Price |
|---|---|---|
| 10/22/2026 | Price change | $325,000-4.1%$132/sqft |
Source:  Realcomp II #20261073391 Report a problem Realcomp II #20261073391 Report a problem | ||
| 9/15/2026 | Listed for sale | $339,000$137/sqft |
Source: Realcomp II #20261073391 Report a problem | ||
Public tax history
Tax history is unavailable.
Monthly payment
Est. payment
Payment breakdown
Explore the cost of this home by adjusting the details. Changes won't be saved.Climate risks
Neighborhood: Henry Ford
Similar homes
- $399,0002 bd3 ba2.4k sqft5237 Royal Vale Ln #69, Dearborn, MI 48126For Sale By Owner
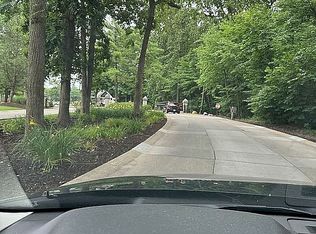
- $333,0003 bd4 ba2.8k sqft1 Cornell Ct, Dearborn, MI 48124For Sale

 MLS ID #20261068504, Barbara Jones, Century 21 Curran & Oberski. Realcomp II
 - $299,9003 bd3 ba2.8k sqft23731 W Lake Cir, Trenton, MI 48183For Sale
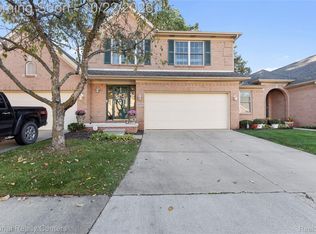 MLS ID #20261083697, Anthony Rinna, National Realty Centers, Inc. Realcomp II
 - $259,9003 bd2 ba1.9k sqft22265 Nowlin St, Dearborn, MI 48124For Sale
 MLS ID #20261058499, Tracey Kielb, Preferred, Realtors® Ltd. Realcomp II
 - $359,0003 bd3 ba2.2k sqft502 Cherry Orchard Rd, Canton, MI 48188For SaleMLS ID #20261067928, James Lake, The RichRealty Group. Realcomp II
- $249,9003 bd1 ba1.2k sqft2848 Banner St, Dearborn, MI 48124For SaleMLS ID #20261082295, Batoul Abdallah, RE/MAX Leading Edge. Realcomp II
- $349,9003 bd2 ba1.4k sqft16031 Buckingham Ave, Beverly Hills, MI 48025For SaleMLS ID #20261084789, Chris G Pero, Max Broock, REALTORS®-Birmingham. Realcomp II
- $389,9003 bd2 ba2k sqft1824 N Beech Daly Rd, Dearborn Heights, MI 48127For SaleMLS ID #20261080712, Ali T Charara, Century 21 Curran & Oberski. Realcomp II
- $305,0003 bd3 ba2.2k sqft7103 Pebble Park Dr, West Bloomfield, MI 48322For SaleMLS ID #20261084801, Sandra Osmer, National Realty Centers, Inc. Realcomp II
- $299,9003 bd2 ba1.8k sqft28115 Six Mile Rd, Livonia, MI 48152For SaleMLS ID #20261057468, Nykole Pfaff, The Brokerage Real Estate Enthusiasts. Realcomp II
- $384,9003 bd3 ba3k sqft704 N Inkster Rd, Dearborn Heights, MI 48127For SaleMLS ID #20261074135, Ali T Charara, Century 21 Curran & Oberski. Realcomp II
- $240,0003 bd3 ba2.3k sqft18642 Tracey St, Detroit, MI 48235For SaleMLS ID #20261083399, James T Silver, Keller Williams Somerset. Realcomp II
- $319,9003 bd3 ba2.2k sqft23289 N Chanticleer Dr, Southfield, MI 48034For SaleMLS ID #20261081507, Eric Oesterle, National Realty Centers, Inc. Realcomp II
- $314,9002 bd3 ba1.5k sqft127 N Georgetown Sq, Royal Oak, MI 48067For SaleMLS ID #20261074428, Cory Richards, @properties Christie's Int'l R.E. Birmingham. Realcomp II
- $350,0003 bd3 ba1.3k sqft261 N Mill St, Plymouth, MI 48170For SaleMLS ID #20261085454, John K Goodman, Century 21 Curran & Oberski. Realcomp II
- $320,0003 bd2 ba2k sqft43843 Applewood Rd, Canton, MI 48188For SaleMLS ID #20261072293, Jodi Flavell, National Realty Centers, Inc. Realcomp II
- $385,0003 bd3 ba1.6k sqft413 James Cir #67, Royal Oak, MI 48067For SaleMLS ID #20261083618, Bobbie Miller, RE/MAX Classic. Realcomp II
- $399,9904 bd3 ba3k sqft18444 Addison Dr, Southfield, MI 48075For SaleMLS ID #20261085045, Sunam Yaldoo, National Realty Centers, Inc. Realcomp II
- $344,9003 bd4 ba2.2k sqft2195 Preserve Cir E #97, Canton, MI 48188For SaleMLS ID #20261079829, Madhavi Kondapalli, Century 21 Professionals Livonia. Realcomp II
- $264,9003 bd1 ba1.9k sqft14583 Poplar St, Southgate, MI 48195For SaleMLS ID #20261081166, Jessica Killingback, Real Estate One-Southgate. Realcomp II
