Check out this beautiful 2 unit/multifamily home in the heart of East Dearborn. The first floor consist of a spacious living room, dinning room, 2 bedrooms, kitchen, and a full bathroom. The second floor consist of 3 bedrooms, dining room, kitchen, and a full bathroom. The living room on the 2nd floor was converted into a bedroom but can easily be converted back into a living room. Updates include- 2 furnaces(2023), 2 AC units(2023), New paint throughout, Newer carpet, newer kitchen and stairwell flooring going up to the 2nd floor, recess lighting throughout, ceramic tile front porch, connection point to main sewer line changed (5/26). Finished basement (4/26)-with beautiful ceramic flooring, and a new half bathroom. Enjoy a spacious driveway, and backyard that also includes a 1 car garage. The choice is yours: Live in one unit while generating rental income from the other, or rent both units and add a cash-flowing property to your investment portfolio. Enjoy a prime location just minutes away from schools, parks, shopping, dining, and everything else East Dearborn has to offer. BATVAI.
For sale
$379,900
6348 Coleman St, Dearborn, MI 48126
5beds
2,612sqft
Duplex
Built in 1930
-- sqft lot
$366,900 Zestimate®
$145/sqft
$-- HOA
What's special
- 23 days
- 661
- 26
Zillow last checked:
Listing updated:
Listed by:
Shadi Bazzi 248-468-1444,
National Realty Centers, Inc 248-468-1444
Source: Realcomp II,MLS#: 20261074737
Facts & features
Interior
Bedrooms & bathrooms
- Bedrooms: 5
- Bathrooms: 3
- Full bathrooms: 2
- 1/2 bathrooms: 1
Heating
- Forced Air, Natural Gas
Features
- Basement: Finished
- Has fireplace: No
Interior area
- Total interior livable area: 2,612 sqft
- Finished area above ground: 1,824
- Finished area below ground: 788
Property
Features
- Levels: Two
- Stories: 2
- Pool features: None
Lot
- Size: 3,484 Square Feet
- Dimensions: 35 x 105
Details
- Parcel number: 32821007303002
- Zoning description: MultiFamily, Residential
- Special conditions: Short Sale No,Standard
Construction
Type & style
- Home type: MultiFamily
- Architectural style: Cape Cod,Colonial,Duplex
- Property subtype: Duplex
Materials
- Brick, Vinyl Siding
- Foundation: Basement, Block, Poured
Condition
- New construction: No
- Year built: 1930
Utilities & green energy
- Sewer: Public Sewer, Sewer At Street
- Water: Public, Waterat Street
Community & HOA
Community
- Subdivision: ALBERT P TERNES
Location
- Region: Dearborn
Financial & listing details
- Price per square foot: $145/sqft
- Tax assessed value: $108,900
- Annual tax amount: $6,465
- Date on market: 9/16/2026
- Cumulative days on market: 99 days
- Listing agreement: Exclusive Right To Sell
- Listing terms: Cash,Conventional,FHA
Estimated market value
$366,900
$349,000 - $385,000
$1,281/mo
Price history
| Date | Event | Price |
|---|---|---|
| 9/16/2026 | Listed for sale | $379,900-1.3%$145/sqft |
Source:  Realcomp II #20261074737 Report a problem Realcomp II #20261074737 Report a problem | ||
| 9/16/2026 | Listing removed | $385,000$147/sqft |
Source: Realcomp II #20261049656 Report a problem | ||
| 8/30/2026 | Price change | $385,000-1.3%$147/sqft |
Source: Realcomp II #20261049656 Report a problem | ||
| 8/6/2026 | Price change | $389,900-2.5%$149/sqft |
Source: Realcomp II #20261049656 Report a problem | ||
| 7/2/2026 | Listed for sale | $399,900-5.9%$153/sqft |
Source: Realcomp II #20261049656 Report a problem | ||
| 7/1/2026 | Listing removed | -- |
Source: Owner Report a problem | ||
| 5/31/2026 | Listed for sale | $424,900+77%$163/sqft |
Source: Owner Report a problem | ||
| 10/18/2023 | Sold | $240,000+0%$92/sqft |
Source: Realcomp II #20230084065 Report a problem | ||
| 10/9/2023 | Pending sale | $239,900$92/sqft |
Source: Realcomp II #20230084048 Report a problem | ||
| 10/3/2023 | Listed for sale | $239,900$92/sqft |
Source: Realcomp II #20230084048 Report a problem | ||
| 10/3/2023 | Listing removed | -- |
Source: Realcomp II #20230061737 Report a problem | ||
| 10/2/2023 | Contingent | $239,900$92/sqft |
Source: Realcomp II #20230061737 Report a problem | ||
| 9/7/2023 | Pending sale | $239,900$92/sqft |
Source: Realcomp II #20230061737 Report a problem | ||
| 8/25/2023 | Price change | $239,900-4%$92/sqft |
Source: Realcomp II #20230062500 Report a problem | ||
| 7/28/2023 | Listed for sale | $249,900+47%$96/sqft |
Source: Realcomp II #20230061737 Report a problem | ||
| 2/16/2023 | Listing removed | -- |
Source:  MiRealSource #40126218 Report a problem MiRealSource #40126218 Report a problem | ||
| 3/9/2021 | Sold | $170,000-4.4%$65/sqft |
Source: Public Record Report a problem | ||
| 2/19/2021 | Listing removed | -- |
Source:  Keller Williams Report a problem Keller Williams Report a problem | ||
| 2/17/2021 | Listed for rent | $900 |
Source: Keller Williams #2210010212 Report a problem | ||
| 12/4/2020 | Pending sale | $177,900$68/sqft |
Source: MiRealSource #40126208 Report a problem | ||
| 11/25/2020 | Listed for sale | $177,900$68/sqft |
Source: MiRealSource #40126218 Report a problem | ||
Public tax history
| Year | Property taxes | Tax assessment |
|---|---|---|
| 2025 | -- | $115,000 +47.6% |
| 2024 | -- | $77,900 -8.7% |
| 2023 | -- | $85,300 +8.7% |
| 2022 | -- | $78,500 +11.7% |
| 2021 | -- | $70,300 |
| 2020 | $2,827 +3.9% | $70,300 +16.4% |
| 2019 | $2,721 | $60,400 +12.7% |
| 2018 | $2,721 | $53,600 +8.9% |
| 2017 | -- | $49,200 -6.1% |
| 2016 | -- | $52,400 +22.1% |
| 2015 | -- | $42,900 +13.4% |
| 2013 | $3,783 | $37,834 -12% |
| 2011 | -- | $42,993 -42.4% |
| 2008 | -- | $74,593 -3% |
| 2007 | -- | $76,893 |
| 2005 | -- | $76,893 +2% |
| 2003 | $1,766 -3.8% | $75,393 +98.7% |
| 2001 | $1,836 +3.2% | $37,945 +3.2% |
| 2000 | $1,780 | $36,768 |
Find assessor info on the county website
Monthly payment
Est. payment
Payment breakdown
Explore the cost of this home by adjusting the details. Changes won't be saved.Climate risks
Neighborhood: Ford Woods
Similar homes
- $479,9003 bd3 ba2.6k sqft6233 Oakman Blvd, Dearborn, MI 48126For Sale
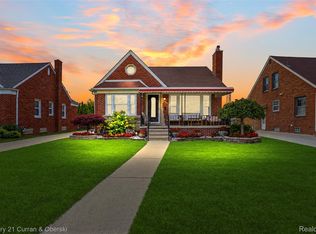
 MLS ID #20261080280, Ali T Charara, Century 21 Curran & Oberski. Realcomp II
 - $305,0004 bd2 ba2.3k sqft4760 Curtis St, Dearborn, MI 48126For Sale
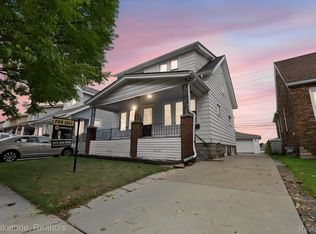 MLS ID #20261071749, Abrahim Basri, Brookstone, Realtors LLC. Realcomp II
 - $399,0002 bd3 ba2.4k sqft5237 Royal Vale Ln #69, Dearborn, MI 48126For Sale By Owner
- $459,9003 bd4 ba2.7k sqft307 Tannahill St, Dearborn, MI 48124For Sale
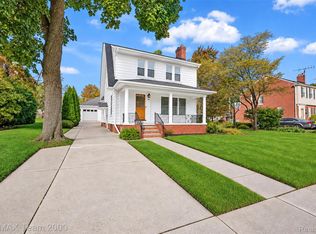 MLS ID #20261079026, Alex H Saad, RE/MAX Team 2000. Realcomp II
 - $390,0004 bd2 ba2.2k sqft28839 Bannockburn St, Farmington Hills, MI 48334For SaleMLS ID #20261080137, Nosida Ndrejaj, Max Broock Realtors. Realcomp II
- $399,9003 bd3 ba3k sqft704 N Inkster Rd, Dearborn Heights, MI 48127For SaleMLS ID #20261074135, Ali T Charara, Century 21 Curran & Oberski. Realcomp II
- $374,9004 bd4 ba2.9k sqft11276 Pardee Rd, Taylor, MI 48180For SaleMLS ID #20261079839, Mike H Ismail, Century 21 Curran & Oberski. Realcomp II
- $305,0005 bd3 ba2.5k sqft17553 Roselawn St, Detroit, MI 48221For SaleMLS ID #20261078203, Katelyn Thomas, Max Broock, REALTORS®-Birmingham. Realcomp II
- $369,0005 bd2 ba1.6k sqft1567 Leroy St, Ferndale, MI 48220For SaleMLS ID #20261079361, Xiangang Zhang, Bluesky Realty Experts. Realcomp II
- $350,0005 bd4 ba2.9k sqft18244 Parkside St, Detroit, MI 48221For SaleMLS ID #20261036389, Jennifer Stanczak, Realty Executives Home Towne. Realcomp II
- $335,0003 bd2 ba2.3k sqft5953 Rockland Ct, Dearborn Heights, MI 48127For SaleMLS ID #20261066348, Lydia White, Max Broock, REALTORS®-Bloomfield Hills. Realcomp II
- $240,0003 bd2 ba1.6k sqft7261 Kentucky St, Dearborn, MI 48126For SaleMLS ID #20261048018, Sam Abdallah, Century 21 Curran & Oberski. Realcomp II
- $399,0004 bd3 ba2.5k sqft26163 Westmeath St, Farmington Hills, MI 48334For SaleMLS ID #20261072069, Kelly Knight, Coldwell Banker Professionals-Northville. Realcomp II
- $255,0006 bd2 ba2.9k sqft8438 Dexter Ave, Detroit, MI 48206For SaleMLS ID #20261069162, Osavbie Usenvbuwa, Century 21 Curran & Oberski. Realcomp II
- $264,9003 bd2 ba2k sqft1817 Drexel St, Dearborn, MI 48128For SaleMLS ID #20261074362, Ali M Beydoun, Got Key'D Realty. Realcomp II
- $399,0004 bd3 ba2.1k sqft4070 Bacon Ave, Berkley, MI 48072For SaleMLS ID #20261073434, Kellie Meldrum, Max Broock, REALTORS®-Birmingham. Realcomp II
- $333,0003 bd4 ba2.8k sqft1 Cornell Ct, Dearborn, MI 48124For SaleMLS ID #20261068504, Barbara Jones, Century 21 Curran & Oberski. Realcomp II
- $315,0005 bd4 ba3.8k sqft15105 Maplewood Ave, Eastpointe, MI 48021For SaleMLS ID #20261073893, Christian Draheim, National Realty Centers, Inc. Realcomp II
- $329,9003 bd2 ba1.6k sqft1118 Oxford Rd, Berkley, MI 48072For SaleMLS ID #20261080328, Brenda Meeuwenberg, Coldwell Banker Professionals-Northville. Realcomp II
- $549,9003 bd2 ba2.8k sqft17361 W Outer Dr, Dearborn Heights, MI 48127For SaleMLS ID #20261079943, Ali T Charara, Century 21 Curran & Oberski. Realcomp II
