WELCOME TO THIS STUNNING BRAND-NEW CONSTRUCTION HOME OFFERING OVER 3,700 SQUARE FEET OF LUXURIOUS LIVING SPACE, 4 SPACIOUS BEDROOMS, AND 3.5 BEAUTIFULLY DESIGNED BATHROOMS. BUILT WITH EXCEPTIONAL CRAFTSMANSHIP AND PREMIUM MATERIALS, EVERY DETAIL HAS BEEN CAREFULLY SELECTED FROM THE IMPRESSIVE STONE EXTERIOR TO THE CUSTOM KITCHEN AND ELEGANT BATHROOMS. QUALITY AND LUXURY ARE EVIDENT THROUGHOUT THIS ONE-OF-A-KIND HOME!
For sale
$899,900
7086 Centralia St, Dearborn Heights, MI 48127
4beds
3,751sqft
Single Family Residence
Built in 2026
6,534 Square Feet Lot
$885,700 Zestimate®
$240/sqft
$-- HOA
What's special
- 42 days
- 1,745
- 91
Zillow last checked:
Listing updated:
Listed by:
Ali T Charara 313-274-7200,
Century 21 Curran & Oberski 313-274-7200
Source: Realcomp II,MLS#: 20261059592
Facts & features
Interior
Bedrooms & bathrooms
- Bedrooms: 4
- Bathrooms: 4
- Full bathrooms: 3
- 1/2 bathrooms: 1
Primary bedroom
- Level: Second
- Area: 420
- Dimensions: 20 X 21
Bedroom
- Level: Second
- Area: 224
- Dimensions: 14 X 16
Bedroom
- Level: Second
- Area: 224
- Dimensions: 14 X 16
Bedroom
- Level: Second
- Area: 252
- Dimensions: 14 X 18
Primary bathroom
- Level: Second
Other
- Level: Second
Other
- Level: Second
Other
- Level: Entry
Other
- Level: Entry
- Area: 221
- Dimensions: 17 X 13
Dining room
- Level: Entry
- Area: 224
- Dimensions: 16 X 14
Kitchen
- Level: Entry
- Area: 221
- Dimensions: 17 X 13
Living room
- Level: Entry
- Area: 688
- Dimensions: 16 X 43
Heating
- Forced Air, Natural Gas
Cooling
- Central Air
Features
- Basement: Unfinished
- Has fireplace: No
Interior area
- Total interior livable area: 3,751 sqft
- Finished area above ground: 3,751
Property
Parking
- Total spaces: 2
- Parking features: Two Car Garage, Attached
- Attached garage spaces: 2
Features
- Levels: Two
- Stories: 2
- Entry location: GroundLevel
- Pool features: None
Lot
- Size: 6,534 Square Feet
- Dimensions: 50 x 130.3
Details
- Parcel number: 33011010205000
- Special conditions: Short Sale No,Standard
Construction
Type & style
- Home type: SingleFamily
- Architectural style: Colonial
- Property subtype: Single Family Residence
Materials
- Brick, Stone
- Foundation: Basement, Poured
Condition
- New construction: No
- Year built: 2026
Utilities & green energy
- Sewer: Public Sewer
- Water: Public
Community & HOA
Community
- Subdivision: ANNIS HAWTHORNE MANOR SUB
HOA
- Has HOA: No
Location
- Region: Dearborn Heights
Financial & listing details
- Price per square foot: $240/sqft
- Tax assessed value: $104,178
- Annual tax amount: $7,328
- Date on market: 7/30/2026
- Cumulative days on market: 42 days
- Listing agreement: Exclusive Right To Sell
- Listing terms: Cash,Conventional,FHA
Estimated market value
$885,700
$841,000 - $930,000
$3,969/mo
Price history
| Date | Event | Price |
|---|---|---|
| 7/30/2026 | Listed for sale | $899,900+1401.6%$240/sqft |
Source:  Realcomp II #20261059592 Report a problem Realcomp II #20261059592 Report a problem | ||
| 5/24/2002 | Sold | $59,929-11.2%$16/sqft |
Source: Public Record Report a problem | ||
| 8/2/1994 | Sold | $67,500$18/sqft |
Source: Public Record Report a problem | ||
Public tax history
| Year | Property taxes | Tax assessment |
|---|---|---|
| 2025 | -- | $19,900 +10.6% |
| 2024 | -- | $18,000 +7.1% |
| 2023 | -- | $16,800 |
| 2022 | -- | $16,800 +14.3% |
| 2021 | -- | $14,700 |
| 2020 | $699 +3.3% | $14,700 +8.9% |
| 2019 | $676 | $13,500 +32.4% |
| 2018 | $676 | $10,200 |
| 2017 | -- | $10,200 |
| 2016 | $663 | $10,200 +6.3% |
| 2015 | $663 -30.9% | $9,600 |
| 2013 | $960 +44.8% | $9,600 -30.4% |
| 2010 | $663 | $13,800 -14.8% |
| 2008 | -- | $16,200 |
| 2006 | $446 -50.2% | $16,200 +3.2% |
| 2005 | $895 -52% | $15,700 -52.9% |
| 2003 | $1,865 | $33,300 -0.8% |
| 2001 | -- | $33,562 +3.2% |
| 2000 | $1,766 | $32,522 |
Find assessor info on the county website
Monthly payment
Est. payment
Payment breakdown
Explore the cost of this home by adjusting the details. Changes won't be saved.Climate risks
Neighborhood: 48127
- $311,9003 bd2 ba1k sqft7102 Centralia St, Dearborn Heights, MI 48127Off Market
- $267,200-- bd1 ba1k sqft7066 Centralia St, Dearborn Heights, MI 48127Off Market
- $265,600-- bd1 ba1k sqft7114 Centralia St, Dearborn Heights, MI 48127Off Market
- $427,5006 bd2 ba2.7k sqft7045 N Beech Daly Rd, Dearborn Heights, MI 48127Off Market
Similar homes
- $899,9003 bd4 ba3.9k sqft25933 Hersheyvale Dr, Franklin, MI 48025For Sale
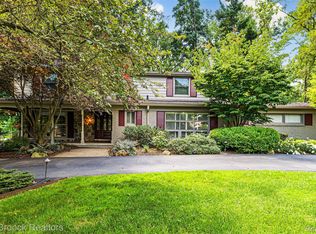
 MLS ID #20261061545, Chris G Pero, Max Broock, REALTORS®-Birmingham. Realcomp II
 - $1,175,0003 bd4 ba5k sqft22628 Nash St, Dearborn, MI 48124For Sale
 MLS ID #20261066698, Hisham Abdallah, Century 21 Curran & Oberski. Realcomp II
 - $960,0004 bd3 ba4.2k sqft22636 King Richard Ct, Beverly Hills, MI 48025For Sale
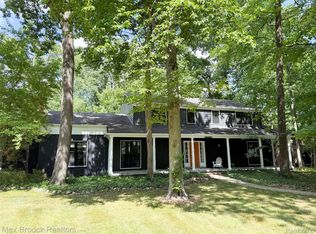 MLS ID #20261068394, Chris G Pero, Max Broock, REALTORS®-Birmingham. Realcomp II
 - $949,9004 bd4 ba4.7k sqft7244 Lahser Rd, Bloomfield Hills, MI 48301For Sale
 MLS ID #20261065961, Nadia F Dalou, Max Broock Realtors. Realcomp II
 - $950,0003 bd4 ba3.7k sqft3159 Middlebury Ln, Bloomfield Hills, MI 48301For SaleMLS ID #20261066212, James C Smith, Max Broock, REALTORS®-Birmingham. Realcomp II
- $1,000,0004 bd4 ba3.9k sqft1517 McLean Ave, Royal Oak, MI 48067For SaleMLS ID #20261072900, Bernard Shamow, EXP Realty Main. Realcomp II
- $947,7775 bd3 ba3.9k sqft2953 Little Ln, Bloomfield Hills, MI 48302For SaleMLS ID #20261050109, Mary C Rettig, RE/MAX Classic. Realcomp II
- $949,9005 bd4 ba3.1k sqft2985 Summervale Ln, Bloomfield Hills, MI 48301For SaleMLS ID #20261066997, John A Apap, @properties Christie's Int'l R.E. Birmingham. Realcomp II
- $950,0004 bd5 ba3.7k sqft7083 Chatham Ct, West Bloomfield, MI 48322For SaleMLS ID #20261059968, Jason Dabish, Max Broock Realtors. Realcomp II
- $649,9003 bd3 ba4.4k sqft6151 Oakman Blvd, Dearborn, MI 48126For SaleMLS ID #20261069665, Ali T Charara, Century 21 Curran & Oberski. Realcomp II
- $749,0005 bd5 ba3.7k sqft25461 Tweed Dr, Franklin, MI 48025New ConstructionMLS ID #20261066558, Darlene Jackson, Max Broock, REALTORS®-Birmingham. Realcomp II
- $619,0004 bd4 ba4.4k sqft45498 Muirfield Dr, Canton, MI 48188For SaleMLS ID #20261072826, Smitha Krothapalli, Clients First, REALTORS®. Realcomp II
- $774,9004 bd4 ba4.6k sqft1211 Kensington Rd, Bloomfield Hills, MI 48304For SaleMLS ID #20261068569, Jeffrey S Barker, Max Broock, REALTORS®-Birmingham. Realcomp II
- $850,0005 bd7 ba5.5k sqft1925 Wellesley Dr, Detroit, MI 48203For SaleMLS ID #20261050268, Austin Black II, @properties Christie's Int'l R.E. Detroit. Realcomp II
- $799,9003 bd3 ba2.6k sqft123 Potter Ave, Royal Oak, MI 48067For SaleMLS ID #20261072484, Matthew Barker, Max Broock, REALTORS®-Birmingham. Realcomp II
- $775,0004 bd4 ba5k sqft3205 Parkland Dr, West Bloomfield, MI 48322For SaleMLS ID #20261068264, Bella Brookenthal, Real Estate One-W Blmfld. Realcomp II
- $739,0004 bd4 ba5.5k sqft4566 Walden Dr, Bloomfield Hills, MI 48301For SaleMLS ID #20261065196, Nicolas Petrucci, @properties Christie's Int'l R.E. Birmingham. Realcomp II
- $995,0004 bd4 ba3.7k sqft3813 Linwood Ave, Royal Oak, MI 48073For SaleMLS ID #20261067282, Jim Shaffer, Good Company. Realcomp II
- $779,0005 bd3 ba4k sqft745 Hawthorne Dr, Bloomfield Hills, MI 48304For SaleMLS ID #20261062946, Pashko P Dushaj, Century 21 Professionals Utica. Realcomp II
- $899,0004 bd4 ba2.7k sqft1935 Brookwood Ave, Royal Oak, MI 48073New ConstructionMLS ID #20261060970, Nicolas Petrucci, @properties Christie's Int'l R.E. Birmingham. Realcomp II
