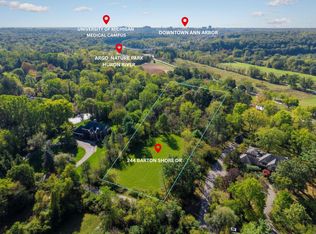
Rare opportunity to build new on one of the last remaining lots in Barton Hills with Ann Arbor's luxury home builder, Cranbrook Custom Homes. The Seneca model, a modern Tudor with over 4,500SQFT offers functionality and elegance featuring; 4 bedrooms, 3.5 bathrooms, designer kitchen, 2-story great room, 1st floor primary suite, walk in pantry/prep kitchen, designated laundry room, family dining space, designated office, and your choice of materials/finishes with many other custom options including optional outdoor covered lanai! Barton Hills is recognized as a forested enclave rich with history, rolling hills, scenic Barton Pond views, resort-style amenities, and breathtaking architecture. Located steps from Barton Pond and just minutes from the redesigned, members owned Barton Hills Country Club, you'll have the opportunity to be apart of Golf, Tennis, Swim, Fine Dining, and annual events.
Active
$2,347,115
244 Barton Shore Dr #1, Ann Arbor, MI 48105
5beds
4,561sqft
:
Get pre-qualified$17,377/mo
Single Family Residence
Built in 2026
2.22 Acres Lot
$2,261,100 Zestimate®
$515/sqft
$-- HOA
What's special
Breathtaking architectureDesignated officeScenic barton pond viewsRolling hillsFamily dining spaceDesigner kitchenDesignated laundry room
- 56 days |
- 1,765 |
- 80 |
Zillow last checked:
Listing updated:
Listed by:
Jade Mazzola 734-585-4038,
BHHS Snyder & Company, REALTOR 734-747-7700
Source: MichRIC,MLS#: 26028323
Facts & features
Interior
Bedrooms & bathrooms
- Bedrooms: 5
- Bathrooms: 4
- Full bathrooms: 3
- 1/2 bathrooms: 1
- Main level bedrooms: 1
Heating
- Forced Air
Cooling
- Central Air
Appliances
- Laundry: Laundry Room, Main Level
Features
- Center Island
- Windows: Insulated Windows
- Basement: Full
- Has fireplace: No
Interior area
- Total structure area: 4,561
- Total interior livable area: 4,561 sqft
- Finished area below ground: 0
Property
Parking
- Total spaces: 3
- Parking features: Garage Faces Side
- Garage spaces: 3
Features
- Stories: 2
- Pool features: Association
- Waterfront features: Pond
Lot
- Size: 2.22 Acres
- Dimensions: 244 x 465
- Features: Wooded, Cul-De-Sac
Details
- Parcel number: IB0917160007
- Zoning description: R-1
Construction
Type & style
- Home type: SingleFamily
- Architectural style: Tudor
- Property subtype: Single Family Residence
Materials
- Brick, HardiPlank Type
- Roof: Shingle
Condition
- New Construction
- New construction: Yes
- Year built: 2026
Details
- Builder name: Cranbrook
Utilities & green energy
- Sewer: Septic Tank
- Water: Well
- Utilities for property: Natural Gas Available, Electricity Available
Community & HOA
Community
- Subdivision: Barton Hills
HOA
- Amenities included: Clubhouse, Pool, Restaurant/Bar, Tennis Court(s), Boat Launch
Location
- Region: Ann Arbor
Financial & listing details
- Price per square foot: $515/sqft
- Tax assessed value: $144,088
- Date on market: 6/10/2026
- Listing terms: Cash,Conventional
- Electric utility on property: Yes
- Road surface type: Paved
Estimated market value
$2,261,100
$2.15M - $2.37M
$6,272/mo
Price history
| Date | Event | Price |
|---|---|---|
| 6/10/2026 | Listed for sale | $2,347,115$515/sqft |
Source:  MichRIC #26028323 Report a problem MichRIC #26028323 Report a problem | ||
Public tax history
Tax history is unavailable.
Monthly payment
Est. payment
Payment breakdown
Explore the cost of this home by adjusting the details. Changes won't be saved.Climate risks
Neighborhood: Barton Hills
Nearby schools
GreatSchools rating
- 8/10Wines Elementary SchoolGrades: K-5Distance: 1.2 mi
- 9/10Forsythe Middle SchoolGrades: 6-8Distance: 1.3 mi
- 10/10Skyline High SchoolGrades: 9-12Distance: 1.5 mi
- $795,0002.22 Acres244 Barton Shore Dr, Ann Arbor, MI 48105Lot/Land
- $1,409,7005 bd4 ba5.2k sqft240 Barton Shore Dr, Ann Arbor, MI 48105Off Market
- $1,774,8004 bd4 ba3.3k sqft248 Barton Shore Dr, Ann Arbor, MI 48105Off Market
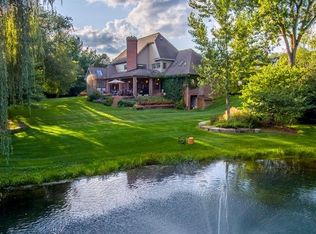
- $1,416,3002 bd2 ba2.8k sqft270 Barton Shore Dr, Ann Arbor, MI 48105Off Market
- $1,398,2004 bd4 ba4.3k sqft250 Barton Shore Dr, Ann Arbor, MI 48105Off Market
- $397,3000.75 Acres196 Barton Shore Dr, Ann Arbor, MI 48105Off Market
- $669,4003 bd2 ba1.9k sqft192 Barton Shore Dr, Ann Arbor, MI 48105Off Market
- $1,094,9004 bd3 ba3.1k sqft239 Barton Shore Dr, Ann Arbor, MI 48105Off Market
A local agent can set up tours, give advice and negotiate with sellers.
Similar homes
- $2,149,0004 bd4 ba4.5k sqft5670 E Stone Valley Dr, Ann Arbor, MI 48105New Construction

 MLS ID #26025802, Aleksandr Milshteyn, Real Estate One Inc. MichRIC
 - $2,679,0004 bd5 ba3.9k sqft5980 Cherry Hill Rd, Ann Arbor, MI 48105New Construction
 MLS ID #26001246, Keith Brandt, Brandt Real Estate. MichRIC
 - $1,795,0005 bd5 ba6k sqft5315 Red Fox Run, Ann Arbor, MI 48105For Sale
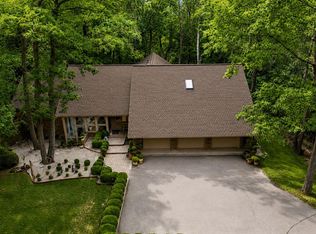 MLS ID #26039160, Matthew Dejanovich, Real Estate One Inc. MichRIC
 - $2,970,0005 bd7 ba6.2k sqft138 Maple Leaf Ln, Ann Arbor, MI 48105New Construction
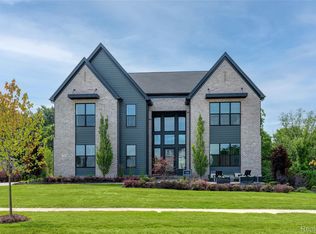
 MLS ID #20261030177, Jennifer Caron, Toll Realty Michigan Inc. Realcomp II
 - $1,550,0005 bd6 ba5.6k sqft2086 Valleyview Dr, Ann Arbor, MI 48105For SaleMLS ID #26038985, Brian Bundesen, Real Estate One Inc. MichRIC
- $1,500,0004 bd5 ba4.6k sqft2529 Thornapple Dr, Ann Arbor, MI 48103For SaleMLS ID #26039128, Donald Wurtzel, Cornerstone Real Estate. MichRIC
- $1,299,0004 bd4 ba4.6k sqft5875 Pinecrest Estates Dr, Ann Arbor, MI 48105For SaleMLS ID #26027483, Kelley Crowe, Keller Williams Ann Arbor Mrkt. MichRIC
- $1,999,0004 bd4 ba3.8k sqft1864 Arlington Blvd, Ann Arbor, MI 48104New ConstructionMLS ID #26019511, Matthew Dejanovich, Real Estate One Inc. MichRIC
- $1,995,0004 bd4 ba4.7k sqft445 Huntington Dr, Ann Arbor, MI 48104For SaleMLS ID #26021951, Nancy Bishop, The Charles Reinhart Company. MichRIC
- $2,000,0004 bd4 ba5.7k sqft4995 Saddleridge Trl, Ann Arbor, MI 48105New ConstructionMLS ID #20261003666, Anthony Lombardo, Cranbrook Custom Homes LLC. Realcomp II
- $1,500,0004 bd4 ba3.6k sqft4483 Farm View Dr, Ann Arbor, MI 48105New ConstructionMLS ID #20261003665, Anthony Lombardo, Cranbrook Custom Homes LLC. Realcomp II
- $2,500,0004 bd5 ba4.5k sqft3081 Overridge Dr, Ann Arbor, MI 48104New ConstructionMLS ID #26029818, Justine Anthony, The Charles Reinhart Company. MichRIC
- $1,195,0005 bd4 ba4.2k sqft685 Green Rd, Ann Arbor, MI 48105For SaleMLS ID #26034647, Matthew Dejanovich, Real Estate One Inc. MichRIC
- $1,990,0004 bd5 ba3.3k sqft0 Cottontail Lane Ann, Arbor, MI 48103New ConstructionMLS ID #26005943, Elizabeth Brien, The Charles Reinhart Company. MichRIC
- $1,990,0004 bd5 ba3.3k sqft0 Cottontail Ln, Ann Arbor, MI 48103New ConstructionMLS ID #81026005943, Elizabeth Brien, The Charles Reinhart Company. Realcomp II
- $1,500,0003 bd5 ba4.7k sqft340 Orchard Hills Dr, Ann Arbor, MI 48104For SaleMLS ID #26038646, Nancy Bishop, The Charles Reinhart Company. MichRIC
- from $1,194,9954 bd4 ba4.4k sqftHaslett Plan, Barton Ridge, Ann Arbor, MI 48105New ConstructionToll Brothers Inc.
- $1,700,0004 bd5 ba5.2k sqft49001 Hanford Rd, Canton, MI 48187For SaleMLS ID #20261061092, Jennifer C Chimienti, Heirloom House Co. Realcomp II
- from $1,289,9955 bd6 ba4.9k sqftMorenci Plan, Barton Ridge, Ann Arbor, MI 48105New ConstructionToll Brothers Inc.
- $1,700,0004 bd4 ba3.6k sqft4990 Saddleridge Trl, Ann Arbor, MI 48105New ConstructionMLS ID #20261003667, Anthony Lombardo, Cranbrook Custom Homes LLC. Realcomp II
