Incredible opportunity to build your dream home on one of the last available lots in esteemed Ann Arbor Hills. Backing to Huron Hills golf course, this home site will offer both privacy and seclusion in a coveted location. The lot is wooded, and slightly sloped. This new-build is completely custom, so bring your dreams and ideas and Main Street Homes can bring them to life! Photos are of past Main Street Homes projects. Please book a showing prior to walking the lot.
Active
$2,500,000
3081 Overridge Dr, Ann Arbor, MI 48104
4beds
4,500sqft
:
Get pre-qualifiedN/A
Single Family Residence
Built in 2026
0.46 Acres Lot
$-- Zestimate®
$556/sqft
$-- HOA
What's special
Privacy and seclusion
- 36 days |
- 567 |
- 11 |
Zillow last checked:
Listing updated:
Listed by:
Justine Anthony 734-834-2530,
The Charles Reinhart Company 734-769-3800,
Reece Dolezsar 734-999-8357,
The Charles Reinhart Company
Source: MichRIC,MLS#: 26029818
Facts & features
Interior
Bedrooms & bathrooms
- Bedrooms: 4
- Bathrooms: 5
- Full bathrooms: 4
- 1/2 bathrooms: 1
- Main level bedrooms: 4
Heating
- Baseboard, Forced Air, Heat Pump, Hot Water, Passive Solar, Radiant
Appliances
- Laundry: Main Level
Features
- Basement: Partial,Walk-Out Access
- Number of fireplaces: 1
Interior area
- Total structure area: 3,500
- Total interior livable area: 4,500 sqft
- Finished area below ground: 1,000
Property
Parking
- Total spaces: 3
- Parking features: Attached
- Garage spaces: 3
Accessibility
- Accessibility features: 36 Inch Entrance Door, 42 in or + Hallway
Features
- Stories: 1
Lot
- Size: 0.46 Acres
- Dimensions: 104 x 193
Details
- Parcel number: 090935300018
- Zoning description: R1A
Construction
Type & style
- Home type: SingleFamily
- Architectural style: Barndominium,Cape Cod,Colonial,Contemporary,Craftsman,Mid-Century Modern,Ranch,Shipping Container
- Property subtype: Single Family Residence
Materials
- HardiPlank Type
Condition
- New Construction
- New construction: Yes
- Year built: 2026
Utilities & green energy
- Sewer: Public Sewer
- Water: Public
- Utilities for property: Electricity Available, Natural Gas Connected, Cable Connected
Community & HOA
Location
- Region: Ann Arbor
Financial & listing details
- Price per square foot: $556/sqft
- Tax assessed value: $134,400
- Annual tax amount: $7,148
- Date on market: 6/17/2026
- Listing terms: Cash,VA Loan,Conventional
- Electric utility on property: Yes
Estimated market value
Not available
Estimated sales range
Not available
$2,005/mo
Price history
| Date | Event | Price |
|---|---|---|
| 6/17/2026 | Listed for sale | $2,500,000+400%$556/sqft |
Source:  MichRIC #26029818 Report a problem MichRIC #26029818 Report a problem | ||
| 10/2/2025 | Sold | $500,000-13%$111/sqft |
Source: MichRIC #25016846 Report a problem | ||
| 7/9/2025 | Contingent | $575,000$128/sqft |
Source: MichRIC #25016846 Report a problem | ||
| 4/22/2025 | Price change | $575,000-8%$128/sqft |
Source: MichRIC #25016846 Report a problem | ||
| 1/2/2025 | Listed for sale | $625,000$139/sqft |
Source: MichRIC #25000125 Report a problem | ||
| 8/15/2024 | Listing removed | $625,000$139/sqft |
Source:  Realcomp II #81024034508 Report a problem Realcomp II #81024034508 Report a problem | ||
| 7/17/2024 | Listed for sale | $625,000$139/sqft |
Source: MichRIC #24034508 Report a problem | ||
| 7/12/2024 | Contingent | $625,000$139/sqft |
Source: MichRIC #24034508 Report a problem | ||
| 7/8/2024 | Listed for sale | $625,000$139/sqft |
Source: MichRIC #24034508 Report a problem | ||
Public tax history
| Year | Property taxes | Tax assessment |
|---|---|---|
| 2023 | -- | $136,400 |
| 2022 | -- | $136,400 |
| 2021 | -- | $136,400 |
| 2020 | $6,952 | $136,400 |
| 2019 | -- | $136,400 |
| 2018 | -- | $136,400 +55% |
| 2017 | $2,344 | $88,000 +132.3% |
| 2016 | $2,344 +4.3% | $37,877 +0.3% |
| 2015 | $2,247 | $37,764 +3.2% |
| 2014 | $2,247 | $36,585 |
| 2013 | $2,247 | $36,585 +2.4% |
| 2012 | -- | $35,728 +2.7% |
| 2011 | -- | $34,789 +1.7% |
| 2010 | -- | $34,208 -0.3% |
| 2009 | -- | $34,311 +4.4% |
| 2008 | -- | $32,865 +2.3% |
| 2007 | -- | $32,127 -68.7% |
| 2005 | -- | $102,500 |
| 2004 | -- | $102,500 +4.9% |
| 2003 | -- | $97,700 +5.1% |
| 2002 | $1,580 +51.3% | $93,000 +36.4% |
| 2001 | $1,044 +2.3% | $68,200 +119.3% |
| 2000 | $1,020 | $31,100 +19.2% |
| 1999 | -- | $26,100 |
Find assessor info on the county website
Monthly payment
Est. payment
Payment breakdown
Explore the cost of this home by adjusting the details. Changes won't be saved.Climate risks
Neighborhood: Bader
Nearby schools
GreatSchools rating
- 10/10Burns Park Elementary SchoolGrades: K-5Distance: 1.7 mi
- 8/10Tappan Middle SchoolGrades: 6-8Distance: 1 mi
- 8/10Huron High SchoolGrades: 9-12Distance: 1.3 mi
Schools provided by the listing agent
- Elementary: Burns Park Elementary School
- Middle: Tappan Middle School
- High: Huron High School
Source: MichRIC. This data may not be complete. We recommend contacting the local school district to confirm school assignments for this home.
- $500,000-- bd-- ba-- sqft3081 Overridge Dr, Ann Arbor, MI 48104Sold
- $1,259,0004 bd3 ba2.4k sqft3087 Overridge Dr, Ann Arbor, MI 48104Off Market
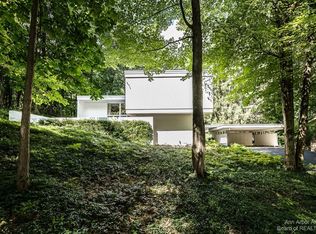
- $1,118,4006 bd3 ba4.2k sqft3075 Overridge Dr, Ann Arbor, MI 48104Off Market
- $1,468,800-- bd-- ba-- sqft3075 Overridge Dr, Ann Arbor, MI 48104Off Market
- $1,155,0004 bd3 ba3.1k sqft3093 Overridge Dr, Ann Arbor, MI 48104Sold
- $1,211,3006 bd4 ba3.7k sqft3069 Overridge Dr, Ann Arbor, MI 48104Off Market
- $644,0007 bd4 ba2.4k sqft3063 Overridge Dr, Ann Arbor, MI 48104Off Market
- $1,186,1004 bd3 ba3.7k sqft3084 Overridge Dr, Ann Arbor, MI 48104Off Market
A local agent can set up tours, give advice and negotiate with sellers.
Similar homes
- $1,999,0004 bd4 ba3.8k sqft1864 Arlington Blvd, Ann Arbor, MI 48104New Construction

 MLS ID #26019511, Matthew Dejanovich, Real Estate One Inc. MichRIC
 - $1,995,0004 bd4 ba4.7k sqft445 Huntington Dr, Ann Arbor, MI 48104For Sale
 MLS ID #26021951, Nancy Bishop, The Charles Reinhart Company. MichRIC
 - $1,800,0005 bd5 ba5.6k sqft2135 Tuomy Rd, Ann Arbor, MI 48104For Sale
 MLS ID #26028484, Jeffrey Post, @properties Christie's Int'lAA. MichRIC
 - $2,679,0004 bd5 ba3.9k sqft5980 Cherry Hill Rd, Ann Arbor, MI 48105New Construction
 MLS ID #26001246, Keith Brandt, Brandt Real Estate. MichRIC
 - $2,347,1155 bd4 ba4.5k sqft244 Barton Shore Dr #1, Ann Arbor, MI 48105New ConstructionMLS ID #26028323, Jade Mazzola, Berkshire Hathaway HomeService. MichRIC
- $1,650,0005 bd4 ba3.4k sqft1721 Morton Ave, Ann Arbor, MI 48104For SaleMLS ID #26034401, Rachel Mills, The Promanas Group. MichRIC
- $2,149,0004 bd4 ba4.5k sqft5670 E Stone Valley Dr, Ann Arbor, MI 48105New ConstructionMLS ID #26025802, Aleksandr Milshteyn, Real Estate One Inc. MichRIC
- $1,399,9006 bd4 ba5.3k sqft2307 Hill St, Ann Arbor, MI 48104For Sale
 MLS ID #20261014653, Mary G Skwiera, Berkshire Hathaway HomeServices Kee Realty Browns. Realcomp II
 - $1,599,0006 bd6 ba5k sqft509 Concord Pines Dr, Ann Arbor, MI 48105For SaleMLS ID #20261046727, Janice Vick, National Realty Centers, Inc. Realcomp II
- $1,995,0005 bd6 ba2.8k sqft901 5th St, Ann Arbor, MI 48103For SaleMLS ID #26013364, Matthew Dejanovich, Real Estate One Inc. MichRIC
- $3,200,0004 bd6 ba6.6k sqft1777 Encore Ln, Ann Arbor, MI 48103For SaleMLS ID #26020948, Demetrios Michos, The Charles Reinhart Company. MichRIC
- $1,990,0004 bd5 ba3.3k sqft0 Cottontail Lane Ann, Arbor, MI 48103New ConstructionMLS ID #26005943, Elizabeth Brien, The Charles Reinhart Company. MichRIC
- $1,990,0004 bd5 ba3.3k sqft0 Cottontail Ln, Ann Arbor, MI 48103New ConstructionMLS ID #81026005943, Elizabeth Brien, The Charles Reinhart Company. Realcomp II
- $1,950,0004 bd5 ba4.3k sqft4535 Ann Arbor Saline Rd, Ann Arbor, MI 48103New ConstructionMLS ID #20251036774, Robert Yoder, HomeCraft Real Estate. Realcomp II
- $1,749,0004 bd3 ba3.2k sqft596 S Parker Rd, Ann Arbor, MI 48103For SaleMLS ID #26034244, Laura Fisher, Cornerstone Real Estate. MichRIC
- $2,300,0004 bd6 ba5.8k sqft48554 Stoneridge Dr, Northville, MI 48168For SaleMLS ID #20261053880, Anthony Djon, Anthony Djon Luxury Real Estate. Realcomp II
- $1,299,0004 bd4 ba4.6k sqft5875 Pinecrest Estates Dr, Ann Arbor, MI 48105For SaleMLS ID #26027483, Kelley Crowe, Keller Williams Ann Arbor Mrkt. MichRIC
- $2,395,0004 bd7 ba5.9k sqft21081 Equestrian Trl, Northville, MI 48167For SaleMLS ID #20261047111, Mark P Shaftner, KW Domain. Realcomp II
- $2,000,0004 bd4 ba5.7k sqft4995 Saddleridge Trail Ann, Arbor, MI 48105New ConstructionMLS ID #20261003666, Anthony Lombardo, Cranbrook Custom Homes LLC. Realcomp II
- $3,150,0005 bd6 ba5.8k sqft5902 Cherry Hill Rd, Ann Arbor, MI 48105New ConstructionMLS ID #26003821, Keith Brandt, Brandt Real Estate. MichRIC
