First time on the market in 42 years! This impeccably maintained home in Ann Arbor Hills sits on a stunning .49-acre wooded lot backing to Huron Hills Woods. Hardwood floors flow thru out the 1st floor and expansive windows bring nature inside. The updated kitchen features a charming breakfast nook and the living room with its soaring 10' ceiling opens to a big private bluestone patioâ”perfect for entertaining. A nifty two-sided fireplace is shared with the dining room. Upstairs, the ample primary suite features a walk-in closet and large bathroom; 3 additional bedrooms share another full bath. The lower level offers a study with built-ins, a family room with wet bar, fireplace, full bath, walk-out access to the yard. Other features include a heated 2-car garage, high-ceiling basement, 1st floor laundry, new roof, boiler, generator, electrical panel, and door walls. A true gem in one of Ann Arbor's most coveted neighborhoods. Home Energy Score of 1. Download report at stream.a2gov.org
Sold
Street View
$1,155,000
3093 Overridge Dr, Ann Arbor, MI 48104
4beds
3,144sqft
Single Family Residence
Built in 1965
0.49 Acres Lot
$1,145,800 Zestimate®
$367/sqft
$5,063 Estimated rent
Home value
$1,145,800
$1.03M - $1.27M
$5,063/mo
Zestimate® history
Owner options
List your home for rent
$5,063/mo
Rent Zestimate®
Find your next renter with Zillow Rental Manager. Plus, with online applications, you can quickly screen prospective tenants – for free.
$5,063/mo
Rent Zestimate®
Refinance and save
$6,317/mo
Est. payment
Refinancing to a lower rate could help reduce your monthly payments and save thousands over the life of the loan.
$6,317/mo
Est. payment
Explore your selling options
Work with a Zillow partner agent
Leverage their expertise and Zillow's premium Showcase listings to get your home seen by more buyers.
Get startedList with your own agent
Get your home in front of millions of buyers by listing it on Zillow.
Learn how to do itSell it yourself
Take full control of how buyers see your home on Zillow by listing For Sale by Owner (FSBO).
List your homeWhat's special
Zillow last checked:
Listing updated:
Listed by:
Jean Wedemeyer 734-604-2523,
The Charles Reinhart Company
Bought with:
Michael Mason
Source: MichRIC,MLS#: 25043691
Facts & features
Interior
Bedrooms & bathrooms
- Bedrooms: 4
- Bathrooms: 3
- Full bathrooms: 3
Primary bedroom
- Level: Upper
Bedroom 2
- Level: Upper
Bedroom 3
- Level: Upper
Bedroom 4
- Level: Upper
Primary bathroom
- Level: Upper
Bathroom 2
- Level: Upper
Bathroom 3
- Level: Lower
Dining room
- Level: Main
Dining room
- Level: Main
Family room
- Level: Lower
Kitchen
- Level: Main
Laundry
- Level: Main
Living room
- Level: Main
Office
- Level: Lower
Recreation
- Level: Basement
Utility room
- Level: Basement
Workshop
- Level: Basement
Heating
- Baseboard, Hot Water
Cooling
- Central Air
Appliances
- Included: Dishwasher, Disposal, Dryer, Microwave, Oven, Range, Refrigerator, Washer
- Laundry: Laundry Room, Main Level, Sink
Features
- Wet Bar, Pantry
- Flooring: Carpet, Tile, Wood
- Windows: Skylight(s), Screens, Insulated Windows, Bay/Bow, Window Treatments
- Basement: Partial
- Number of fireplaces: 2
- Fireplace features: Family Room, Formal Dining, Living Room, Wood Burning
Interior area
- Total structure area: 3,144
- Total interior livable area: 3,144 sqft
- Finished area below ground: 0
Property
Parking
- Total spaces: 2
- Parking features: Garage Faces Side, Attached, Garage Door Opener
- Garage spaces: 2
Features
- Stories: 4
Lot
- Size: 0.49 Acres
- Dimensions: 115' x 185'
- Features: Wooded, Adj to Public Land, Ground Cover
Details
- Parcel number: 090935300006
- Zoning description: R1A
Construction
Type & style
- Home type: SingleFamily
- Property subtype: Single Family Residence
Materials
- Brick, Wood Siding
- Roof: Asphalt
Condition
- New construction: No
- Year built: 1965
Utilities & green energy
- Sewer: Public Sewer
- Water: Public
Community & HOA
Location
- Region: Ann Arbor
Financial & listing details
- Price per square foot: $367/sqft
- Tax assessed value: $346,982
- Annual tax amount: $18,028
- Date on market: 9/3/2025
- Listing terms: Cash,Conventional
Price history
| Date | Event | Price |
|---|---|---|
| 12/19/2025 | Sold | $1,155,000-3.7%$367/sqft |
Source:  MichRIC #25043691 Report a problem MichRIC #25043691 Report a problem | ||
| 11/19/2025 | Contingent | $1,199,000$381/sqft |
Source: MichRIC #25043691 Report a problem | ||
| 10/3/2025 | Price change | $1,199,000-4.1%$381/sqft |
Source: MichRIC #25043691 Report a problem | ||
| 9/3/2025 | Listed for sale | $1,250,000$398/sqft |
Source: MichRIC #25043691 Report a problem | ||
Public tax history
| Year | Property taxes | Tax assessment |
|---|---|---|
| 2025 | $18,028 | $456,300 +11.3% |
| 2024 | -- | $409,800 +16.8% |
| 2023 | -- | $350,900 -1.4% |
| 2022 | -- | $355,900 +3.8% |
| 2021 | -- | $343,000 +6.1% |
| 2020 | $14,854 | $323,200 +1.4% |
| 2019 | -- | $318,800 +7.9% |
| 2018 | -- | $295,500 +5.2% |
| 2017 | $13,080 | $281,000 +3.6% |
| 2016 | $13,080 +23.6% | $271,110 +0.3% |
| 2015 | $10,586 | $270,300 +21.5% |
| 2014 | $10,586 | $222,528 |
| 2013 | $10,586 | $222,528 +2.4% |
| 2012 | -- | $217,313 +2.7% |
| 2011 | -- | $211,600 +1.5% |
| 2010 | -- | $208,377 -0.3% |
| 2009 | -- | $209,005 +4.4% |
| 2008 | -- | $200,197 +2.3% |
| 2007 | -- | $195,696 -20.8% |
| 2005 | -- | $247,200 -0.9% |
| 2004 | -- | $249,400 +5.7% |
| 2003 | -- | $236,000 +13.6% |
| 2002 | $7,800 +46.1% | $207,700 +3.9% |
| 2001 | $5,340 +4.2% | $200,000 +9.7% |
| 2000 | $5,122 | $182,300 +22% |
| 1999 | -- | $149,400 |
Find assessor info on the county website
Neighborhood: Bader
Nearby homes
- $1,053,1005 bd4 ba2.6k sqft3099 Overridge Dr, Ann Arbor, MI 48104Off Market
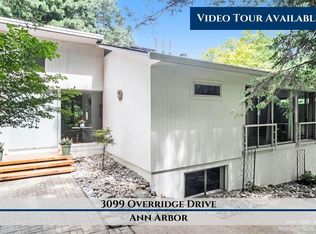
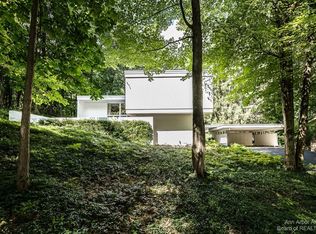
- $1,274,6004 bd3 ba2.4k sqft3087 Overridge Dr, Ann Arbor, MI 48104Off Market
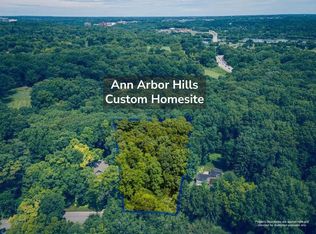
- $2,500,0004 bd5 ba4.5k sqft3081 Overridge Dr, Ann Arbor, MI 48104New Construction
- $500,000-- bd-- ba-- sqft3081 Overridge Dr, Ann Arbor, MI 48104Sold
- $900,0005 bd3 ba1.5k sqft3104 Overridge Dr, Ann Arbor, MI 48104Sold
- $2,647,1005 bd4 ba5.7k sqft3105 Overridge Dr, Ann Arbor, MI 48104Off Market
- $1,190,5004 bd3 ba3.7k sqft3084 Overridge Dr, Ann Arbor, MI 48104Off Market
- $275,000-- bd-- ba-- sqft3111 Overridge Dr, Ann Arbor, MI 48104Off Market
Nearby schools
GreatSchools rating
- 10/10Burns Park Elementary SchoolGrades: K-5Distance: 1.7 mi
- 8/10Tappan Middle SchoolGrades: 6-8Distance: 1.1 mi
- 8/10Huron High SchoolGrades: 9-12Distance: 1.3 mi
Schools provided by the listing agent
- Elementary: Burns Park Elementary School
- Middle: Tappan Middle School
- High: Huron High School
Source: MichRIC. This data may not be complete. We recommend contacting the local school district to confirm school assignments for this home.
Get a cash offer in 3 minutes
Find out how much your home could sell for in as little as 3 minutes with a no-obligation cash offer.
Estimated market value
$1,145,800
Get a cash offer in 3 minutes
Find out how much your home could sell for in as little as 3 minutes with a no-obligation cash offer.
Estimated market value
$1,145,800
- Michigan
- Washtenaw County
- Ann Arbor
- 48104
- Bader
- 3093 Overridge Dr
Nearby cities
Nearby neighborhoods
Nearby zip codes
Other Ann Arbor Topics
