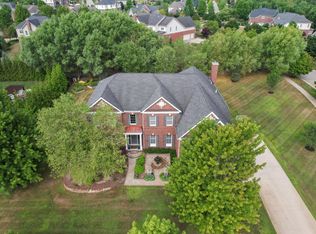
"WOW WHAT A HOME" Welcome to this Cambridge, custom beauty that was completely renovated recently with 10 star quality. Home sits on a 120 WIDE x 211 DEEP 1/2 acre lot. 5 bedrooms, 4 baths, 3 half baths. This gem is nestled on a private wooded lot in the prestigious woods of Edenderry. Home boasts over 7000 ft.² of finished space, diagonal laid hardwood floors, first floor primary bedroom that has a new custom full bath with floating sinks, sunken tub and an all glass stand up shower with 2 shower heads and body sprayers, walk in closet. Spacious new gourmet Inset kitchen with Thermador built in appliances, waterfall Quartz counters with two large islands that has chairs to enjoy eating on, family room with a fireplace off of the kitchen the has amazing views of the rolling hills backyard and raised balcony patio for the summer nights. 3 bedrooms on the second floor with a Jack & Jill bath for 2 bedrooms, a princess suite with a full bath and walk in closet. Abundance of light gleaming through the floor to ceiling windows. 3200 SFT finished lower walkout basement with a new full steam bath and 5th bedroom, kids hangout room, full kitchen , fireplace, 1/2 bath and lots of storage, two door walls with a huge brick paver patio. First floor has a two story great room with windows from floor to ceiling to have beautiful outside views, cathedral ceiling front office with a custom desk and cabinets. 3.5 car side entry attached garage. All the baths have floating sinks. The level of detail in the architecture, design style landscape, hardscape and elevation is one of Cambridge's finest builds. Acclaimed Northville schools, walk to parks, Northville High School, accessible distance to freeways and centrally located. 3 fireplaces. Extra deep backyard that is great for putting a beautiful pool. 2 FURNACES & CENTRAL AIR, TANKLESS WATER HEATERS. Set up your private showing today. PLEASE REMOVE SHOES WHEN ENTERING.
Accepting backups
$2,100,000
17807 Stonebrook Dr, Northville, MI 48168
5beds
7,247sqft
Single Family Residence
Built in 1997
0.51 Acres Lot
$1,995,400 Zestimate®
$290/sqft
$96/mo HOA
What's special
- 15 days |
- 2,357 |
- 98 |
Likely to sell faster than
Zillow last checked:
Listing updated:
Listed by:
Al Abdallah 313-254-5556,
EXP Realty Main 888-501-7085
Source: Realcomp II,MLS#: 20261061070
Facts & features
Interior
Bedrooms & bathrooms
- Bedrooms: 5
- Bathrooms: 7
- Full bathrooms: 4
- 1/2 bathrooms: 3
Primary bedroom
- Level: Entry
- Area: 323
- Dimensions: 19 X 17
Bedroom
- Level: Second
- Area: 192
- Dimensions: 16 X 12
Bedroom
- Level: Second
- Area: 195
- Dimensions: 15 X 13
Bedroom
- Level: Second
- Area: 221
- Dimensions: 17 X 13
Bedroom
- Level: Basement
- Area: 224
- Dimensions: 16 X 14
Primary bathroom
- Level: Entry
- Area: 264
- Dimensions: 24 X 11
Other
- Level: Second
- Area: 48
- Dimensions: 8 X 6
Other
- Level: Second
- Area: 50
- Dimensions: 10 X 5
Other
- Level: Basement
- Area: 56
- Dimensions: 8 X 7
Other
- Level: Entry
- Area: 48
- Dimensions: 8 X 6
Other
- Level: Entry
- Area: 35
- Dimensions: 7 X 5
Other
- Level: Basement
- Area: 49
- Dimensions: 7 X 7
Dining room
- Level: Entry
- Area: 234
- Dimensions: 18 X 13
Family room
- Level: Entry
- Area: 266
- Dimensions: 19 X 14
Flex room
- Level: Basement
- Area: 207
- Dimensions: 23 X 9
Game room
- Level: Basement
- Area: 240
- Dimensions: 20 X 12
Great room
- Level: Entry
- Area: 700
- Dimensions: 28 X 25
Kitchen
- Level: Entry
- Area: 456
- Dimensions: 24 X 19
Other
- Level: Basement
- Area: 384
- Dimensions: 24 X 16
Laundry
- Level: Entry
- Area: 84
- Dimensions: 12 X 7
Library
- Level: Entry
- Area: 273
- Dimensions: 21 X 13
Sitting room
- Level: Basement
- Area: 703
- Dimensions: 37 X 19
Heating
- Forced Air, Natural Gas
Cooling
- Central Air
Appliances
- Laundry: Laundry Room
Features
- Entrance Foyer, Sound System
- Basement: Finished,Walk Out Access
- Has fireplace: Yes
- Fireplace features: Basement, Family Room, Gas, Living Room
Interior area
- Total interior livable area: 7,247 sqft
- Finished area above ground: 4,111
- Finished area below ground: 3,136
Property
Parking
- Total spaces: 3.5
- Parking features: Threeand Half Car Garage, Attached, Direct Access, Driveway, Electricityin Garage, Oversized, Garage Faces Side, Side Entrance
- Attached garage spaces: 3.5
Features
- Levels: Two
- Stories: 2
- Entry location: GroundLevelwSteps
- Patio & porch: Patio, Porch, Terrace
- Pool features: None
Lot
- Size: 0.51 Acres
- Dimensions: 120.03 x 211.35
Details
- Parcel number: 77036020051000
- Special conditions: Short Sale No,Standard
Construction
Type & style
- Home type: SingleFamily
- Architectural style: Cape Cod,Colonial
- Property subtype: Single Family Residence
Materials
- Brick
- Foundation: Basement, Poured, Sump Pump
- Roof: Asphalt
Condition
- New construction: No
- Year built: 1997
- Major remodel year: 2025
Utilities & green energy
- Sewer: Public Sewer
- Water: Public
- Utilities for property: Underground Utilities
Community & HOA
Community
- Subdivision: WOODS OF EDENDERRY SUB 2
HOA
- Has HOA: Yes
- Services included: Maintenance Grounds
- HOA fee: $1,150 annually
- HOA phone: 734-582-9602
Location
- Region: Northville
Financial & listing details
- Price per square foot: $290/sqft
- Tax assessed value: $550,141
- Annual tax amount: $19,534
- Date on market: 8/7/2026
- Cumulative days on market: 15 days
- Listing agreement: Exclusive Right To Sell
- Listing terms: Cash,Conventional,FHA,Va Loan
Estimated market value
$1,995,400
$1.90M - $2.10M
$6,908/mo
Price history
| Date | Event | Price |
|---|---|---|
| 8/20/2026 | Contingent | $2,100,000$290/sqft |
Source: eXp Realty #20261061070 Report a problem | ||
| 8/7/2026 | Listed for sale | $2,100,000+51.6%$290/sqft |
Source: eXp Realty #20261061070 Report a problem | ||
| 2/19/2025 | Sold | $1,385,000-7%$191/sqft |
Source:  Realcomp II #20240092473 Report a problem Realcomp II #20240092473 Report a problem | ||
| 2/18/2025 | Pending sale | $1,490,000$206/sqft |
Source: Realcomp II #20240092473 Report a problem | ||
| 2/18/2025 | Listing removed | $1,490,000$206/sqft |
Source: Realcomp II #20240092473 Report a problem | ||
| 2/14/2025 | Pending sale | $1,490,000$206/sqft |
Source: Realcomp II #20240092473 Report a problem | ||
| 2/4/2025 | Price change | $1,490,000-6.5%$206/sqft |
Source: Realcomp II #20240092473 Report a problem | ||
| 12/20/2024 | Listed for sale | $1,594,000-0.1%$220/sqft |
Source: Realcomp II #20240092473 Report a problem | ||
| 10/1/2024 | Listing removed | $12,500$2/sqft |
Source: MichRIC #24038903 Report a problem | ||
| 9/4/2024 | Listed for rent | $12,500$2/sqft |
Source: MichRIC #24038903 Report a problem | ||
| 8/15/2024 | Listing removed | $1,595,000$220/sqft |
Source: Realcomp II #81024037233 Report a problem | ||
| 8/3/2024 | Listing removed | $12,500$2/sqft |
Source: MichRIC #24038903 Report a problem | ||
| 7/29/2024 | Listed for rent | $12,500$2/sqft |
Source: MichRIC #24038903 Report a problem | ||
| 7/19/2024 | Listed for sale | $1,595,000-8.9%$220/sqft |
Source: Realcomp II #81024037233 Report a problem | ||
| 6/15/2024 | Listing removed | -- |
Source: Realcomp II #81024011743 Report a problem | ||
| 6/2/2024 | Price change | $1,750,000-2.1%$241/sqft |
Source:  MichRIC #24011743 Report a problem MichRIC #24011743 Report a problem | ||
| 3/14/2024 | Listed for sale | $1,787,500+71.2%$247/sqft |
Source: MichRIC #24011743 Report a problem | ||
| 10/13/2023 | Sold | $1,044,000-13%$144/sqft |
Source: Realcomp II #20230062454 Report a problem | ||
| 8/31/2023 | Pending sale | $1,200,000$166/sqft |
Source: Realcomp II #20230062454 Report a problem | ||
| 8/22/2023 | Listing removed | -- |
Source: Realcomp II #20230062454 Report a problem | ||
| 8/7/2023 | Listed for sale | $1,200,000$166/sqft |
Source: Realcomp II #20230062454 Report a problem | ||
| 8/5/2023 | Pending sale | $1,200,000$166/sqft |
Source: Realcomp II #20230062454 Report a problem | ||
| 8/1/2023 | Listed for sale | $1,200,000$166/sqft |
Source: Realcomp II #20230062454 Report a problem | ||
Public tax history
| Year | Property taxes | Tax assessment |
|---|---|---|
| 2025 | -- | $533,600 +8.2% |
| 2024 | -- | $493,100 +7.7% |
| 2023 | -- | $458,000 +2.3% |
| 2022 | -- | $447,900 +0.3% |
| 2021 | -- | $446,400 |
| 2020 | $15,355 +8.4% | $446,400 +0.1% |
| 2019 | $14,166 | $446,100 +0.8% |
| 2018 | $14,166 | $442,500 +1.1% |
| 2017 | -- | $437,800 -0.9% |
| 2016 | $11,580 | $441,900 +5.5% |
| 2015 | $11,580 -69.1% | $418,900 +4.2% |
| 2013 | $37,534 +224.1% | $402,100 +5.5% |
| 2012 | $11,580 | $381,000 -4.2% |
| 2010 | -- | $397,800 |
| 2009 | -- | $397,800 -13.7% |
| 2008 | -- | $460,800 -7.7% |
| 2006 | -- | $499,300 -0.3% |
| 2005 | -- | $501,000 +50.5% |
| 2001 | $10,146 +3.1% | $332,991 +3.2% |
| 2000 | $9,844 | $322,666 |
Find assessor info on the county website
Monthly payment
Est. payment
Payment breakdown
Explore the cost of this home by adjusting the details. Changes won't be saved.Climate risks
Neighborhood: 48168
Nearby schools
GreatSchools rating
- 9/10Moraine Elementary SchoolGrades: K-5Distance: 1.6 mi
- 9/10Hillside Middle SchoolGrades: 6-8Distance: 1.7 mi
- 9/10Northville High SchoolGrades: 9-12Distance: 0.2 mi
- $1,335,200-- bd5 ba4.4k sqft17839 Stonebrook Dr, Northville, MI 48168Off Market
- $1,758,1004 bd8 ba7k sqft17775 Stonebrook Dr, Northville, MI 48168Off Market
- $1,356,6005 bd6 ba4.4k sqft17871 Stonebrook Dr, Northville, MI 48168Off Market
- $1,258,100-- bd5 ba3.8k sqft17743 Stonebrook Dr, Northville, MI 48168Off Market
- $995,0005 bd5 ba3.7k sqft17802 Stonebrook Dr, Northville, MI 48168Off Market
- $791,4005 bd4 ba3.9k sqft17802 Stonebrook, Northville, MI 48168Off Market
- $1,045,3004 bd5 ba3.3k sqft17834 Stonebrook Dr, Northville, MI 48168Off Market
- $970,0004 bd6 ba5.7k sqft17770 Stonebrook Dr, Northville, MI 48168Sold
A local agent can set up tours, give advice and negotiate with sellers.
Similar homes
- $1,875,0004 bd4 ba4.3k sqft48892 Barola Ct, Northville, MI 48167For Sale

 MLS ID #20261066678, Angela Jaafar, RE/MAX Dream Properties. Realcomp II
 - $1,749,0004 bd6 ba6.9k sqft17862 Parkshore Dr, Northville, MI 48168For Sale
 MLS ID #20261058933, Brandon Curry, Signature Sotheby's International Realty Bham. Realcomp II
 - $1,700,0004 bd7 ba7.3k sqft744 Thayer Blvd, Northville, MI 48167For Sale
 MLS ID #20261044886, Shannon Hall, Real Estate One-Plymouth. Realcomp II
 - $1,285,0004 bd5 ba6.1k sqft17629 Mystic Valley Ct, Northville, MI 48168For Sale
 MLS ID #26041672, Keith Brandt, Brandt Real Estate. MichRIC
 - $1,875,0004 bd4 ba4.2k sqft530 W Main St, Northville, MI 48167For SaleMLS ID #26035187, Keith Brandt, Brandt Real Estate. MichRIC
- $1,200,0005 bd4 ba4.4k sqft17486 Crestbrook Dr, Northville, MI 48168For SaleMLS ID #26041514, Sakina Arastu, KW Advantage. MichRIC
- $1,095,0004 bd5 ba5.5k sqft905 Spring Dr, Northville, MI 48167For SaleMLS ID #20261042641, Gary DeGrandchamp, Real Estate One-Northville. Realcomp II
- $1,950,0006 bd6 ba6.2k sqft9669 Steephollow Dr, White Lake, MI 48386For SaleMLS ID #20261064673, Diana Shea, MBA Real Estate Services. Realcomp II
- $2,000,0007 bd8 ba7.3k sqft3965 Loch Bend Dr, Commerce Township, MI 48382For SaleMLS ID #20261059640, Kimberly Nagy Street, EXP Realty Nagy Group. Realcomp II
- $2,244,6454 bd4 ba5.3k sqft19127 Maybury Meadow Ct, Northville, MI 48167New ConstructionRealcomp II
- $2,149,0005 bd6 ba6.1k sqft2951 Turtle Pond Ct, Bloomfield Hills, MI 48302For SaleMLS ID #20261056500, Lauren Colburn, The Agency Hall & Hunter. Realcomp II
- $1,890,0005 bd8 ba7.5k sqft1136 Norminister End, Bloomfield Township, MI 48302For SaleMLS ID #20261063843, Katherine E Broock, Max Broock, REALTORS®-Birmingham. Realcomp II
- $2,490,0004 bd7 ba7.6k sqft543 Deer St, Plymouth, MI 48170For SaleMLS ID #20261040901, Nancy Petrucelli, Real Estate One-Plymouth. Realcomp II
- $1,499,0005 bd6 ba5.8k sqft6411 Lapham Ct, Plymouth, MI 48170For SaleMLS ID #20261053626, Sid T Jamil, House Of May. Realcomp II
- $2,495,0005 bd10 ba10k sqft6223 Valleyfield Dr, Plymouth, MI 48170For SaleMLS ID #20261048615, Whitney Gesch, @properties Christie's Int'l RE Northville. Realcomp II
- $1,998,1915 bd6 ba4.8k sqft2707 Turtle Lake Dr, Bloomfield Hills, MI 48302For SaleMLS ID #20261060224, Raghid Michael, Community Choice Realty Inc. Realcomp II
- $1,680,0005 bd7 ba7.2k sqft3180 Canyon Oaks Trl, Milford, MI 48380For Sale
 MLS ID #50217166, Elizabeth Thompson, Real Estate One Milford. MiRealSource
 - $1,950,0004 bd7 ba9.6k sqft3104 Quarton Rd, Bloomfield Hills, MI 48304For SaleMLS ID #20261063026, Sheel Sohal, KW Domain. Realcomp II
- $2,195,0005 bd5 ba4.6k sqft480 Huntington Dr, Ann Arbor, MI 48104For SaleMLS ID #26042454, Nancy Arnold, The Charles Reinhart Company. MichRIC
- $1,650,0005 bd6 ba8k sqft5636 Meadow Ln, Ann Arbor, MI 48105For SaleMLS ID #26029455, Nancy Bishop, The Charles Reinhart Company. MichRIC
