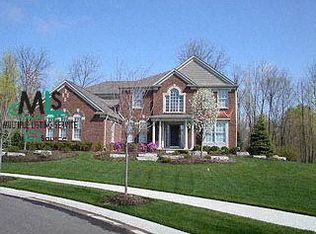
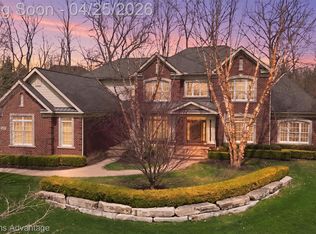
Welcome to this exceptional custom-built home in Montcaret, one of Northville’s most sought-after communities, within the award-winning Northville School District. Built in 2018, this home offers 5,221 sq. ft. above grade plus approximately 2,000 sq. ft. of finished daylight lower-level living space. A grand two-story foyer with dual staircases opens to a thoughtfully designed floor plan featuring a private office, formal dining room with butler’s pantry, and a first-floor guest/in-law suite. The gourmet kitchen offers a large center island, stainless steel appliances, abundant cabinetry, and overlooks the great room, patio, and private wooded backyard.
Enjoy the convenience of both first- and second-floor laundry rooms. Upstairs offers spacious bedrooms and well-appointed baths. The finished daylight lower level includes a large recreation area, additional bedroom, and full bath.
Situated on a private ½-acre lot with mature trees, a spacious patio, and a professionally installed half basketball court. Dual garage wings with four garage doors and an extra-wide driveway provide parking for up to six vehicles.Why build new when you can move right into a home with the upgrades, space, and amenities already completed. All data is approximate. Buyer and Buyer’s Agent to verify.
Accepting backups
$1,850,000
18168 Shagbark Dr, Northville, MI 48168
6beds
8,048sqft
Single Family Residence
Built in 2018
0.72 Acres Lot
$1,850,100 Zestimate®
$230/sqft
$100/mo HOA
What's special
- 14 days
- 214
- 3
Zillow last checked:
Listing updated:
Listed by:
Angela Jaafar 313-920-1445,
RE/MAX Dream Properties 248-374-7700
Source: Realcomp II,MLS#: 20261061332
Facts & features
Interior
Bedrooms & bathrooms
- Bedrooms: 6
- Bathrooms: 7
- Full bathrooms: 6
- 1/2 bathrooms: 1
Primary bedroom
- Level: Second
- Area: 660
- Dimensions: 20 X 33
Bedroom
- Level: Entry
- Area: 255
- Dimensions: 17 X 15
Bedroom
- Level: Second
- Area: 221
- Dimensions: 13 X 17
Bedroom
- Level: Second
- Area: 320
- Dimensions: 16 X 20
Bedroom
- Level: Second
- Area: 255
- Dimensions: 15 X 17
Bedroom
- Level: Basement
- Area: 195
- Dimensions: 13 X 15
Primary bathroom
- Level: Second
- Area: 196
- Dimensions: 14 X 14
Other
- Level: Entry
- Area: 35
- Dimensions: 5 X 7
Other
- Level: Second
- Area: 45
- Dimensions: 5 X 9
Other
- Level: Second
- Area: 45
- Dimensions: 5 X 9
Other
- Level: Second
- Area: 28
- Dimensions: 7 X 4
Other
- Level: Basement
- Area: 88
- Dimensions: 11 X 8
Other
- Level: Entry
- Area: 25
- Dimensions: 5 X 5
Dining room
- Level: Entry
- Area: 238
- Dimensions: 14 X 17
Family room
- Level: Entry
- Area: 640
- Dimensions: 32 X 20
Flex room
- Level: Basement
- Area: 462
- Dimensions: 21 X 22
Game room
- Level: Basement
- Area: 627
- Dimensions: 33 X 19
Kitchen
- Level: Entry
- Area: 480
- Dimensions: 20 X 24
Other
- Level: Basement
- Area: 342
- Dimensions: 19 X 18
Laundry
- Level: Entry
- Area: 35
- Dimensions: 5 X 7
Laundry
- Level: Second
- Area: 40
- Dimensions: 5 X 8
Library
- Level: Entry
- Area: 180
- Dimensions: 15 X 12
Heating
- Forced Air, Natural Gas
Cooling
- Central Air
Appliances
- Included: Built In Gas Oven, Built In Gas Range, Dishwasher, Dryer, Free Standing Refrigerator, Washer
- Laundry: Laundry Room
Features
- Wet Bar
- Basement: Daylight,Finished,Walk Up Access
- Has fireplace: Yes
- Fireplace features: Family Room
Interior area
- Total interior livable area: 8,048 sqft
- Finished area above ground: 5,221
- Finished area below ground: 2,827
Property
Parking
- Total spaces: 4
- Parking features: Four Car Garage, Attached
- Attached garage spaces: 4
Features
- Levels: Two
- Stories: 2
- Entry location: GroundLevelwSteps
- Patio & porch: Covered, Deck, Patio, Porch
- Exterior features: Lighting
- Pool features: None
Lot
- Size: 0.72 Acres
- Dimensions: 90 x 242
Details
- Parcel number: 77025030070000
- Special conditions: Short Sale No,Standard
Construction
Type & style
- Home type: SingleFamily
- Architectural style: Cape Cod
- Property subtype: Single Family Residence
Materials
- Brick
- Foundation: Basement, Poured
Condition
- New construction: No
- Year built: 2018
Utilities & green energy
- Sewer: Public Sewer
- Water: Public
Community & HOA
Community
- Subdivision: MONTCARET SUB #2
HOA
- Has HOA: Yes
- Services included: Maintenance Grounds, Trash
- HOA fee: $1,200 annually
- HOA phone: 734-285-4442
Location
- Region: Northville
Financial & listing details
- Price per square foot: $230/sqft
- Tax assessed value: $601,583
- Annual tax amount: $21,360
- Date on market: 8/7/2026
- Cumulative days on market: 14 days
- Listing agreement: Exclusive Right To Sell
- Listing terms: Cash,Conventional
Estimated market value
$1,850,100
$1.76M - $1.94M
$7,871/mo
Price history
| Date | Event | Price |
|---|---|---|
| 8/7/2026 | Listed for sale | $1,850,000+85.2%$230/sqft |
Source:  Realcomp II #20261061332 Report a problem Realcomp II #20261061332 Report a problem | ||
| 9/28/2018 | Sold | $998,718$124/sqft |
Source: Public Record Report a problem | ||
Public tax history
| Year | Property taxes | Tax assessment |
|---|---|---|
| 2025 | -- | $611,400 +5.7% |
| 2024 | -- | $578,600 +4.2% |
| 2023 | -- | $555,100 +1.5% |
| 2022 | -- | $546,900 +3.2% |
| 2021 | -- | $529,700 |
| 2020 | $18,573 +1007.5% | $529,700 +12.2% |
| 2019 | $1,677 | $472,000 +419.3% |
| 2018 | $1,677 | $90,900 +37.9% |
| 2017 | -- | $65,900 |
Find assessor info on the county website
Monthly payment
Est. payment
Payment breakdown
Explore the cost of this home by adjusting the details. Changes won't be saved.Climate risks
Neighborhood: 48168
- $652,5004 bd5 ba4.9k sqft49652 Waterstone Estates Cir, Northville, MI 48168Sold

- $--4 bd4 ba3.3k sqft49608 Waterstone Estates Cir, Northville, MI 48168Off Market
- $833,9004 bd3 ba3.1k sqft49674 Waterstone Estates Cir, Northville, MI 48168Off Market
- $1,213,0004 bd5 ba6.8k sqft49989 Teton Ridge Rd, Northville, MI 48168Sold
Similar homes
- $1,749,0004 bd6 ba6.9k sqft17862 Parkshore Dr, Northville, MI 48168For Sale

 MLS ID #20261058933, Brandon Curry, Signature Sotheby's International Realty Bham. Realcomp II
 - $2,050,0005 bd6 ba6.7k sqft48759 Veneto Dr, Northville, MI 48167For Sale
 MLS ID #20261066854, Kelli Mans, Keller Williams Advantage. Realcomp II
 - $1,875,0004 bd4 ba4.3k sqft48892 Barola Ct, Northville, MI 48167For Sale
 MLS ID #20261066678, Angela Jaafar, RE/MAX Dream Properties. Realcomp II
 - $1,700,0005 bd6 ba6.8k sqft777 Thayer Blvd, Northville, MI 48167For Sale
 MLS ID #20261066759, Lori Blair, National Realty Centers, Inc. Realcomp II
 - $2,350,0004 bd6 ba8.8k sqft46472 Shelley Pond Dr, Northville, MI 48168For SaleMLS ID #20261034931, John K Goodman, Century 21 Curran & Oberski. Realcomp II
- $1,990,0006 bd9 ba9.7k sqft6933 Kirkbridge Hl, West Bloomfield, MI 48322For SaleMLS ID #20261066809, Liat Feldman, Michigan First Realty LLC. Realcomp II
- $1,400,0004 bd4 ba5.1k sqft8033 Pine Ridge Ct, Northville, MI 48168For SaleMLS ID #20261046488, Mary A Gladchun, RE/MAX Classic. Realcomp II
- $1,299,0004 bd5 ba5.7k sqft16324 Brook Trout Ln, Northville, MI 48168For SaleMLS ID #20261055913, Dan A Gutfreund, Signature Sotheby's International Realty Bham. Realcomp II
- $989,9004 bd4 ba5.1k sqft50940 Park Place Dr, Northville, MI 48167For SaleMLS ID #20261060097, Neal El-Sayed, Elegant Homes Realty. Realcomp II
- $1,800,0005 bd5 ba6.9k sqft1600 S Hickory Ridge Trl, Milford, MI 48380For SaleMLS ID #20261042655, Michael Perna, EXP Realty The Perna Team. Realcomp II
- $1,049,0004 bd5 ba5.4k sqft22440 Darcey Ct, Novi, MI 48374For SaleMLS ID #20261068033, Angela Jaafar, RE/MAX Dream Properties. Realcomp II
- $1,700,0004 bd5 ba6.9k sqft49001 Hanford Rd, Canton, MI 48187For SaleMLS ID #20261061092, Jennifer C Chimienti, Heirloom House Co. Realcomp II
- $1,890,0005 bd8 ba7.5k sqft1136 Norminister End, Bloomfield Township, MI 48302For SaleMLS ID #20261063843, Katherine E Broock, Max Broock, REALTORS®-Birmingham. Realcomp II
- $1,800,0006 bd6 ba6.2k sqft9669 Steephollow Dr, White Lake, MI 48386For SaleMLS ID #20261064673, Diana Shea, MBA Real Estate Services. Realcomp II
- $975,0004 bd4 ba4.3k sqft15396 Bay Hill Dr, Northville, MI 48168For SaleMLS ID #20261047338, Anna M Gage, Bake Real Estate. Realcomp II
- $1,650,0004 bd6 ba6k sqft3720 Northwood Dr, West Bloomfield, MI 48324For SaleMLS ID #20261057627, Randy Miller, RE/MAX Eclipse Clarkston. Realcomp II
- $1,850,0004 bd6 ba5.6k sqft12385 Boulder Pass Dr, Milford, MI 48380For SaleMLS ID #20261025110, Teresa Hanson, NextHome All Pro Realty. Realcomp II
- $1,650,0005 bd6 ba8k sqft5636 Meadow Ln, Ann Arbor, MI 48105For Sale
 MLS ID #26029455, Nancy Bishop, The Charles Reinhart Company. MichRIC
 - $2,495,0005 bd10 ba10k sqft6223 Valleyfield Dr, Plymouth, MI 48170For SaleMLS ID #20261048615, Whitney Gesch, @properties Christie's Int'l RE Northville. Realcomp II
- $1,799,9994 bd6 ba7.2k sqft32870 Bingham Ln, Bingham Farms, MI 48025For SaleMLS ID #20261058240, Samuel M Kaplunov, @properties Christie's Int'l R.E. Birmingham. Realcomp II
