Skip main navigation
Sold for $1,800,000
  • $1,800,000

    49277 Chianti Dr, Northville, MI 48167

    4beds
    4,615sqft
    Single Family Residence
    Built in 2013
    0.56 Acres Lot
    $-- Zestimate®
    $390/sqft
    $5,617 Estimated rent

    Home value

    Not available

    Estimated sales range

    Not available

    $5,617/mo

    Zestimate® history
    Loading
    Loading...

    Owner options

    List your home for rent

    $5,617/mo

    Rent Zestimate®

    Find your next renter with Zillow Rental Manager. Plus, with online applications, you can quickly screen prospective tenants – for free.

    Learn more

    $5,617/mo

    Rent Zestimate®

    Refinance and save

    $14,345/mo

    Est. payment

    Refinancing to a lower rate could help reduce your monthly payments and save thousands over the life of the loan.

    See today's rates

    $14,345/mo

    Est. payment

    Explore your selling options

    Work with a Zillow partner agent

    Leverage their expertise and Zillow's premium Showcase listings to get your home seen by more buyers.

    Get started

    List with your own agent

    Get your home in front of millions of buyers by listing it on Zillow.

    Learn how to do it

    Sell it yourself

    Take full control of how buyers see your home on Zillow by listing For Sale by Owner (FSBO).

    List your home

    What's special

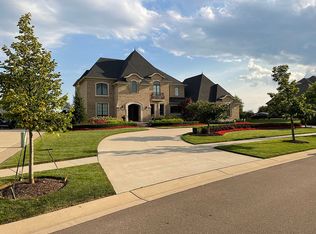
    Welcome to your dream residence in the prestigious Tuscany Reserve, Northville’s most sought-after gated community! This timeless classic, a custom Cambridge-built home, is elegantly situated on a sprawling 0.56-acre lot, beautifully merging luxury with privacy. With approx 4,600 square feet of thoughtfully designed living space, this stunning home showcases exceptional custom finishes, including luxurious hardwood and travertine floors, soaring ceilings, and a grand wrought iron staircase. Custom lighting illuminates each room, while the executive library, features exquisite woodwork, offering a perfect retreat for work or leisure. This home boasts four spacious bedrooms, a versatile bonus room, four full baths, and a beautifully designed half bath, ensuring ample space for family and guests. The heart of the home is the gourmet kitchen, equipped with high-end appliances and abundant counter space, making it an ideal setting for both daily living and entertaining. Step outside to your private oasis! The remarkable outdoor living area is highlighted by a stunning limestone patio, a luxurious in-ground pool, and a waterfall, creating a tranquil escape right in your backyard. The elegant outdoor gazebo, featuring ambient lighting and a cozy fireplace, provides the perfect backdrop for gathering with loved ones. This exceptional property is being offered for the very first time, presenting a rare opportunity to embrace a luxurious lifestyle in an award-winning community with top-rated Northville schools. It’s perfect for families seeking both elegance and comfort in their forever home. Don’t let this chance pass you by as opportunities like this are rare and won’t last long. Schedule your private tour today and discover the charm and sophistication that await you in this new dream home! all data is approximate and to be verified by a buyersagent.

    Zillow last checked:

    Listing updated:

    Listed by:

    Angela Jaafar 313-920-1445,

    RE/MAX Dream Properties

    Bought with:

    James J DiMora, 6501281879

    Keller Williams Advantage

    Source: Realcomp II,MLS#: 20251017812MLS Logo

    Facts & features

    Interior

    Bedrooms & bathrooms
    • Bedrooms: 4
    • Bathrooms: 5
    • Full bathrooms: 4
    • 1/2 bathrooms: 1
    Primary bedroom
    • Level: Second
    • Area: 165
    • Dimensions: 11 X 15
    Bedroom
    • Level: Second
    • Area: 182
    • Dimensions: 13 X 14
    Bedroom
    • Level: Second
    • Area: 195
    • Dimensions: 15 X 13
    Bedroom
    • Level: Second
    • Area: 165
    • Dimensions: 11 X 15
    Other
    • Level: Second
    • Area: 20
    • Dimensions: 4 X 5
    Other
    • Level: Second
    • Area: 20
    • Dimensions: 4 X 5
    Other
    • Level: Second
    • Area: 36
    • Dimensions: 6 X 6
    Other
    • Level: Second
    • Area: 195
    • Dimensions: 15 X 13
    Other
    • Level: Entry
    • Area: 56
    • Dimensions: 7 X 8
    Bonus room
    • Level: Second
    • Area: 247
    • Dimensions: 13 X 19
    Other
    • Level: Entry
    • Area: 297
    • Dimensions: 11 X 27
    Dining room
    • Level: Entry
    • Area: 165
    • Dimensions: 11 X 15
    Family room
    • Level: Entry
    • Area: 240
    • Dimensions: 15 X 16
    Kitchen
    • Level: Entry
    • Area: 208
    • Dimensions: 13 X 16
    Laundry
    • Level: Second
    • Area: 50
    • Dimensions: 5 X 10
    Library
    • Level: Entry
    • Area: 208
    • Dimensions: 13 X 16
    Living room
    • Level: Entry
    • Area: 195
    • Dimensions: 15 X 13
    Sitting room
    • Level: Second
    • Area: 88
    • Dimensions: 11 X 8
    Heating
    • Forced Air, Natural Gas
    Cooling
    • Central Air
    Appliances
    • Included: Built In Gas Range, Built In Refrigerator, Disposal, Double Oven, Exhaust Fan, Stainless Steel Appliances
    Features
    • Basement: Daylight,Unfinished
    • Has fireplace: Yes
    • Fireplace features: Family Room, Other Locations, Master Bedroom
    Interior area
    • Total interior livable area: 4,615 sqft
    • Finished area above ground: 4,615

    Property

    Parking
    • Total spaces: 4
    • Parking features: Four Car Garage, Attached
    • Attached garage spaces: 4
    Features
    • Levels: Two
    • Stories: 2
    • Entry location: GroundLevelwSteps
    • Exterior features: Lighting
    • Pool features: In Ground
    Lot
    • Size: 0.56 Acres
    • Dimensions: 72 x 87 x 55 x 120 x 192
    Details
    • Parcel number: 2232376039
    • Special conditions: Short Sale No,Standard

    Construction

    Type & style
    • Home type: SingleFamily
    • Architectural style: Colonial
    • Property subtype: Single Family Residence
    Materials
    • Brick, Stone
    • Foundation: Basement, Poured
    Condition
    • New construction: No
    • Year built: 2013

    Utilities & green energy

    • Sewer: Public Sewer
    • Water: Public

    Community & HOA

    Community
    • Subdivision: TUSCANY RESERVE OCCPN 1873
    HOA
    • Has HOA: Yes
    • HOA fee: $2,750 annually
    Location
    • Region: Northville

    Financial & listing details

    • Price per square foot: $390/sqft
    • Tax assessed value: $612,290
    • Annual tax amount: $21,325
    • Date on market: 7/18/2025
    • Cumulative days on market: 9 days
    • Listing agreement: Exclusive Right To Sell
    • Listing terms: Cash,Conventional

    Price history

    DateEventPrice
    8/21/2025Sold$1,800,000+0.1%$390/sqft
    Source: Realcomp II #20251017812 Report a problem
    7/26/2025Pending sale$1,799,000$390/sqft
    Source: Realcomp II #20251017812 Report a problem
    7/18/2025Listed for sale$1,799,000+1075.8%$390/sqft
    Source: Realcomp II #20251017812 Report a problem
    4/15/2013Sold$153,000$33/sqft
    Source: Public Record Report a problem

    Public tax history

    YearProperty taxesTax assessment
    2025-- $769,190 +7%
    2024-- $719,040 +0.4%
    2023-- $716,410 +8%
    2022-- $663,620 -7.3%
    2021-- $716,150 +7.7%
    2020-- $664,900 +4.4%
    2019-- $636,600 +29.9%
    2015-- $490,250 +33.3%
    2014-- $367,750
    Find assessor info on the county website

    Neighborhood: 48167

    Nearby schools

    GreatSchools rating
    Get pre-qualified for a loan
    At Zillow Home Loans, we can pre-qualify you in as little as 5 minutes with no impact to your credit score.

    An equal housing lender. NMLS #10287.