Last Remaining lot
New construction
$1,350,000
3307 N Washington, Royal Oak, MI 48073
4beds
3,500sqft
:
Get pre-qualified$9,343/mo
Single Family Residence
Built in 2026
0.5 Acres Lot
$1,324,800 Zestimate®
$386/sqft
$-- HOA
What's special
- 100 days |
- 187 |
- 5 |
Zillow last checked:
Listing updated:
Listed by:
Stefano Mularoni 248-845-4650,
Centennial Realty, LLC 248-845-4650
Source: Realcomp II,MLS#: 20261025364
Facts & features
Interior
Bedrooms & bathrooms
- Bedrooms: 4
- Bathrooms: 4
- Full bathrooms: 3
- 1/2 bathrooms: 1
Primary bedroom
- Level: Entry
- Area: 252
- Dimensions: 14 X 18
Bedroom
- Level: Second
- Area: 204
- Dimensions: 17 X 12
Bedroom
- Level: Second
- Area: 210
- Dimensions: 15 X 14
Bedroom
- Level: Second
- Area: 144
- Dimensions: 12 X 12
Primary bathroom
- Level: Entry
- Area: 182
- Dimensions: 13 X 14
Other
- Level: Second
- Area: 72
- Dimensions: 12 X 6
Other
- Level: Second
- Area: 60
- Dimensions: 6 X 10
Other
- Level: Entry
- Area: 45
- Dimensions: 5 X 9
Great room
- Level: Entry
- Area: 324
- Dimensions: 18 X 18
Kitchen
- Level: Entry
- Area: 306
- Dimensions: 17 X 18
Loft
- Level: Second
- Area: 525
- Dimensions: 21 X 25
Mud room
- Level: Entry
- Area: 90
- Dimensions: 10 X 9
Other
- Level: Entry
- Area: 210
- Dimensions: 14 X 15
Other
- Level: Entry
- Area: 119
- Dimensions: 7 X 17
Other
- Level: Entry
- Area: 128
- Dimensions: 16 X 8
Other
- Level: Entry
- Area: 36
- Dimensions: 9 X 4
Other
- Level: Entry
- Area: 748
- Dimensions: 34 X 22
Other
- Level: Second
- Area: 56
- Dimensions: 7 X 8
Heating
- Forced Air, Natural Gas
Features
- Basement: Full,Unfinished
- Has fireplace: No
Interior area
- Total interior livable area: 3,500 sqft
- Finished area above ground: 3,500
Property
Parking
- Total spaces: 3
- Parking features: Three Car Garage, Attached
- Garage spaces: 3
Features
- Levels: Two
- Stories: 2
- Entry location: GroundLevel
- Pool features: None
Lot
- Size: 0.5 Acres
- Dimensions: 147 x 130
Details
- Parcel number: 2504454020
- Special conditions: Agent Owned,Short Sale No
Construction
Type & style
- Home type: SingleFamily
- Architectural style: Contemporary
- Property subtype: Single Family Residence
Materials
- Brick, Wood Siding
- Foundation: Basement, Poured
Condition
- New Construction
- New construction: Yes
- Year built: 2026
Details
- Warranty included: Yes
Utilities & green energy
- Sewer: Public Sewer
- Water: Public
Community & HOA
HOA
- Has HOA: No
Location
- Region: Royal Oak
Financial & listing details
- Price per square foot: $386/sqft
- Tax assessed value: $75,000
- Annual tax amount: $338
- Date on market: 4/15/2026
- Cumulative days on market: 100 days
- Listing agreement: Exclusive Right To Sell
- Listing terms: Conventional
Estimated market value
$1,324,800
$1.26M - $1.39M
$6,202/mo
Price history
| Date | Event | Price |
|---|---|---|
| 4/15/2026 | Listed for sale | $1,350,000$386/sqft |
Source:  Realcomp II #20261025364 Report a problem Realcomp II #20261025364 Report a problem | ||
Public tax history
Tax history is unavailable.
Monthly payment
Est. payment
Payment breakdown
Explore the cost of this home by adjusting the details. Changes won't be saved.Climate risks
Neighborhood: 48073
Nearby schools
GreatSchools rating
- 6/10Addams ElementaryGrades: PK-5Distance: 1.3 mi
- 7/10Royal Oak Middle SchoolGrades: 6-8Distance: 1.7 mi
- 9/10Royal Oak High SchoolGrades: 9-12Distance: 0.7 mi
- $458,7003 bd2 ba1.9k sqft404 W Thirteen Mile Rd, Royal Oak, MI 48073Off Market
- $449,0004 bd2 ba2k sqft322 W Thirteen Mile Rd, Royal Oak, MI 48073Off Market
- $431,7003 bd2 ba1.6k sqft414 W Thirteen Mile Rd, Royal Oak, MI 48073Off Market
- $259,7004 bd1 ba1.3k sqft409 W Thirteen Mile Rd, Royal Oak, MI 48073Off Market
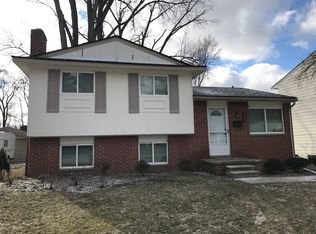
- $266,6004 bd1 ba1.3k sqft409 W 13 Mile Rd, Royal Oak, MI 48073Off Market
- $270,1004 bd1 ba1.3k sqft413 W Thirteen Mile Rd, Royal Oak, MI 48073Off Market
- $475,0004 bd3 ba2.8k sqft424 W Thirteen Mile Rd, Royal Oak, MI 48073Sold
- $356,7003 bd1 ba1.5k sqft407 W Thirteen Mile Rd, Royal Oak, MI 48073Off Market
A local agent can set up tours, give advice and negotiate with sellers.
Similar homes
- $1,280,0005 bd5 ba4.3k sqft3532 Linwood Ave, Royal Oak, MI 48073New Construction
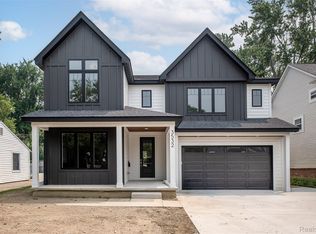
 MLS ID #20261055455, Harry Potash, Ideal Realty & Homes. Realcomp II
 - $1,299,9005 bd5 ba4.4k sqft3800 Linwood Ave, Royal Oak, MI 48073For Sale
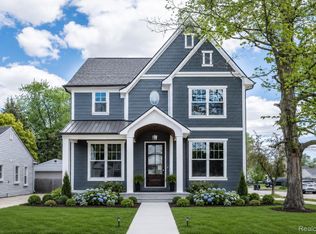 MLS ID #20261033251, Melissa Potash, Crain Homes. Realcomp II
 - $1,625,0005 bd5 ba4.9k sqft526 Girard Ave, Royal Oak, MI 48073For Sale
 MLS ID #20261040061, Janelle Cluff, KW Domain. Realcomp II
 - $1,649,0005 bd5 ba4.9k sqft1825 Northwood Blvd, Royal Oak, MI 48073New Construction
 MLS ID #20261032161, John Farhat, Good Company. Realcomp II
 - $1,400,0004 bd5 ba4k sqft1 Fieldcrest, Rochester Hills, MI 48307New ConstructionMLS ID #20261005203, Evduza Ramaj, Inside Realty, LLC. Realcomp II
- $1,200,0004 bd4 ba3.9k sqft3929 Capstan Ct, Troy, MI 48083New ConstructionMLS ID #20251057673, Sahar N Fakhouri, Mondrian Properties R E, LLC. Realcomp II
- $1,899,9004 bd5 ba3.4k sqft1221 Davis Ave, Birmingham, MI 48009New ConstructionMLS ID #20261056745, James Danley, KW Domain. Realcomp II
- $899,9003 bd3 ba2.5k sqft415 N Gainsborough Ave, Royal Oak, MI 48067New ConstructionMLS ID #20261049868, Elizabeth A Reaume, Howard Hanna Birmingham. Realcomp II
- $1,550,0004 bd4 ba3.4k sqft3 Bur Oak Ln, Oakland, MI 48363New ConstructionMLS ID #20261005759, Evduza Ramaj, Inside Realty, LLC. Realcomp II
- $1,450,0003 bd3 ba2.9k sqft2 Bur Oak Ln, Oakland, MI 48363New ConstructionMLS ID #20261005749, Evduza Ramaj, Inside Realty, LLC. Realcomp II
- $950,0004 bd3 ba4.1k sqft2755 W Wattles Rd, Troy, MI 48098For SaleMLS ID #20261036960, Jack Liang, AutoCity Realty LLC. Realcomp II
- $1,300,0003 bd3 ba2.7k sqft80 S Trail Ct, Troy, MI 48085New ConstructionMLS ID #20251010444, Sahar N Fakhouri, Mondrian Properties R E, LLC. Realcomp II
- $1,225,0004 bd4 ba3.6k sqft3430 Newbury Ct, Oakland, MI 48363New ConstructionMLS ID #20261004565, Anthony Lombardo, Cranbrook Custom Homes LLC. Realcomp II
- $1,399,9003 bd3 ba3.4k sqft66930 Dorothy Trl, Washington, MI 48095New ConstructionMLS ID #20251056543, Adriana Sarti, Realty Executives Home Towne. Realcomp II
- $1,100,0004 bd4 ba3k sqft6995 Field Ct, West Bloomfield, MI 48322For Sale By Owner
- $690,0003 bd3 ba2.1k sqft1604 S Wilson Ave, Royal Oak, MI 48067For Sale By Owner
- $793,5454 bd3 ba2.7k sqft000B Birchway, Franklin, MI 48025New ConstructionMLS ID #20240071397, Lisa Nederlander, @properties Christie's Int'l R.E. Birmingham. Realcomp II
- $1,026,4904 bd4 ba3.9k sqft2685 Enclave Dr, Rochester, MI 48363New ConstructionRealcomp II
- $1,960,0004 bd4 ba4.4k sqft1 E Knollwood Cir, West Bloomfield, MI 48322For SaleMLS ID #20261045362, Logan C Wert, Max Broock, REALTORS®-Bloomfield Hills. Realcomp II
- $1,690,9004 bd4 ba3.6k sqft3082 Pompilio Dr, Rochester, MI 48306New ConstructionMLS ID #20251001382, Anthony Lombardo, Cranbrook Custom Homes LLC. Realcomp II
