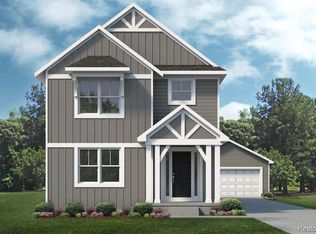
Build-to-Suit New Construction in the heart of Franklin! Customize your dream home with this model at the listed price, or explore other options with the builder. Step into the grand two-story foyer with soaring ceilings, setting the tone for the spacious design ahead. The open-concept layout flows effortlessly into a vast living area and a chef’s kitchen—complete with 42" upper cabinetry, sleek quartz countertops, and a huge center island—perfect for entertaining and everyday living.
Upstairs, you’ll find four generously sized bedrooms, a convenient second-floor laundry room and a versatile loft space that can be used as a home office or study area. Retreat to the luxurious owner's suite which includes a private en-suite bath, providing a serene space to unwind at the end of the day.
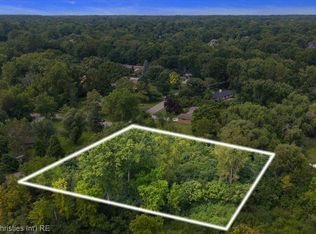
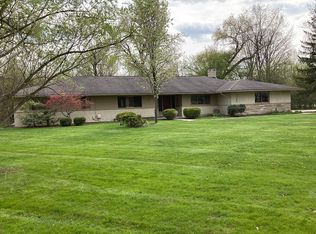
Located on a beautiful wooded .64-acre lot in the prestigious Franklin Village, this home is part of the award-winning Birmingham School District. The property sits in the tranquil Helmandale neighborhood, surrounded by a charming mix of newer homes and classic ranches, offering both modern living and timeless appeal. Franklin Village offers year-round activities and events in its historic village center, making it a desirable community to call home. Additionally, the property offers easy access to The Lodge M-10 freeway, providing excellent connectivity to nearby areas.
*This property can connect to the sewer by a grinder pump. Builder to verify due diligence.
New construction
$793,545
000B Birchway, Franklin, MI 48025
4beds
2,748sqft
Single Family Residence
Built in 2024
0.64 Acres Lot
$-- Zestimate®
$289/sqft
$-- HOA
What's special
Versatile loft spaceHuge center islandSleek quartz countertopsPrivate en-suite bathGrand two-story foyerSoaring ceilingsFour generously sized bedrooms
- 706 days
- 365
- 14
Zillow last checked:
Listing updated:
Listed by:
Lisa Nederlander 248-917-2036,
@properties Christie's Int'l R.E. Birmingham 248-850-8632
Source: Realcomp II,MLS#: 20240071397
Facts & features
Interior
Bedrooms & bathrooms
- Bedrooms: 4
- Bathrooms: 3
- Full bathrooms: 2
- 1/2 bathrooms: 1
Primary bedroom
- Level: Upper
- Area: 234
- Dimensions: 18 x 13
Bedroom
- Level: Upper
- Area: 130
- Dimensions: 13 x 10
Bedroom
- Level: Upper
- Area: 168
- Dimensions: 12 x 14
Bedroom
- Level: Upper
- Area: 154
- Dimensions: 11 x 14
Primary bathroom
- Level: Upper
Other
- Level: Upper
Other
- Level: Entry
Other
- Level: Entry
- Area: 150
- Dimensions: 15 x 10
Dining room
- Level: Entry
- Area: 140
- Dimensions: 14 x 10
Great room
- Level: Entry
- Area: 288
- Dimensions: 16 x 18
Kitchen
- Level: Entry
- Area: 165
- Dimensions: 15 x 11
Laundry
- Level: Upper
- Area: 48
- Dimensions: 8 x 6
Loft
- Level: Upper
- Area: 96
- Dimensions: 12 x 8
Heating
- Forced Air, Natural Gas
Cooling
- Central Air
Appliances
- Included: Built In Electric Oven, Disposal, Exhaust Fan, Energy Star Qualified Dishwasher, Gas Cooktop, Humidifier, Microwave, Range Hood, Stainless Steel Appliances, Vented Exhaust Fan
Features
- Basement: Unfinished
- Has fireplace: Yes
- Fireplace features: Gas, Great Room
Interior area
- Total interior livable area: 2,748 sqft
- Finished area above ground: 2,748
Property
Parking
- Total spaces: 2
- Parking features: Two Car Garage, Attached, Electricityin Garage
- Attached garage spaces: 2
Features
- Levels: Two
- Stories: 2
- Entry location: GroundLevel
- Pool features: None
Lot
- Size: 0.64 Acres
- Dimensions: 180 x 182 x 153 x 120
- Features: Wooded
Details
- Parcel number: 2408205001
- Special conditions: Short Sale No,Standard
Construction
Type & style
- Home type: SingleFamily
- Architectural style: Colonial
- Property subtype: Single Family Residence
Materials
- Brick, Stone, Vinyl Siding
- Foundation: Basement, Poured
- Roof: Asphalt
Condition
- Const Start Upon Sale,New Construction
- New construction: Yes
- Year built: 2024
Utilities & green energy
- Sewer: Public Sewer
- Water: Well
Community & HOA
HOA
- Has HOA: No
Location
- Region: Franklin
Financial & listing details
- Price per square foot: $289/sqft
- Tax assessed value: $29,820
- Annual tax amount: $1,157
- Date on market: 9/24/2024
- Cumulative days on market: 706 days
- Listing agreement: Exclusive Right To Sell
- Listing terms: Cash,Conventional
Estimated market value
Not available
Estimated sales range
Not available
$3,980/mo
Price history
| Date | Event | Price |
|---|---|---|
| 9/24/2024 | Listed for sale | $793,545$289/sqft |
Source:  Realcomp II #20240071397 Report a problem Realcomp II #20240071397 Report a problem | ||
Public tax history
Tax history is unavailable.
Monthly payment
Est. payment
Payment breakdown
Explore the cost of this home by adjusting the details. Changes won't be saved.Climate risks
Neighborhood: 48025
Similar homes
- $779,9004 bd3 ba2.5k sqft28341 Alycekay St, Farmington Hills, MI 48334New Construction
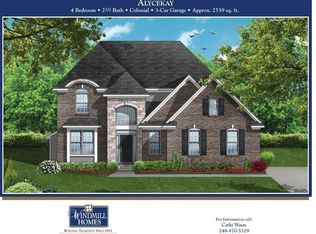
 MLS ID #20261009854, Stuart Daly, DOBI Real Estate. Realcomp II
 - $699,9003 bd3 ba2.1k sqft23775 Inkster Rd, Farmington Hills, MI 48336For Sale
 MLS ID #20261044277, Brian S Yaldoo, RE/MAX Classic. Realcomp II
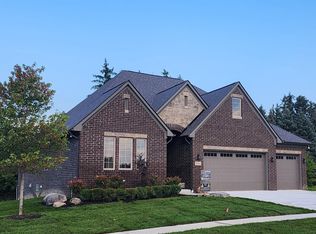
 - $792,1483 bd3 ba2.2k sqft303 E Spring St, Plymouth, MI 48170New Construction
 Realcomp II
 - $799,9003 bd4 ba2.6k sqft3093 Raffler Dr, Rochester Hills, MI 48307New Construction
 MLS ID #20261049155, Vito L Randazzo, Centrale Realty. Realcomp II
 - $669,9904 bd3 ba2.4k sqft785 Schalm Dr, Clawson, MI 48017New ConstructionMLS ID #20261043478, Dominic L Alessi, Robertson Brothers Company. Realcomp II
- $690,0004 bd3 ba2.5k sqft35 Starr Dr, Troy, MI 48083New Construction
 MLS ID #25057475, Michael Nawrocki, Elementary Homes, LLC.. MichRIC
 - $874,9004 bd4 ba3k sqft1983 Chancery Dr, Troy, MI 48085For SaleMLS ID #20261039953, Robert K Webber, Real Estate One-Troy. Realcomp II
- $674,8313 bd3 ba2.2k sqftC Judah Rd, New Baltimore, MI 48051New ConstructionRealcomp II
- $675,0004 bd3 ba2.5k sqft31 Starr Dr, Troy, MI 48083New ConstructionMLS ID #25057478, Michael Nawrocki, Elementary Homes, LLC.. MichRIC
- $799,9005 bd4 ba3k sqft48945 Tuscan Hills Dr, Plymouth, MI 48170New ConstructionMLS ID #20251053717, David Steuer, Steuer & Associates Inc. Realcomp II
- $859,9993 bd3 ba2.4k sqft181 Peregrine St, Rochester Hills, MI 48309New ConstructionMLS ID #20261026576, Martin Brown, @properties Christie's Int'l R.E. Birmingham. Realcomp II
- $628,9004 bd4 ba2.6k sqft33567 Baldwin St, Farmington, MI 48336New ConstructionRealcomp II
- $580,0004 bd3 ba2.7k sqft33259 Blue Spruce Dr, Sterling Heights, MI 48310For SaleMLS ID #20261060254, Jie Z Reynolds, Bluesky Realty Experts. Realcomp II
- $879,9993 bd3 ba2.7k sqft199 Peregrine St, Rochester Hills, MI 48309New ConstructionMLS ID #20261026573, Martin Brown, @properties Christie's Int'l R.E. Birmingham. Realcomp II
- $549,9004 bd4 ba2.8k sqft2525 Baltusrol Ct, Commerce Township, MI 48382For SaleMLS ID #20261059063, Todd W Rew, 3DX Real Estate LLC. Realcomp II
- $600,0004 bd3 ba2.3k sqft15201 Marlow St, Oak Park, MI 48237For SaleMLS ID #20261026237, Logan C Wert, Max Broock, REALTORS®-Bloomfield Hills. Realcomp II
- $699,9004 bd3 ba3.5k sqftCooley Lake Rd, White Lake, MI 48386New ConstructionMLS ID #20261043682, Scott Fader, Joseph Walter Realty, LLC. Realcomp II
- $699,9904 bd3 ba2.8k sqft58584 Selma Dr, Lyon Township, MI 48178New ConstructionRealcomp II
- $899,9003 bd3 ba2.7k sqft205 Peregrine Blvd, Rochester Hills, MI 48309New ConstructionMLS ID #20261026789, Martin Brown, @properties Christie's Int'l R.E. Birmingham. Realcomp II
