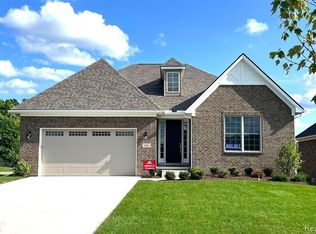
This home is to-be-built. Welcome to your dream home by Rhino Building Company, where modern design meets timeless craftsmanship. This stunning 4-bedroom, 2.5-bath residence offers 2,325 square feet of thoughtfully designed living space, complete with a 2-car attached garage for added convenience.
Located in the vibrant and walkable heart of Oak Park, this home is perfect for those who want the best of suburban living with city amenities just steps away. Enjoy open-concept living, high-end finishes, and plenty of room to grow—all in a brand-new construction tailored for today’s lifestyle.
Don’t miss the chance to make this home your own. Choose your finishes and move in with the confidence of quality construction by one of the area's most trusted builders.
Completion timeline and customization options available upon request.
For sale
$600,000
15201 Marlow St, Oak Park, MI 48237
4beds
2,325sqft
:
Get pre-qualified$4,783/mo
Single Family Residence
Built in 2025
6,098 Square Feet Lot
$595,400 Zestimate®
$258/sqft
$-- HOA
What's special
High-end finishesOpen-concept living
- 107 days |
- 321 |
- 12 |
Zillow last checked:
Listing updated:
Listed by:
Logan C Wert 248-320-1142,
Max Broock, REALTORS®-Bloomfield Hills 248-644-4700
Source: Realcomp II,MLS#: 20261026237
Facts & features
Interior
Bedrooms & bathrooms
- Bedrooms: 4
- Bathrooms: 3
- Full bathrooms: 2
- 1/2 bathrooms: 1
Primary bedroom
- Level: Second
- Area: 204
- Dimensions: 12 X 17
Bedroom
- Level: Second
- Area: 156
- Dimensions: 12 X 13
Bedroom
- Level: Second
- Area: 169
- Dimensions: 13 X 13
Bedroom
- Level: Second
- Area: 110
- Dimensions: 10 X 11
Primary bathroom
- Level: Second
Other
- Level: Second
Other
- Level: Entry
Dining room
- Level: Entry
- Area: 169
- Dimensions: 13 X 13
Great room
- Level: Entry
- Area: 216
- Dimensions: 12 X 18
Kitchen
- Level: Entry
- Area: 143
- Dimensions: 13 X 11
Heating
- Forced Air, Natural Gas
Features
- Basement: Full,Unfinished
- Has fireplace: No
Interior area
- Total interior livable area: 2,325 sqft
- Finished area above ground: 2,325
Property
Parking
- Total spaces: 2
- Parking features: Two Car Garage, Attached
- Attached garage spaces: 2
Features
- Levels: Two
- Stories: 2
- Entry location: GroundLevelwSteps
- Pool features: None
Lot
- Size: 6,098 Square Feet
- Dimensions: 64 x 95
Details
- Parcel number: 2530154010
- Special conditions: Short Sale No,Standard
Construction
Type & style
- Home type: SingleFamily
- Architectural style: Craftsman
- Property subtype: Single Family Residence
Materials
- Vinyl Siding
- Foundation: Basement, Poured
Condition
- New construction: No
- Year built: 2025
Utilities & green energy
- Sewer: Public Sewer
- Water: Public
Community & HOA
Community
- Subdivision: EDWARD ROSE GREENFIELD ACRES
HOA
- Has HOA: No
Location
- Region: Oak Park
Financial & listing details
- Price per square foot: $258/sqft
- Tax assessed value: $6,376
- Annual tax amount: $494
- Date on market: 4/17/2026
- Cumulative days on market: 416 days
- Listing agreement: Exclusive Right To Sell
- Listing terms: Cash,Conventional
Estimated market value
$595,400
$566,000 - $625,000
$3,239/mo
Price history
| Date | Event | Price |
|---|---|---|
| 4/17/2026 | Listed for sale | $600,000$258/sqft |
Source:  Realcomp II #20261026237 Report a problem Realcomp II #20261026237 Report a problem | ||
| 4/17/2026 | Listing removed | $600,000+700%$258/sqft |
Source: Realcomp II #20251008182 Report a problem | ||
| 9/1/2025 | Listed for sale | $75,000$32/sqft |
Source: Realcomp II #20250026529 Report a problem | ||
| 7/29/2025 | Pending sale | $75,000-87.5%$32/sqft |
Source: Realcomp II #20250026529 Report a problem | ||
| 6/16/2025 | Price change | $600,000+700%$258/sqft |
Source: Realcomp II #20251008182 Report a problem | ||
| 4/18/2025 | Listed for sale | $75,000$32/sqft |
Source: Realcomp II #20250026529 Report a problem | ||
Public tax history
Tax history is unavailable.
Monthly payment
Est. payment
Payment breakdown
Explore the cost of this home by adjusting the details. Changes won't be saved.Climate risks
Neighborhood: 48237
Nearby schools
GreatSchools rating
- 4/10Pepper Elementary SchoolGrades: PK-5Distance: 0.3 mi
- 4/10Oak Park Preparatory AcademyGrades: 6-8Distance: 1.2 mi
- 4/10Oak Park High SchoolGrades: 9-12Distance: 0.8 mi
- $222,7003 bd1 ba1k sqft15211 Marlow Ave, Oak Park, MI 48237Off Market
- $227,0003 bd2 ba1.6k sqft24131 Stratford St, Oak Park, MI 48237Sold
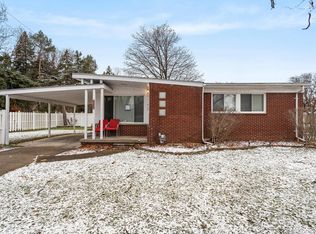
- $38,2006,098 Square Feet15201 Marlow Ave, Oak Park, MI 48237Off Market
- $--3 bd2 ba1.3k sqft24121 Stratford St, Oak Park, MI 48237Off Market
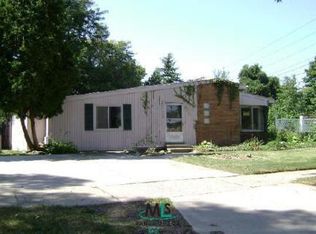
- $299,4005 bd3 ba1.6k sqft15221 Marlow Ave, Oak Park, MI 48237Off Market
- $286,3005 bd3 ba1.6k sqft15221 Marlow St, Oak Park, MI 48237Off Market
- $253,4003 bd1 ba1.6k sqft15230 Joan Ave, Oak Park, MI 48237Off Market
- $--3 bd2 ba1.6k sqft15230 Joan St, Oak Park, MI 48237Off Market
A local agent can set up tours, give advice and negotiate with sellers.
Similar homes
- $589,8064 bd3 ba2.7k sqft3324 Waldon Ridge Dr, Lake Orion, MI 48359New Construction

 MLS ID #50216974, Todd McNulty, Arterra Realty Michigan LLC. MiRealSource
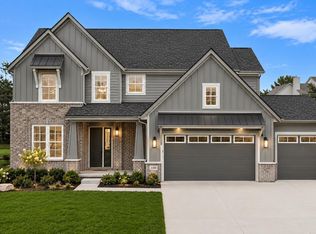
 - $615,1824 bd3 ba2.7k sqft3243 Waldon Ridge Dr, Lake Orion, MI 48359New Construction
 MLS ID #50216973, Todd McNulty, Arterra Realty Michigan LLC. MiRealSource
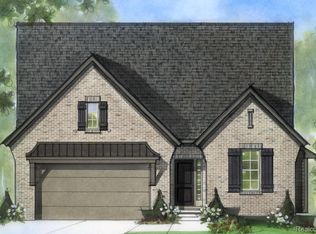
 - $599,9003 bd3 ba2.3k sqft33585 Baldwin St, Farmington Hills, MI 48336New Construction
 Realcomp II
 - $600,3062 bd3 ba2.1k sqft3292 Waldon Ridge Dr, Lake Orion, MI 48359New Construction
 MLS ID #50216971, Todd McNulty, Arterra Realty Michigan LLC. MiRealSource
 - from $589,9004 bd3 ba2.5k sqftKingswood Plan, Farmington Reserves, Farmington Hills, MI 48336New ConstructionFarmington Reserves Homes
- $669,9904 bd3 ba2.4k sqft785 Schalm Dr, Clawson, MI 48017New ConstructionMLS ID #20261043478, Dominic L Alessi, Robertson Brothers Company. Realcomp II
- $624,9904 bd3 ba2.2k sqft2822 Strobel, Wixom, MI 48393New ConstructionMLS ID #20261059565, Heather S Shaffer, PH Relocation Services LLC. Realcomp II
- $628,9004 bd4 ba2.6k sqft33567 Baldwin St, Farmington, MI 48336New ConstructionRealcomp II
- $539,0004 bd3 ba2.4k sqft29356 Edward Ave, Madison Heights, MI 48307New ConstructionMLS ID #20261017172, Michael J Lamb, Orion Homes, Inc.. Realcomp II
- $539,0004 bd3 ba2.4k sqft29344 Edward Ave, Madison Heights, MI 48071New ConstructionMLS ID #20261016569, Michael J Lamb, Orion Homes, Inc.. Realcomp II
- $539,0004 bd3 ba2.4k sqft29350 Edward Ave, Madison Heights, MI 48071New ConstructionMLS ID #20261017161, Michael J Lamb, Orion Homes, Inc.. Realcomp II
- $549,9004 bd3 ba2.8k sqft34607 John Bartley Cir, Sterling Heights, MI 48310For SaleMLS ID #20261021128, Casper P Connolly, Casper Phillip Connolly. Realcomp II
- $544,9003 bd2 ba1.8k sqft1142 Julian Ct, Waterford, MI 48327New ConstructionMiRealSource
- $675,0004 bd3 ba2.5k sqft31 Starr Dr, Troy, MI 48083New Construction
 MLS ID #25057478, Michael Nawrocki, Elementary Homes, LLC.. MichRIC
 - from $539,9004 bd3 ba2.2k sqftWoodside Plan, Farmington Reserves, Farmington Hills, MI 48336New ConstructionFarmington Reserves Homes
- $690,0004 bd3 ba2.5k sqft35 Starr Dr, Troy, MI 48083New ConstructionMLS ID #25057475, Michael Nawrocki, Elementary Homes, LLC.. MichRIC
- from $569,9003 bd3 ba2.3k sqftLyndon Plan, Farmington Reserves, Farmington Hills, MI 48336New ConstructionFarmington Reserves Homes
- $793,5454 bd3 ba2.7k sqft000B Birchway, Franklin, MI 48025New ConstructionMLS ID #20240071397, Lisa Nederlander, @properties Christie's Int'l R.E. Birmingham. Realcomp II
- from $559,9003 bd3 ba2.3k sqftCranbrook Plan, Farmington Reserves, Farmington Hills, MI 48336New ConstructionFarmington Reserves Homes
- $609,9002 bd2 ba1.7k sqft3005 Woodland Cir, Auburn Hills, MI 48326New ConstructionMLS ID #50214379, Monique A Querro, Real Estate One Inc-Shelby. MiRealSource
