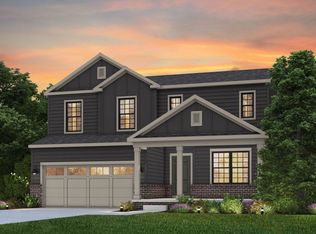
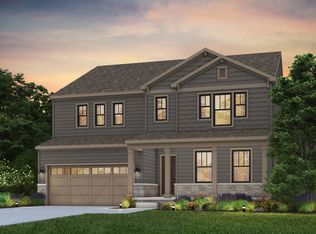
Move-in Fall 2026! Welcome Home to Timberside Reserve, Pulte's newest community in Wixom! The Aspire floorplan offers, 4 bedrooms/ 2 full baths & 1 half bath, exceptional Pulte quality and functional style. There's no neighbor behind and will back up to a wooded site. Step into the family room with a beautiful gas fireplace makes for a cozy setting. Your new home is wrapped with windows allowing natural sunlight. The fabulous open kitchen has a smart design with granite/luxury hard surface flooring/stainless steel gas appliances to cook for small group or a large family. The flex room on the main level that makes a great office or play room for children. The 2nd floor loft space is perfect for movie nights. The owner's suite is secluded to offer a peaceful ending to your long day. Enjoy the walking trail during those sunny summer days. Embodied in the ever growing Wixom close to shopping and dining. The perfect location to call home! Pulte's 10 year structural warranty, ensuring your investment is safeguarded for years to come. Elevate your living experience with the perfect blend of style, convenience, and tranquility in this exceptional home.
New construction
$624,990
2822 Strobel, Wixom, MI 48393
4beds
2,264sqft
:
Get pre-qualified$4,551/mo
Single Family Residence
Built in 2026
435 Square Feet Lot
$-- Zestimate®
$276/sqft
$150/mo HOA
What's special
- 3 days |
- 95 |
- 1 |
Zillow last checked:
Listing updated:
Listed by:
Heather S Shaffer 248-254-7900,
PH Relocation Services LLC 248-254-7900
Source: Realcomp II,MLS#: 20261059565
Facts & features
Interior
Bedrooms & bathrooms
- Bedrooms: 4
- Bathrooms: 3
- Full bathrooms: 2
- 1/2 bathrooms: 1
Primary bedroom
- Level: Second
- Area: 180
- Dimensions: 12 X 15
Bedroom
- Level: Second
- Area: 100
- Dimensions: 10 X 10
Bedroom
- Level: Second
- Area: 130
- Dimensions: 13 X 10
Bedroom
- Level: Second
- Area: 120
- Dimensions: 10 X 12
Primary bathroom
- Level: Second
Other
- Level: Second
Other
- Level: Entry
Other
- Level: Second
- Area: 180
- Dimensions: 12 X 15
Flex room
- Level: Entry
- Area: 132
- Dimensions: 12 X 11
Great room
- Level: Entry
- Area: 306
- Dimensions: 18 X 17
Kitchen
- Level: Entry
- Area: 144
- Dimensions: 12 X 12
Heating
- ENERGYSTAR Qualified Furnace Equipment, Energy Star Acca Rsi Qualified Installation, Forced Air, Natural Gas
Cooling
- Central Air, ENERGYSTAR Qualified AC Equipment
Appliances
- Included: Disposal, Energy Star Qualified Dishwasher, Free Standing Gas Range, Humidifier, Microwave, Stainless Steel Appliances, Vented Exhaust Fan
Features
- ENERGYSTAR Qualified Exhaust Fans, ENERGYSTAR Qualified Light Fixtures, Programmable Thermostat
- Basement: Full,Unfinished
- Has fireplace: Yes
- Fireplace features: Gas, Great Room
Interior area
- Total interior livable area: 2,264 sqft
- Finished area above ground: 2,264
Property
Parking
- Total spaces: 2
- Parking features: Two Car Garage, Attached
- Attached garage spaces: 2
Features
- Levels: Two
- Stories: 2
- Entry location: GroundLevelwSteps
- Pool features: None
Lot
- Size: 435 Square Feet
- Dimensions: 51 x 117 x 74 x 109
- Features: Corner Lot, Wooded
Details
- Special conditions: Short Sale No,Standard
Construction
Type & style
- Home type: SingleFamily
- Architectural style: Colonial
- Property subtype: Single Family Residence
Materials
- Brick
- Foundation: Basement, Drainage System, Poured, Sealed Foundation, Sump Pump
- Roof: Asphalt
Condition
- New Construction
- New construction: Yes
- Year built: 2026
Details
- Warranty included: Yes
Utilities & green energy
- Sewer: Public Sewer
- Water: Public
- Utilities for property: Underground Utilities
Green energy
- Energy efficient items: Doors, Hvac, Insulation, Lighting, Thermostat, Windows
- Indoor air quality: Moisture Control, Ventilation
- Water conservation: Low Flow Fixtures
Community & HOA
Community
- Features: Sidewalks
- Security: Carbon Monoxide Detectors, Smoke Detectors
HOA
- Has HOA: Yes
- Services included: Internet, Snow Removal
- HOA fee: $450 quarterly
Location
- Region: Wixom
Financial & listing details
- Price per square foot: $276/sqft
- Date on market: 7/30/2026
- Cumulative days on market: 4 days
- Listing agreement: Exclusive Right To Sell
- Listing terms: Cash,Conventional
Estimated market value
Not available
Estimated sales range
Not available
Not available
Price history
| Date | Event | Price |
|---|---|---|
| 7/31/2026 | Listed for sale | $624,990$276/sqft |
Source:  Realcomp II #20261059565 Report a problem Realcomp II #20261059565 Report a problem | ||
Public tax history
Tax history is unavailable.
Monthly payment
Est. payment
Payment breakdown
Explore the cost of this home by adjusting the details. Changes won't be saved.Climate risks
Neighborhood: 48393
Nearby schools
GreatSchools rating
- 9/10Walled Lake Elementary SchoolGrades: PK-5Distance: 1.7 mi
- 8/10Sarah G. Banks Middle SchoolGrades: 6-8Distance: 1.5 mi
- 6/10Walled Lake Western High SchoolGrades: 9-12Distance: 0.6 mi
- $624,9904 bd3 ba2.2k sqft2822 Strobel St, Wixom, MI 48393New Construction
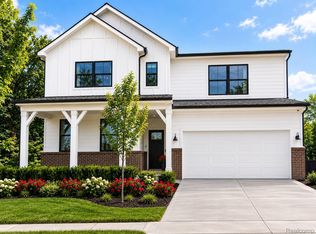
- $709,9905 bd3 ba3.2k sqft2843 Strobel St, Wixom, MI 48393New Construction
- $622,2003 bd1 ba1.2k sqft3015 W Maple Rd, Wixom, MI 48393Off Market
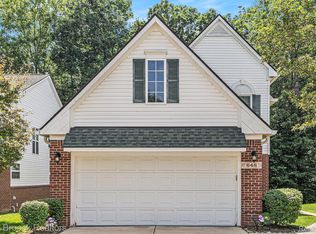
- $375,0003 bd3 ba2.3k sqft648 Shady Maple Dr #16, Wixom, MI 48393Sold
- $317,3003 bd3 ba1.7k sqft2675 Bass Wood Ln, Wixom, MI 48393Off Market
- $348,5003 bd3 ba2.3k sqft2671 Bass Wood Ln, Wixom, MI 48393Off Market
- $329,1003 bd3 ba1.8k sqft614 Shady Maple Dr, Wixom, MI 48393Off Market
- $251,8002 bd3 ba1.2k sqft632 Shady Maple Dr, Wixom, MI 48393Off Market
A local agent can set up tours, give advice and negotiate with sellers.
Similar homes
- $624,9904 bd3 ba2.2k sqft2822 Strobel St, Wixom, MI 48393New ConstructionPulte
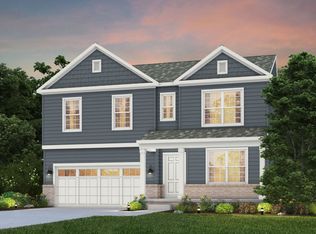
- from $514,9904 bd3 ba2.6k sqftHampton Plan, Timberside Reserve, Wixom, MI 48393New Construction
 Pulte
Pulte - from $494,9904 bd3 ba2.2k sqftAspire Plan, Timberside Reserve, Wixom, MI 48393New ConstructionPulte
- from $544,9904 bd3 ba3k sqftMitchell Plan, Timberside Reserve, Wixom, MI 48393New Construction
 Pulte
Pulte - $654,9004 bd3 ba2.8k sqft2476 Parkshore Dr, Commerce Township, MI 48382New Construction
 MLS ID #20261046809, Jon Goldman, Evergreen Realty LLC. Realcomp II
 - $599,9004 bd3 ba2.5k sqft2484 Parkshore Dr, Commerce Township, MI 48382New ConstructionMLS ID #20261046802, Jon Goldman, Evergreen Realty LLC. Realcomp II
- $720,1754 bd3 ba2.6k sqft2400 Provencal Dr, Commerce Township, MI 48382New ConstructionMLS ID #20261036844, Sandra Chmiel, Robertson Brothers Company. Realcomp II
- $642,9904 bd3 ba3.1k sqft26645 Triple Crown Dr, South Lyon, MI 48178New ConstructionRealcomp II
- $579,9904 bd3 ba2.4k sqft26726 Starters Way, South Lyon, MI 48178New ConstructionRealcomp II
- from $599,9902 bd4 ba2.5k sqftHighwood with Loft Plan, The Townes at Main Street, Novi, MI 48375New ConstructionPulte
- $569,9904 bd3 ba2.3k sqft59592 Schuss Gully Dr, Lyon Township, MI 48165New ConstructionRealcomp II
- $699,9904 bd3 ba2.8k sqft58584 Selma Dr, Lyon Township, MI 48178New ConstructionRealcomp II
- $499,9904 bd4 ba2.1k sqft25323 Tolstoy Trl, Novi, MI 48375New ConstructionRealcomp II
- $644,9904 bd4 ba2.5k sqft25564 Tolstoy Trl, Novi, MI 48375New ConstructionRealcomp II
- from $616,1354 bd3 ba2.7k sqftAustin Plan, Sterling Trail, Lyon Township, MI 48178New ConstructionLombardo Homes
- $579,9003 bd3 ba2.3k sqft4568 Paradise Pkwy, Milford, MI 48381For SaleMLS ID #20261026540, Hari K Kakumanu, Community Choice Realty Associates, LLC. Realcomp II
- from $623,9904 bd3 ba3.2k sqftWaverly Plan, Aspen Ridge, Lyon Township, MI 48165New ConstructionPulte
- from $605,1354 bd3 ba2.7k sqftAustin Plan, Orchard Crossing Estates, South Lyon, MI 48178New ConstructionLombardo Homes
- $774,9904 bd4 ba3.2k sqft22225 Hilda Ln, Lyon Township, MI 48178New ConstructionRealcomp II
- $639,6303 bd3 ba2.3k sqftJudah Rd, New Baltimore, MI 48051New ConstructionRealcomp II
