** North East Facing House ** Welcome to your new home in the exquisite Lakeview Estates community. This stunning residence, Built in 2024, embodies the essence of modern living with its Smart Home technology and thoughtful design. Featuring 3 spacious bedrooms and 2.5 bathrooms, this home also includes a versatile, and a gaming room or loft, catering to a variety of lifestyle needs. The gourmet kitchen is a chef's dream, equipped with contemporary Soft Closing cabinets, elegant Granite countertops, a walk-in pantry, under-cabinet lighting, a gas range, and stainless steel appliances. The living room, adorned with a wall of windows, invites an abundance of natural light and seamlessly connects to the kitchen, creating an inviting space for family gatherings. The formal dining area enhances the flow of the home, making it perfect for entertaining. On the second floor, you will discover a cozy loft area, Laundry room, a luxurious master suite with two additional bedrooms. The master suite boasts a spacious bathroom complete with a standing shower, double vanity countertops, and a walk-in closet
The property also includes a basement that is unfinished but prepped with all necessary plumbing, providing endless possibilities for customization. A built-in sprinkler system ensures easy maintenance of the lush green lawn, enhancing the home's curb appeal. Conveniently located near shopping malls and major expressways, this residence is part of the highly sought-after Milford Schools, Additionally, the builder's 10-year structural warranty remains active and is transferable, offering peace of mind for years to come. Electric Charger. BATVI
For sale
$579,900
4568 Paradise Pkwy, Milford, MI 48381
3beds
2,391sqft
:
Get pre-qualified$4,077/mo
Single Family Residence
Built in 2024
8,276 Square Feet Lot
$576,600 Zestimate®
$243/sqft
$120/mo HOA
What's special
Cozy loft areaBuilt-in sprinkler systemLush green lawnNorth east facing houseWalk-in closetElegant granite countertopsDouble vanity countertops
- 81 days |
- 338 |
- 14 |
Zillow last checked:
Listing updated:
Listed by:
Hari K Kakumanu 248-885-6244,
Community Choice Realty Associates, LLC 734-992-5515
Source: Realcomp II,MLS#: 20261026540
Facts & features
Interior
Bedrooms & bathrooms
- Bedrooms: 3
- Bathrooms: 3
- Full bathrooms: 2
- 1/2 bathrooms: 1
Primary bedroom
- Level: Second
- Area: 210
- Dimensions: 14 X 15
Bedroom
- Level: Second
- Area: 120
- Dimensions: 12 X 10
Bedroom
- Level: Second
- Area: 143
- Dimensions: 11 X 13
Primary bathroom
- Level: Second
Other
- Level: Second
Other
- Level: Entry
Family room
- Level: Entry
- Area: 225
- Dimensions: 15 X 15
Kitchen
- Level: Entry
- Area: 195
- Dimensions: 13 X 15
Laundry
- Level: Second
- Area: 66
- Dimensions: 11 X 6
Loft
- Level: Second
- Area: 272
- Dimensions: 16 X 17
Heating
- Forced Air, Natural Gas
Cooling
- Central Air
Appliances
- Included: Dishwasher, Disposal, Dryer, Exhaust Fan, Free Standing Gas Range, Free Standing Refrigerator, Humidifier, Microwave, Stainless Steel Appliances, Washer
Features
- Basement: Unfinished
- Has fireplace: No
Interior area
- Total interior livable area: 2,391 sqft
- Finished area above ground: 2,391
Video & virtual tour
Property
Parking
- Total spaces: 2
- Parking features: Two Car Garage, Attached
- Attached garage spaces: 2
Features
- Levels: Two
- Stories: 2
- Entry location: GroundLevel
- Pool features: None
Lot
- Size: 8,276 Square Feet
- Dimensions: 55 x 127 x 72 x 130
Details
- Parcel number: 1633401035
- Special conditions: Short Sale No,Standard
Construction
Type & style
- Home type: SingleFamily
- Architectural style: Colonial
- Property subtype: Single Family Residence
Materials
- Brick
- Foundation: Basement, Poured
Condition
- New construction: No
- Year built: 2024
Utilities & green energy
- Sewer: Sewer At Street
- Water: Waterat Street
Community & HOA
Community
- Subdivision: LAKEVIEW ESTATES
HOA
- Has HOA: Yes
- Services included: Internet
- HOA fee: $120 monthly
- HOA phone: 248-382-4001
Location
- Region: Milford
Financial & listing details
- Price per square foot: $243/sqft
- Tax assessed value: $30,000
- Annual tax amount: $1,757
- Date on market: 5/5/2026
- Cumulative days on market: 81 days
- Listing agreement: Exclusive Right To Sell
- Listing terms: Cash,Conventional,FHA,Va Loan
Estimated market value
$576,600
$548,000 - $605,000
$3,646/mo
Price history
| Date | Event | Price |
|---|---|---|
| 5/5/2026 | Listed for sale | $579,900-3.3%$243/sqft |
Source:  Realcomp II #20261026540 Report a problem Realcomp II #20261026540 Report a problem | ||
| 1/3/2026 | Listing removed | $599,900$251/sqft |
Source: Realcomp II #20251019578 Report a problem | ||
| 7/22/2025 | Listed for sale | $599,900-4.8%$251/sqft |
Source: Realcomp II #20251019578 Report a problem | ||
| 7/17/2025 | Listing removed | $629,990$263/sqft |
Source: Realcomp II #20251013033 Report a problem | ||
| 6/30/2025 | Listed for sale | $629,990+12.9%$263/sqft |
Source: Realcomp II #20251013033 Report a problem | ||
| 10/3/2024 | Sold | $558,190+5.3%$233/sqft |
Source: Realcomp II #20240005164 Report a problem | ||
| 1/31/2024 | Pending sale | $529,990$222/sqft |
Source: Realcomp II #20240005164 Report a problem | ||
| 1/26/2024 | Price change | $529,990+9.5%$222/sqft |
Source: Realcomp II #20240005164 Report a problem | ||
| 1/13/2024 | Price change | $483,990-11.8%$202/sqft |
Source:  Pulte Report a problem Pulte Report a problem | ||
| 1/6/2024 | Listed for sale | $548,990$230/sqft |
Source: Pulte Report a problem | ||
Public tax history
Tax history is unavailable.
Monthly payment
Est. payment
Payment breakdown
Explore the cost of this home by adjusting the details. Changes won't be saved.Climate risks
Neighborhood: 48381
Nearby schools
GreatSchools rating
- 7/10Johnson Elementary SchoolGrades: K-5Distance: 4.1 mi
- 8/10Muir Middle SchoolGrades: 5-8Distance: 5.1 mi
- 8/10Milford High SchoolGrades: 7-12Distance: 6.4 mi
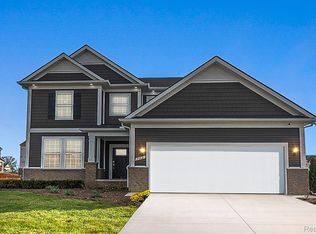
- $652,1904 bd3 ba3k sqft4567 Paradise Pkwy, Milford, MI 48381Sold
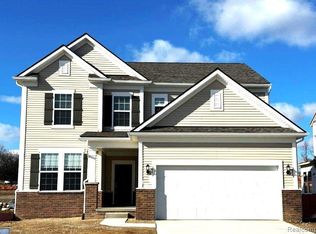
- $623,1153 bd3 ba2.3k sqft4536 Paradise Pkwy, Milford, MI 48381Sold
- $414,0003 bd3 ba2k sqft1511 Superior Dr, Milford, MI 48381Sold

- $499,9903 bd3 ba2.1k sqft1434 Superior Dr, Milford, MI 48381For Sale
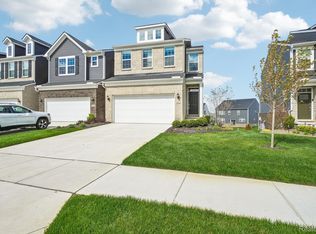
- $499,9903 bd3 ba2k sqft1474 Superior Dr, Milford, MI 48381Sold
- $459,8903 bd3 ba2k sqft1453 Superior Dr, Milford, MI 48381Sold
- $449,9903 bd3 ba1.9k sqft1450 Superior Dr, Milford, MI 48381Sold
- $512,9903 bd3 ba2k sqft1458 Superior Dr, Milford, MI 48381Sold
A local agent can set up tours, give advice and negotiate with sellers.
Similar homes
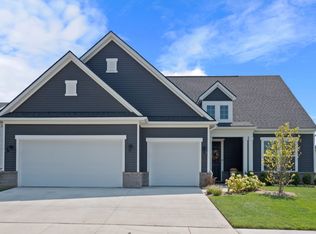
- from $613,9902 bd3 ba2.2k sqftStardom Plan, Kensington Ridge by Del Webb, Milford, MI 48381New Construction
 Del Webb
 - from $569,9902 bd2 ba1.8k sqftMystique with Basement Plan, Kensington Ridge by Del Webb, Milford, MI 48381New Construction
 Del Webb
 - $531,9902 bd2 ba1.7k sqft4121 Dogwood Dr, Milford, MI 48381New Construction
 Realcomp II
 - $509,9903 bd3 ba2k sqft1477 Superior Dr, Milford, MI 48381New Construction
 Realcomp II
 - $524,9903 bd3 ba2k sqft1508 Arcadia Dr, Milford, MI 48381New ConstructionRealcomp II
- $628,9903 bd3 ba2k sqft5330 Paisley Cir, Milford, MI 48381New ConstructionRealcomp II
- from $469,9903 bd3 ba1.8k sqftAshton Plan, Townes at Lakeview, Milford, MI 48381New ConstructionPulte
- $469,9903 bd3 ba2k sqft1503 Superior Dr, Milford, MI 48381New ConstructionRealcomp II
- from $519,9902 bd2 ba1.8k sqftMystique Plan, Kensington Ridge by Del Webb, Milford, MI 48381New ConstructionDel Webb
- from $673,9902 bd3 ba2.2k sqftStardom with Basement Plan, Kensington Ridge by Del Webb, Milford, MI 48381New ConstructionDel Webb
- $579,9904 bd3 ba2.4k sqft26726 Starters Way, South Lyon, MI 48178New ConstructionRealcomp II
- from $433,9902 bd2 ba1.5k sqftMeadow Plan, Kensington Ridge by Del Webb, Milford, MI 48381New ConstructionDel Webb
- $641,9902 bd2 ba1.8k sqft4137 Dogwood Dr, Milford, MI 48381New ConstructionMLS ID #20261038193, Heather S Shaffer, PH Relocation Services LLC. Realcomp II
- $399,9903 bd3 ba1.9k sqft1507 Superior Dr, Milford, MI 48381New ConstructionRealcomp II
- $424,9903 bd3 ba1.9k sqft1512 Arcadia Dr, Milford, MI 48381New ConstructionRealcomp II
- $750,7652 bd3 ba2.2k sqft1656 Moss Dr, Milford, MI 48381New ConstructionDel Webb
- $687,9902 bd2 ba1.8k sqft2095 Marigold Way, Milford, MI 48381New ConstructionDel Webb
- $693,2902 bd2 ba1.8k sqft1664 Moss Dr, Milford, MI 48381New ConstructionDel Webb
- $792,9903 bd3 ba2.7k sqft2308 Coastal Ct, Milford, MI 48381New ConstructionRealcomp II
- $664,9902 bd2 ba1.6k sqft1924 Marigold Way, Milford, MI 48381New ConstructionDel Webb
