You will want to live here! Kensington Ridge is a lively Del Webb community designed for active 55+ homeowners who value low maintenance living and exceptional style. Nestled in the charming city of Milford, this community offers easy access to unique shopping, local dining, and the beauty of Kensington Metro State Park. The thoughtfully designed Mystique ranch-style floor plan features a spacious, light-filled gathering room with gas fireplace and stone surround that connects seamlessly to the expansive upgraded kitchen —perfect for both entertaining and relaxing. The kitchen is a chef's dream, outfitted with quartz countertops, built-in appliances, soft close doors and roll-out drawers, a large island, and a generous pantry for plenty of storage. After a day of activities, retreat to the Owner’s Suite, a private oasis with peaceful rear-facing views, an impressive walk-in closet, and a luxurious ensuite bathroom with abundant storage and a generously sized shower. Spend a rainy afternoon under the covered rear deck immersed in your favorite book. The Mystique overcomes storage woes with its oversized garage and large storage area. Upgraded 50 gallon hot water heater and added humidifer. Residents can also enjoy the fantastic amenities, including a 16,800 sq. ft. clubhouse with a full gym, swimming pool, tennis and pickleball courts, all overlooking the tranquil, motor-free lake that adds to the serene atmosphere of this exceptional community.
New construction
$641,990
4137 Dogwood Dr, Milford, MI 48381
2beds
1,841sqft
Condominium
Built in 2026
-- sqft lot
$637,800 Zestimate®
$349/sqft
$376/mo HOA
What's special
- 95 days
- 89
- 4
Zillow last checked:
Listing updated:
Listed by:
Heather S Shaffer 248-254-7900,
PH Relocation Services LLC 248-254-7900
Source: Realcomp II,MLS#: 20261038193
Facts & features
Interior
Bedrooms & bathrooms
- Bedrooms: 2
- Bathrooms: 2
- Full bathrooms: 2
Primary bedroom
- Level: Entry
- Area: 224
- Dimensions: 16 X 14
Bedroom
- Level: Entry
- Area: 132
- Dimensions: 11 X 12
Primary bathroom
- Level: Entry
Other
- Level: Entry
Flex room
- Level: Entry
- Area: 120
- Dimensions: 10 X 12
Great room
- Level: Entry
- Area: 247
- Dimensions: 19 X 13
Kitchen
- Level: Entry
- Area: 154
- Dimensions: 14 X 11
Laundry
- Level: Entry
- Area: 48
- Dimensions: 8 X 6
Mud room
- Level: Entry
- Area: 35
- Dimensions: 7 X 5
Heating
- ENERGYSTAR Qualified Furnace Equipment, Forced Air, Natural Gas
Cooling
- Central Air, ENERGYSTAR Qualified AC Equipment
Appliances
- Included: Built In Gas Oven, Dishwasher, Double Oven, Gas Cooktop, Humidifier, Microwave, Range Hood, Stainless Steel Appliances, Vented Exhaust Fan
- Laundry: Electric Dryer Hookup, Laundry Room, Washer Hookup
Features
- High Speed Internet, Programmable Thermostat
- Windows: Energy Star Qualified Windows
- Has basement: No
- Has fireplace: Yes
- Fireplace features: Gas, Living Room
Interior area
- Total interior livable area: 1,841 sqft
- Finished area above ground: 1,841
Property
Parking
- Total spaces: 2
- Parking features: Two Car Garage, Attached, Garage Door Opener
- Attached garage spaces: 2
Features
- Levels: One Story Ground
- Stories: 1
- Entry location: GroundLevel
- Patio & porch: Covered, Deck
- Exterior features: Grounds Maintenance
- Pool features: Community
- Waterfront features: No Motor Lake
- Body of water: Lake Haven
Lot
- Features: Fifty Five Community
Details
- Special conditions: Short Sale No,Standard
Construction
Type & style
- Home type: Condo
- Architectural style: Ranch
- Property subtype: Condominium
Materials
- Brick, Vinyl Siding
- Foundation: Sealed Foundation, Slab
- Roof: Asphalt
Condition
- New Construction,Quick Delivery Home
- New construction: Yes
- Year built: 2026
Details
- Warranty included: Yes
Utilities & green energy
- Sewer: Public Sewer
- Water: Public
- Utilities for property: Cable Available, Underground Utilities
Green energy
- Energy efficient items: Doors, Hvac, Insulation, Lighting, Roof, Windows
- Indoor air quality: Moisture Control, Ventilation
- Water conservation: Low Flow Fixtures
Community & HOA
Community
- Features: Clubhouse, Fitness Center, Sidewalks, Tennis Courts
- Security: Carbon Monoxide Detectors, Smoke Detectors
- Senior community: Yes
HOA
- Has HOA: Yes
- Services included: Maintenance Grounds, Maintenance Structure, Snow Removal
- HOA fee: $376 monthly
Location
- Region: Milford
Financial & listing details
- Price per square foot: $349/sqft
- Date on market: 5/26/2026
- Cumulative days on market: 95 days
- Listing agreement: Exclusive Right To Sell
- Listing terms: Cash,Conventional
Estimated market value
$637,800
$606,000 - $670,000
$3,270/mo
Price history
| Date | Event | Price |
|---|---|---|
| 5/26/2026 | Listed for sale | $641,990$349/sqft |
Source:  Realcomp II #20261038193 Report a problem Realcomp II #20261038193 Report a problem | ||
Public tax history
Tax history is unavailable.
Monthly payment
Est. payment
Payment breakdown
Explore the cost of this home by adjusting the details. Changes won't be saved.Climate risks
Neighborhood: 48381

Similar homes
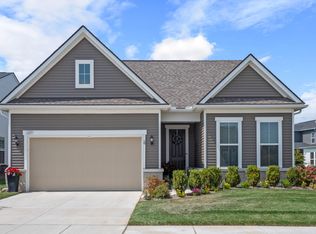
- from $623,9902 bd3 ba2.2k sqftStardom Plan, Kensington Ridge by Del Webb, Milford, MI 48381New Construction
 Del Webb
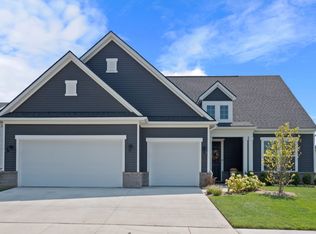
 - $531,9902 bd2 ba1.7k sqft4121 Dogwood Dr, Milford, MI 48381New Construction
 Realcomp II
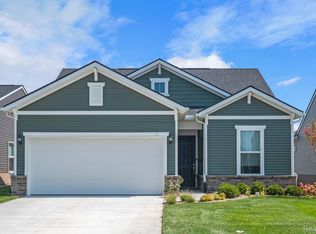
 - from $569,9902 bd2 ba1.8k sqftMystique with Basement Plan, Kensington Ridge by Del Webb, Milford, MI 48381New Construction
 Del Webb
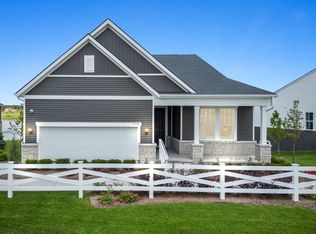
 - from $683,9902 bd3 ba2.2k sqftStardom with Basement Plan, Kensington Ridge by Del Webb, Milford, MI 48381New Construction
 Del Webb
 - $497,9902 bd2 ba1.6k sqft4117 Dogwood Dr, Milford, MI 48381New ConstructionRealcomp II
- $489,9903 bd3 ba2k sqft1520 Arcadia Dr, Milford, MI 48381New ConstructionRealcomp II
- $759,9902 bd3 ba2.2k sqft1944 Marigold Way, Milford, MI 48381New ConstructionRealcomp II
- $764,9902 bd2 ba1.8k sqft1962 Marigold Way, Milford, MI 48381New ConstructionRealcomp II
- $487,9902 bd2 ba1.5k sqft3371 Beech Bark Ct, Milford, MI 48381New ConstructionRealcomp II
- $802,9903 bd3 ba2.7k sqft2308 Coastal Ct, Milford, MI 48381New ConstructionRealcomp II
- $509,9903 bd3 ba2k sqft1477 Superior Dr, Milford, MI 48381New ConstructionRealcomp II
