Winter move in. Experience true comfort and ease in this beautifully designed Kensington Ridge ranch home. The Mirage floor plan is created with both livability and style in mind. The bright gathering room welcomes you with abundant natural light and a spacious open-concept layout ideal for relaxing or hosting guests. The adjoining kitchen impresses with stanless steel appliances, an oversized island, and a walk in pantry offering excellent storage. After enjoying a day filled with community activities or exploring Milford’s local shops and parks, retreat to the privately located Owner’s Suite featuring serene views, a large walk in closet, and a luxurious en suite bathroom or spend some time in the 4-season sunroom. This home is designed with pleasant upgrades featuring extensive luxury vinyl tile for easy maintenance, tiled shower surrounds, boot bench, humidifie and premium paint package. Kensington Ridge enhances your lifestyle with resort-inspired amenities, including a 16,800 sq. ft. clubhouse, full gym, shimmering pool, tennis and pickleball courts, and walking paths overlooking a peaceful motor free lake. It’s the perfect blend of comfort, convenience, and active living.
Pending
Price increase: $9.5K (6/22)
$520,490
5311 Paisley Cir, Milford, MI 48381
2beds
1,749sqft
:
Get pre-qualified$3,901/mo
Condominium
Built in 2026
-- sqft lot
$576,600 Zestimate®
$298/sqft
$316/mo HOA
What's special
- 70 days |
- 2 |
- 0 |
Zillow last checked:
Listing updated:
Listed by:
Heather S Shaffer 248-254-7900,
PH Relocation Services LLC 248-254-7900
Source: Realcomp II,MLS#: 20261029605
Facts & features
Interior
Bedrooms & bathrooms
- Bedrooms: 2
- Bathrooms: 2
- Full bathrooms: 2
Primary bedroom
- Level: Entry
- Area: 182
- Dimensions: 14 X 13
Bedroom
- Level: Entry
- Area: 100
- Dimensions: 10 X 10
Primary bathroom
- Level: Entry
Other
- Level: Entry
Great room
- Level: Entry
- Area: 210
- Dimensions: 14 X 15
Kitchen
- Level: Entry
- Area: 154
- Dimensions: 14 X 11
Laundry
- Level: Entry
- Area: 56
- Dimensions: 8 X 7
Mud room
- Level: Entry
- Area: 42
- Dimensions: 7 X 6
Heating
- ENERGYSTAR Qualified Furnace Equipment, Forced Air, Natural Gas
Cooling
- Central Air, ENERGYSTAR Qualified AC Equipment
Appliances
- Included: Dishwasher, Disposal, Free Standing Electric Range, Humidifier, Microwave, Range Hood, Stainless Steel Appliances, Vented Exhaust Fan
- Laundry: Gas Dryer Hookup, Laundry Room, Washer Hookup
Features
- High Speed Internet, Programmable Thermostat
- Windows: Energy Star Qualified Windows
- Has basement: No
- Has fireplace: No
Interior area
- Total interior livable area: 1,749 sqft
- Finished area above ground: 1,749
Property
Parking
- Total spaces: 2
- Parking features: Two Car Garage, Attached, Garage Door Opener
- Attached garage spaces: 2
Features
- Levels: One Story Ground
- Stories: 1
- Entry location: GroundLevel
- Patio & porch: Patio
- Exterior features: Grounds Maintenance
- Pool features: Community
- Waterfront features: No Motor Lake
- Body of water: Lake Haven
Lot
- Features: Fifty Five Community
Details
- Special conditions: Short Sale No,Standard
Construction
Type & style
- Home type: Condo
- Architectural style: Ranch
- Property subtype: Condominium
Materials
- Brick, Vinyl Siding
- Foundation: Sealed Foundation, Slab
- Roof: Asphalt
Condition
- Const Start Upon Sale,New Construction
- New construction: Yes
- Year built: 2026
Details
- Warranty included: Yes
Utilities & green energy
- Sewer: Public Sewer
- Water: Public
- Utilities for property: Cable Available, Underground Utilities
Green energy
- Energy efficient items: Doors, Hvac, Insulation, Lighting, Thermostat, Windows
- Indoor air quality: Moisture Control, Ventilation
- Water conservation: Low Flow Fixtures
Community & HOA
Community
- Features: Clubhouse, Fitness Center, Sidewalks, Tennis Courts
- Security: Carbon Monoxide Detectors, Smoke Detectors
- Senior community: Yes
HOA
- Has HOA: Yes
- Services included: Internet, Maintenance Grounds, Snow Removal
- HOA fee: $316 monthly
Location
- Region: Milford
Financial & listing details
- Price per square foot: $298/sqft
- Date on market: 4/29/2026
- Cumulative days on market: 70 days
- Listing agreement: Exclusive Right To Sell
- Listing terms: Cash,Conventional
Estimated market value
$576,600
$519,000 - $640,000
$3,578/mo
Price history
| Date | Event | Price |
|---|---|---|
| 6/22/2026 | Pending sale | $520,490$298/sqft |
Source:  Realcomp II #20261029605 Report a problem Realcomp II #20261029605 Report a problem | ||
| 6/22/2026 | Price change | $520,490+1.9%$298/sqft |
Source: Realcomp II #20261029605 Report a problem | ||
| 4/29/2026 | Price change | $510,990+19.1%$292/sqft |
Source: Realcomp II #20261029605 Report a problem | ||
| 3/15/2026 | Listed for sale | $428,990$245/sqft |
Source:  Del Webb Report a problem Del Webb Report a problem | ||
Public tax history
Tax history is unavailable.
Monthly payment
Est. payment
Payment breakdown
Explore the cost of this home by adjusting the details. Changes won't be saved.Climate risks
Neighborhood: 48381
Nearby schools
GreatSchools rating
- 7/10Johnson Elementary SchoolGrades: K-5Distance: 3.8 mi
- 8/10Muir Middle SchoolGrades: 5-8Distance: 4.8 mi
- 8/10Milford High SchoolGrades: 7-12Distance: 6.1 mi
- $641,9902 bd2 ba1.8k sqft4137 Dogwood Dr, Milford, MI 48381New Construction

- $531,9902 bd2 ba1.7k sqft4121 Dogwood Dr, Milford, MI 48381New Construction
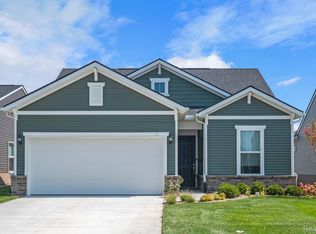
- $663,7053 bd3 ba2.6k sqft4102 Flagstone Dr, Milford, MI 48381Sold
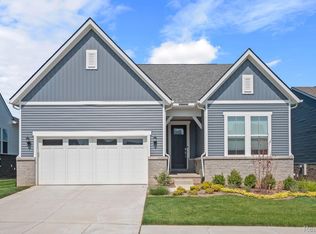
- $731,0902 bd2 ba1.8k sqft3388 Beech Bark Ct, Milford, MI 48381Pending
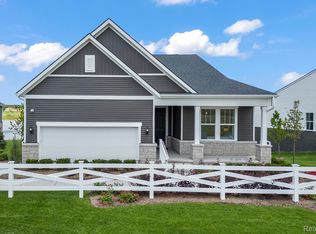
- from $534,990-- sqft4114 Dogwood Dr, Milford, MI 48381New Construction
- $495,8223 bd2 ba1.6k sqft4107 Flagstone Dr, Milford, MI 48381Sold
- $814,7712 bd2 ba1.8k sqft2047 Marigold, Milford, MI 48381Sold
- $471,6902 bd2 ba1.5k sqft4122 Flagstone Dr, Milford, MI 48381Sold
A local agent can set up tours, give advice and negotiate with sellers.
Similar homes
- $519,9902 bd2 ba1.6k sqft3351 Beech Bark Ct, Milford, MI 48381New Construction
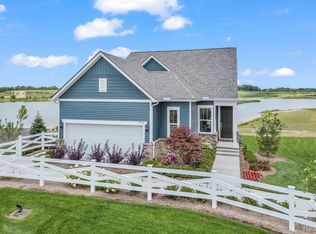
 Realcomp II
 - from $519,9902 bd2 ba1.8k sqftMystique Plan, Kensington Ridge by Del Webb, Milford, MI 48381New Construction
 Del Webb
 - $487,9902 bd2 ba1.5k sqft3371 Beech Bark Ct, Milford, MI 48381New Construction
 Realcomp II
 - from $524,9902 bd2 ba1.8k sqftPalmary Plan, Kensington Ridge by Del Webb, Milford, MI 48381New Construction
 Del Webb
 - from $569,9902 bd2 ba1.8k sqftMystique with Basement Plan, Kensington Ridge by Del Webb, Milford, MI 48381New ConstructionDel Webb
- from $574,9902 bd2 ba1.8k sqftPalmary with Basement Plan, Kensington Ridge by Del Webb, Milford, MI 48381New ConstructionDel Webb
- $641,9902 bd2 ba1.8k sqft4137 Dogwood Dr, Milford, MI 48381New ConstructionMLS ID #20261038193, Heather S Shaffer, PH Relocation Services LLC. Realcomp II
- $509,9903 bd3 ba2k sqft1477 Superior Dr, Milford, MI 48381New ConstructionRealcomp II
- $524,9903 bd3 ba2k sqft1508 Arcadia Dr, Milford, MI 48381New ConstructionRealcomp II
- $628,9903 bd3 ba2k sqft5330 Paisley Cir, Milford, MI 48381New ConstructionRealcomp II
- $479,9903 bd3 ba2k sqft1516 Arcadia Dr, Milford, MI 48381New ConstructionRealcomp II
- from $428,9902 bd2 ba1.5k sqftVista Plan, Kensington Ridge by Del Webb, Milford, MI 48381New ConstructionDel Webb
- $760,9902 bd3 ba2k sqft1944 Marigold Way, Milford, MI 48381New ConstructionRealcomp II
- $579,9003 bd3 ba2.3k sqft4568 Paradise Pkwy, Milford, MI 48381For SaleMLS ID #20261026540, Hari K Kakumanu, Community Choice Realty Associates, LLC. Realcomp II
- $469,9903 bd3 ba2k sqft1503 Superior Dr, Milford, MI 48381New ConstructionRealcomp II
- from $469,9903 bd3 ba1.8k sqftAshton Plan, Townes at Lakeview, Milford, MI 48381New ConstructionPulte
- $764,9902 bd2 ba1.8k sqft1962 Marigold Way, Milford, MI 48381New ConstructionRealcomp II
- from $623,9902 bd3 ba2.4k sqftStellar Plan, Kensington Ridge by Del Webb, Milford, MI 48381New ConstructionDel Webb
- $399,9903 bd3 ba1.9k sqft1507 Superior Dr, Milford, MI 48381New ConstructionRealcomp II
- $424,9903 bd3 ba1.9k sqft1512 Arcadia Dr, Milford, MI 48381New ConstructionRealcomp II
