Skip main navigation
Sold for $814,771
  • $814,771

    2047 Marigold, Milford, MI 48381

    2beds
    1,892sqft
    Condominium
    Built in 2025
    -- sqft lot
    $820,700 Zestimate®
    $431/sqft
    $3,470 Estimated rent

    Home value

    $820,700

    $780,000 - $862,000

    $3,470/mo

    Zestimate® history
    Loading
    Loading...

    Owner options

    List your home for rent

    $3,470/mo

    Rent Zestimate®

    Find your next renter with Zillow Rental Manager. Plus, with online applications, you can quickly screen prospective tenants – for free.

    Learn more

    $3,470/mo

    Rent Zestimate®

    Refinance and save

    $5,682/mo

    Est. payment

    Refinancing to a lower rate could help reduce your monthly payments and save thousands over the life of the loan.

    See today's rates

    $5,682/mo

    Est. payment

    Explore your selling options

    Work with a Zillow partner agent

    Leverage their expertise and Zillow's premium Showcase listings to get your home seen by more buyers.

    Get started

    List with your own agent

    Get your home in front of millions of buyers by listing it on Zillow.

    Learn how to do it

    Sell it yourself

    Take full control of how buyers see your home on Zillow by listing For Sale by Owner (FSBO).

    List your home

    What's special

    Large islandLuxurious ensuite bathroomOversized showerLarge walk-in closetOversized pantryChef-inspired kitchenBuilt-in appliances
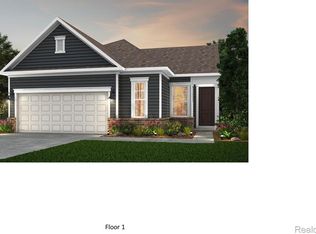
    To Be Built with move in May-July. Prepare to be amazed at Michigan’s newest active Del Webb community, Kensington Ridge. Thoughtfully designed for homeowners aged 55 and better who seek a fulfilling, low-maintenance lifestyle. Set in the picturesque city of Milford, residents enjoy quick access to charming local boutiques, delicious restaurants, and the natural beauty of Kensington Metro State Park. The open, ranch-style floor plan welcomes you with a bright and spacious gathering room that seamlessly flows into the chef-inspired kitchen, ideal for both entertaining and day-to-day living. Equipped with built-in appliances, a large island, and an oversized pantry, the kitchen offers ample space for cooking and storage. The Owner’s Suite serves as a tranquil retreat, offering serene views, a large walk-in closet, and a luxurious ensuite bathroom complete with abundant storage and an oversized shower. The community also boasts incredible amenities, including a 16,800 sq. ft. clubhouse featuring a full gym, swimming pool, and courts for tennis and pickleball, all with scenic views of a peaceful, motor-free lake—perfect for relaxation and recreation.

    Zillow last checked:

    Listing updated:

    Listed by:

    Heather S Shaffer 248-254-7900,

    PH Relocation Services LLC

    Bought with:

    Heather S Shaffer, 6502428713

    PH Relocation Services LLC

    Source: Realcomp II,MLS#: 20251052043MLS Logo

    Facts & features

    Interior

    Bedrooms & bathrooms
    • Bedrooms: 2
    • Bathrooms: 2
    • Full bathrooms: 2
    Primary bedroom
    • Level: Entry
    • Area: 208
    • Dimensions: 16 X 13
    Bedroom
    • Level: Entry
    • Area: 156
    • Dimensions: 13 X 12
    Primary bathroom
    • Level: Entry
    Other
    • Level: Entry
    Flex room
    • Level: Entry
    • Area: 120
    • Dimensions: 10 X 12
    Great room
    • Level: Entry
    • Area: 165
    • Dimensions: 15 X 11
    Kitchen
    • Level: Entry
    • Area: 154
    • Dimensions: 14 X 11
    Laundry
    • Level: Entry
    • Area: 48
    • Dimensions: 8 X 6
    Mud room
    • Level: Entry
    • Area: 49
    • Dimensions: 7 X 7
    Heating
    • ENERGYSTAR Qualified Furnace Equipment, Forced Air, Natural Gas
    Cooling
    • Central Air, ENERGYSTAR Qualified AC Equipment
    Appliances
    • Included: Dishwasher, Free Standing Electric Range, Humidifier, Microwave, Stainless Steel Appliances, Vented Exhaust Fan
    • Laundry: Electric Dryer Hookup, Laundry Room, Washer Hookup
    Features
    • Windows: Energy Star Qualified Windows
    • Basement: Full,Unfinished
    • Has fireplace: Yes
    • Fireplace features: Gas, Great Room
    Interior area
    • Total interior livable area: 1,892 sqft
    • Finished area above ground: 1,892

    Property

    Parking
    • Total spaces: 2
    • Parking features: Two Car Garage, Attached, Garage Door Opener
    • Attached garage spaces: 2
    Features
    • Levels: One Story Ground
    • Stories: 1
    • Entry location: GroundLevelwSteps
    • Patio & porch: Covered, Porch
    • Exterior features: Grounds Maintenance
    • Pool features: Community, Indoor
    • Waterfront features: No Motor Lake
    • Body of water: Lake Haven
    Lot
    • Features: Fifty Five Community
    Details
    • Special conditions: Short Sale No,Standard

    Construction

    Type & style
    • Home type: Condo
    • Architectural style: Ranch
    • Property subtype: Condominium
    Materials
    • Brick, Vinyl Siding
    • Foundation: Basement, Poured, Sump Pump
    • Roof: Asphalt
    Condition
    • Const Start Upon Sale,New Construction
    • New construction: Yes
    • Year built: 2025
    Details
    • Warranty included: Yes

    Utilities & green energy

    • Sewer: Public Sewer
    • Water: Public
    • Utilities for property: Cable Available, Underground Utilities
    Green energy
    • Energy efficient items: Doors, Hvac, Insulation, Lighting, Thermostat, Windows
    • Indoor air quality: Moisture Control, Ventilation
    • Water conservation: Low Flow Fixtures

    Community & neighborhood

    Security
    • Security features: Carbon Monoxide Detectors, Smoke Detectors
    Community
    • Community features: Clubhouse, Fitness Center, Sidewalks, Tennis Courts
    Senior living
    • Senior community: Yes
    Location
    • Region: Milford

    HOA & financial

    HOA
    • Has HOA: Yes
    • HOA fee: $376 monthly
    • Services included: Internet, Maintenance Grounds, Snow Removal

    Other

    Other facts
    • Listing agreement: Exclusive Right To Sell
    • Listing terms: Cash,Conventional

    Price history

    DateEventPrice
    5/22/2026Sold$814,771+4%$431/sqft
    Source: Realcomp II #20251052043 Report a problem
    11/17/2025Pending sale$783,390$414/sqft
    Source: Realcomp II #20251052043 Report a problem
    11/17/2025Price change$783,390+15.2%$414/sqft
    Source: Realcomp II #20251052043 Report a problem
    11/6/2025Listed for sale$679,990$359/sqft
    Source: Realcomp II #20251052043 Report a problem

    Public tax history

    Tax history is unavailable.

    Neighborhood: 48381

    Nearby schools

    GreatSchools rating
    Get pre-qualified for a loan
    At Zillow Home Loans, we can pre-qualify you in as little as 5 minutes with no impact to your credit score.

    An equal housing lender. NMLS #10287.